- Overview
- Description
- Property Details
- Location
- HOA Management
- Facts & Features
- Getting Around
- Nearby Homes



$289,900
Monthly Est:$1,443
 3 Beds
 2 Baths
2 full baths
 1,405sqft
2655 Barksdale Ct, Clearwater, FL 33761
$289,900
$1,443/moEst:
Get Pre-Approved
Townhouse
Built in 1979
$688/mo HOA
-- sqft lot
$206/sq.ft
Description
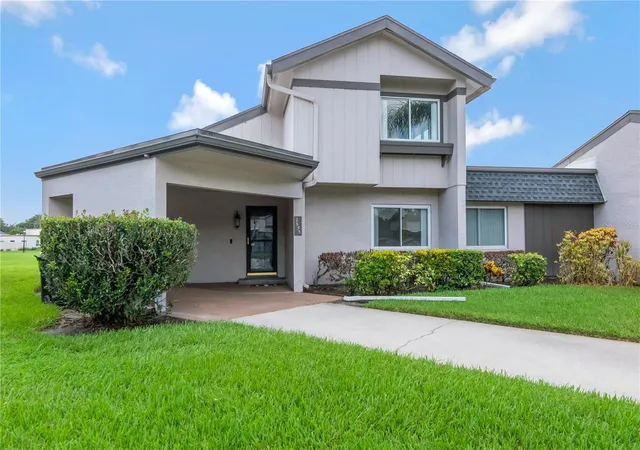
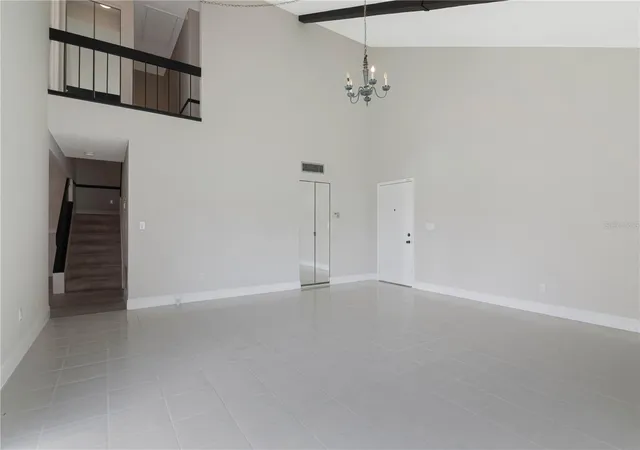
This spacious, well-maintained 3-bedroom, 2-bath townhome offers comfortable living with a convenient first-floor primary suite and a nearby laundry closet. The kitchen was completely renovated in early 2022 with new cabinetry, countertops, sink, and appliances. Luxury vinyl plank flooring was also installed throughout the main living areas downstairs in 2022.
Enjoy Florida living with a screened porch just off the dining area, a wraparound open patio, and a private fenced backyard—perfect for relaxing or entertaining.
The low HOA fee of just $688 monthly provides exceptional value by covering virtually all exterior maintenance, including roof maintenance and replacement (with warranty), exterior painting and repairs, building insurance, cable, high-speed internet, pest control (including termite protection), drainage maintenance, hedge trimming, landscaping, and access to the community pool. The owner is only responsible for the screened enclosure, electricity, water, and sewer, making this a truly low-maintenance, worry-free home.
Ideally located just off Countryside Boulevard with easy access to US Highway 19, Curlew Road, and McMullen Booth Road, you'll be minutes from Countryside Mall, Mease Countryside Hospital, top-rated schools, shopping, dining, and both Tampa International and St. Pete–Clearwater International airports.
Outdoor enthusiasts will appreciate having the Duke Energy Trail just steps away, connecting directly to the 75-mile Pinellas Trail for walking, running, and biking. Beautiful Honeymoon Island State Park and its award-winning Gulf beaches are only 8 miles away, while vibrant Downtown Dunedin—with its waterfront, restaurants, breweries, and year-round events—is just 4 miles from your doorstep. Countryside Mall is less than a quarter-mile away, offering unmatched convenience.
With its updated interior, exceptional HOA benefits, and unbeatable central Pinellas County location, this townhome offers the perfect blend of comfort, convenience, and low-maintenance Florida living.
- Houzeo last checked: 11 minutes ago
- Listing updated: August 30, 2026 at 6:07 pm
- Listing Provided by: Jeffrey Dumas (727) 410-5146 | REALTY EXPERTS (727) 888-1000
- Source: Stellar MLS-FL | MLS#: TB8531494

Property Details
Status
Active
Type
Townhouse
No. of Stories
2
County
City
Neighborhood
Year Built
1979
HOA Fees
$688/mo
Finished Area
1,405 sqft
Lot Size
-- sqft lot
Basement Area
- sqft
MLS Name
Stellar MLS
MLS Number
TB8531494
MLS Status
Active
Days on Market
66
Cumulative Days on Market
27

Continue Your Journey in App
Find your dream home, receive real-time updates, and many more!
Download App
Continue Your Journey in App
Find your dream home, receive real-time updates, and many more!
Location
HOA Management
Isabella Primus
HOA Fees
$688/ Monthly
Paradise Management
HOA Fees
$-/ Monthly
Amenities
 Amenities and services may be covered by one or multiple associations and service providers.
 Pest Control
 Trash Pickup
 Cable TV
 Pool
Pool
 Maintenance
 Common Area Taxes
Management
Disclaimer: Amenities are based on third-party information and may vary; buyers must independently verify all amenities, as information is deemed reliable but not guaranteed.
Facts & Features
Rooms
Bedrooms & bathrooms
Bedrooms: 3
Bathrooms: 2
Primary Bedroom
Level: First
Primary Bathroom
Level: First
Bedroom 2
Level: Second
Bedroom 3
Level: Second
Bathroom 2
Level: Second
Living Room
Level: First
Kitchen
Level: First
Dining Room
Level: First
Balcony/Porch/Lanai
Level: First
Interior
Flooring
Carpet, Ceramic Tile, Luxury Vinyl
Interior Features
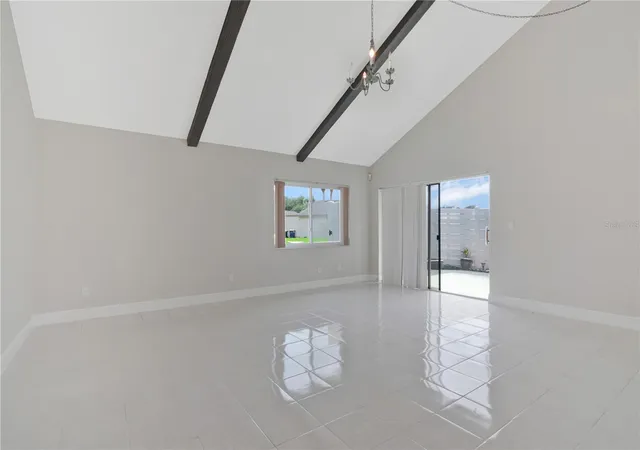
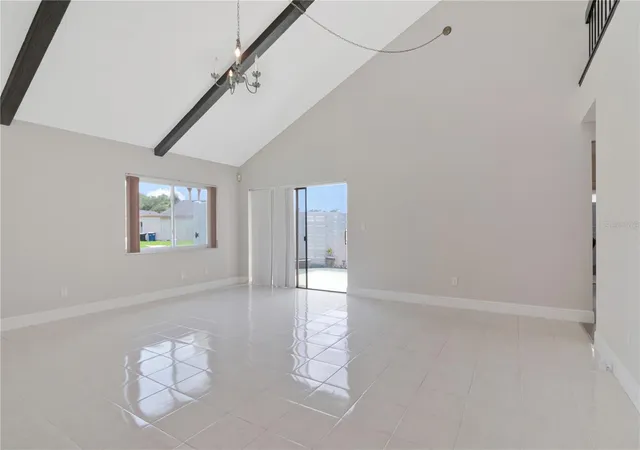
Cathedral Ceiling(s), Ceiling Fans(s), Walk In Closet(s)
Sewer
Public Sewer
Exterior Features
Courtyard, Storage
Appliances
Dishwasher, Dryer, Electric Water Heater, Microwave, Range, Refrigerator, Washer
Heating
Central
Cooling
Central Air
Construction
Year Built
Year Built: 1979
Home type
Townhouse
Architectural Style
Traditional
Foundation Details
Slab
Roof
Shingle
Construction Materials
Block
Utilities & Energy
Utilities
Cable Connected, Electricity Connected, Sewer Connected, Water Connected
Water Source
Public
Laundry Features
Electric Dryer Hookup, Laundry Closet, Washer Hookup
Parking Features
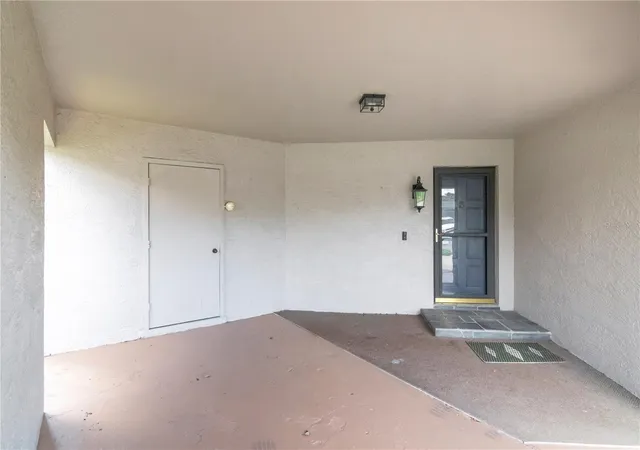
Covered
Association Amenities
Cable Tv, Maintenance, Pool
Other Features
Community Features
Pool
Patio And Porch Features
Enclosed, Patio, Screened
Lot Features
Landscaped, Near Public Transit, Street Dead End
Subdivision Name
Winding Wood Condo
Price History
| Date | Event | Price |
|---|---|---|
08/03/2026 Source: #MFRTB8531494 | Listed for Sale | $289,900 $206/sqft |
Nearby Homes

Find Homes by Property Features in Clearwater, FL
Nearby New Homes For Sale

Based on information from Stellar MLS® through Oct 09, 2026, 09:15AM as submitted to and distributed by MLS GRID. All data is obtained from various sources and may not have been verified by the broker or MLS GRID. Supplied Open House Information is subject to change without notice. All information should be independently reviewed and verified for accuracy. Properties may or may not be listed by the office/agent presenting the information. IDX information is provided exclusively for consumers’ personal non-commercial use. It may not be used for any purpose other than to identify prospective properties consumers may be interested in purchasing. The data is deemed reliable but is not guaranteed by MLS GRID. The use of the MLS GRID Data may be subject to an end-user license agreement prescribed by the Member Participant’s applicable MLS, if any, and as amended from time to time. © 2026 Stellar MLS. All Rights Reserved.
 Advertising Broker: Fred McGill | Simple Showing, Inc