
- Overview
- Description
- Property Details
- Location
- HOA Management
- Facts & Features
- Getting Around
- Nearby Homes
 New Construction
$631,673
Monthly Est:$3,144
 3 Beds

3 full baths + 1 half bath
 1,699sqft
3023 Casting St #7, Charlotte, NC 28206
$631,673
$3,144/moEst:
Townhouse
Built in 2025
$215/mo HOA
-- sqft lot
$372/sq.ft
Description
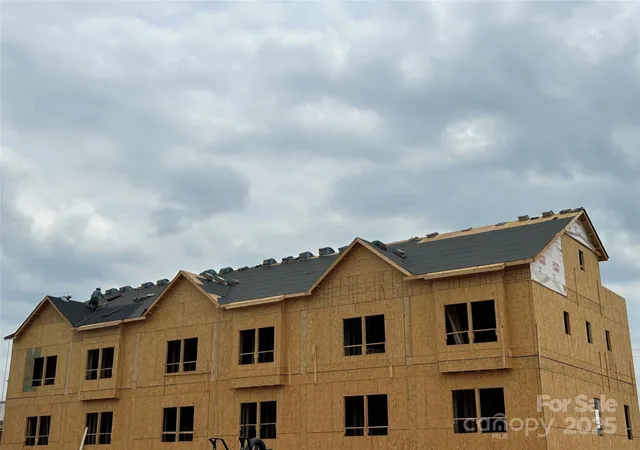
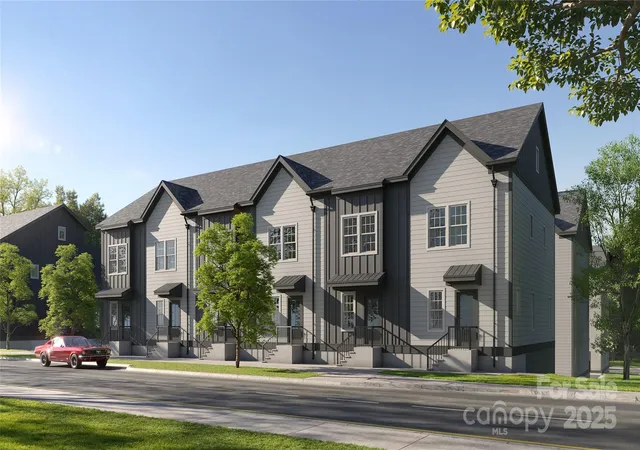
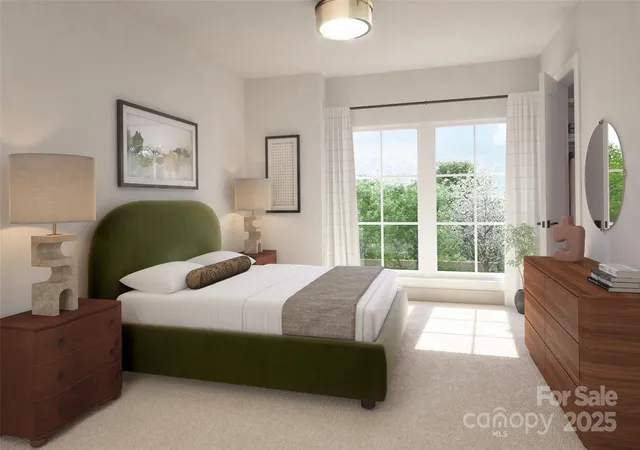
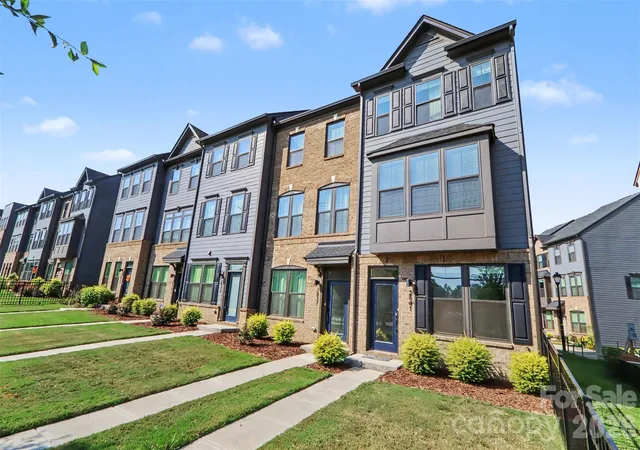
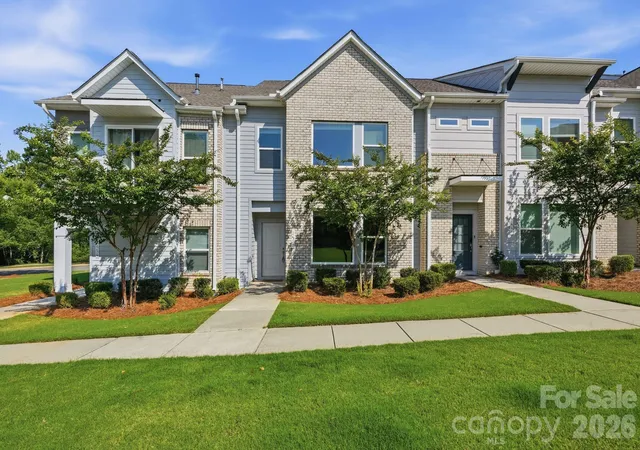
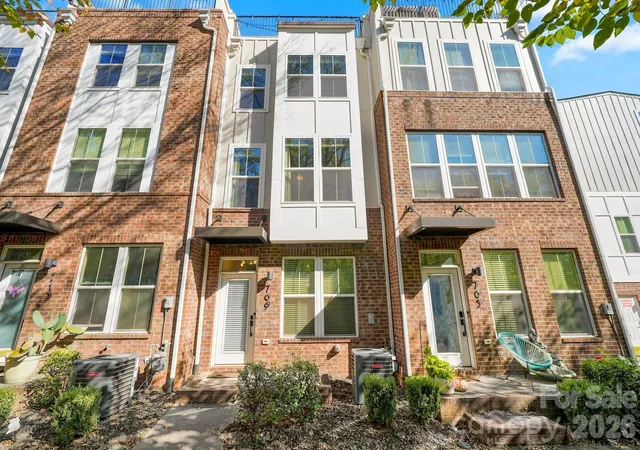
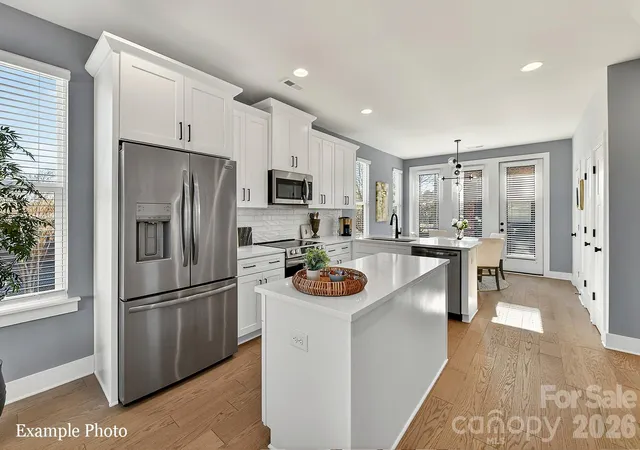
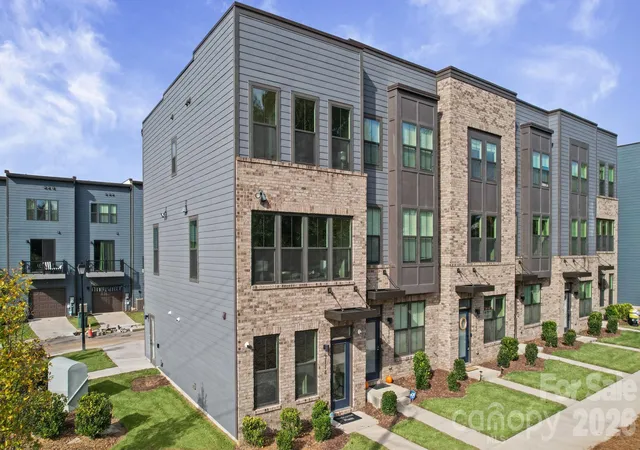
The Foundry at Camp North End presents a distinguished collection of 36 exquisite townhomes, where Charlotte’s dynamic future seamlessly intertwines with its rich industrial heritage. These elegant four-story residences boast open-concept designs, thoughtfully crafted to foster connection and convenience.With spacious layouts, premium finishes included as standard, and an unrivaled location beside Heist Brewery, you’ll find yourself just steps away from vibrant dining, scenic outdoor spaces, and beloved local hotspots like Camp North End. Each townhome features 3 bedrooms, 3.5 bathrooms, a tasteful kitchen, a convenient two-car tandem garage, and optional rooftop terraces—perfect for elevated entertaining. At The Foundry, history and innovation converge to create a home that is as welcoming as it is sophisticated—a place designed for living, working, and thriving. Earn up to $10K in closing costs by using a preferred lender - ask our sales agents about our incentives today!
- Houzeo last checked: 12 minutes ago
- Listing updated: April 15, 2026 at 10:02 pm
- Listing Provided by: Brittni Tudor (919) 235-7029 | Copper Builders Inc (704) 286-9737
- Source: Canopy MLS as distributed by MLS GRID | MLS#:

Property Details
Status
Pending
Type
Townhouse
No. of Stories
-
County
City
Neighborhood
Year Built
2025
HOA Fees
$215/mo
Finished Area
1,699 sqft
Lot Size
-- sqft lot
Basement Area
- sqft
MLS Name
Canopy MLS as distributed by MLS GRID
MLS Number
4271904
MLS Status
Under Contract-No Show
Days on Market
523
Continue Your Journey in App
Find your dream home, receive real-time updates, and many more!
Location
HOA Management
N/A
HOA Fees
$215/ Monthly
Disclaimer: Amenities are based on third-party information and may vary; buyers must independently verify all amenities, as information is deemed reliable but not guaranteed.
Facts & Features
Rooms
Bedrooms & bathrooms
Bedrooms: 3
Bathrooms: 4
Interior
Heating
Central
Sewer
Public Sewer
Exterior Features
Rooftop Terrace
Cooling
Central Air
Flooring
Carpet, Laminate, Tile
Appliances
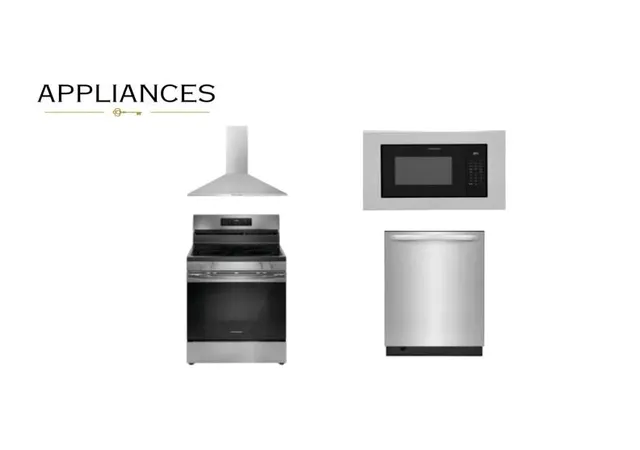
Dishwasher, Disposal, Electric Range, Microwave
Interior Features
Kitchen Island, Walk In Closet(s)
Construction
Year Built
Year Built: 2025
Home type
Townhouse
Roof
Architectural Shingle
Construction Materials
Hardboard Siding
Foundation Details
Slab
Utilities & Energy
Laundry Features
Upper Level
Water Source
City
Parking Features
Attached Garage, Tandem
Other Features
Lot Features
End Unit
Patio And Porch Features
Terrace
Subdivision Name
None
Price History
| Date | Event | Price |
|---|---|---|
02/14/2026 Source: | Sold | $509,000 -19.42% $300/sqft |
06/17/2025 Source: #CAR4271904 | Pending | $631,673 $372/sqft |
06/17/2025 Source: | Listed for Sale | $631,673 $372/sqft |



Find Homes by Property Features in Charlotte, NC
Nearby New Homes For Sale

Based on information from Canopy MLS through Nov 22, 2026, 12:45PM as submitted to and distributed by MLS GRID. All data is obtained from various sources and may not have been verified by the broker or MLS GRID. Supplied Open House Information is subject to change without notice. All information should be independently reviewed and verified for accuracy. Properties may or may not be listed by the office/agent presenting the information. IDX information is provided exclusively for consumers’ personal, noncommercial use. It may not be used for any purpose other than to identify prospective properties which the consumers may be interested in purchasing. The data is deemed reliable but is not guaranteed by MLS GRID. The use of the MLS GRID Data may be subject to an end-user license agreement prescribed by the Member Participant’s applicable MLS, if any, and as amended from time to time. ©2026 Canopy MLS. All Rights Reserved.
 Advertising Broker: Nicholas Huscroft | Chosen Realty