- Overview
- Description
- Property Details
- Location
- HOA Management
- Facts & Features
- Getting Around
- Nearby Homes
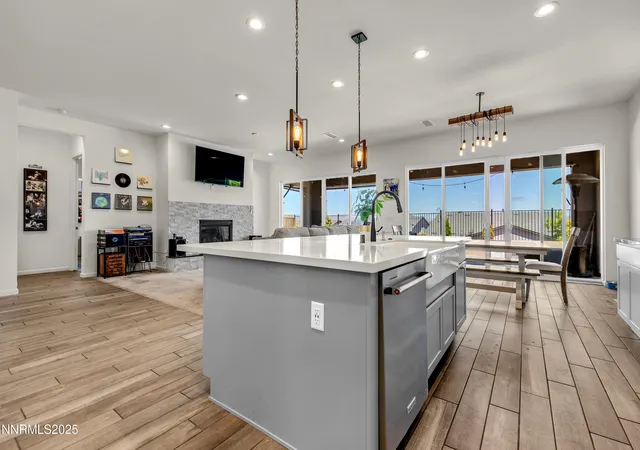

Street View
$1,225,000
Monthly Est:$6,097
 4 Beds
 4 Baths
4 full baths
 3,150sqft
3023 Country Wind Ln, Reno, NV 89521
$1,225,000
$6,097/moEst:
Get Pre-Approved
Single Family Residence
Built in 2021
$206.33/mo HOA
0.14 acre lot
$389/sq.ft
Description
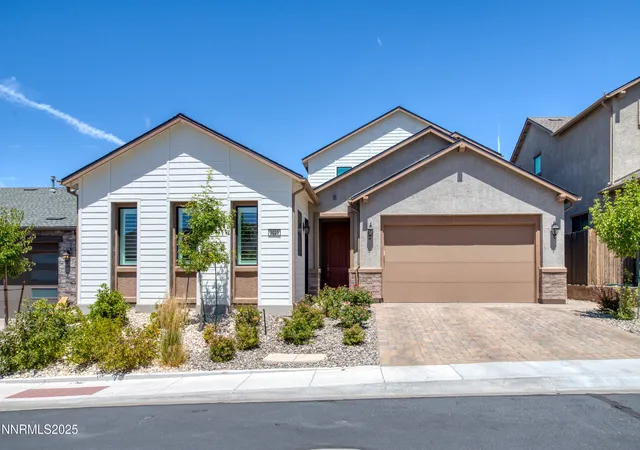
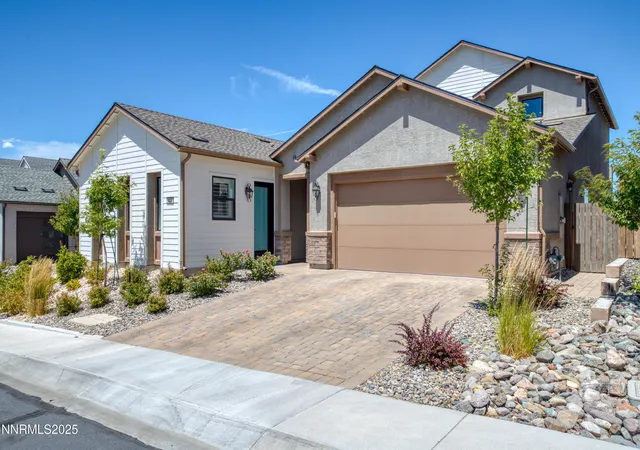
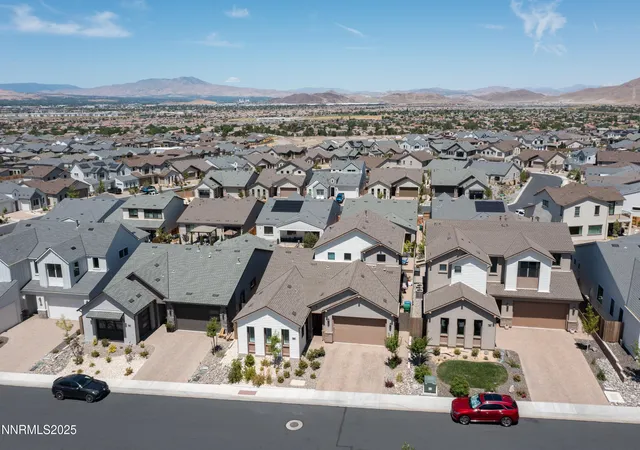
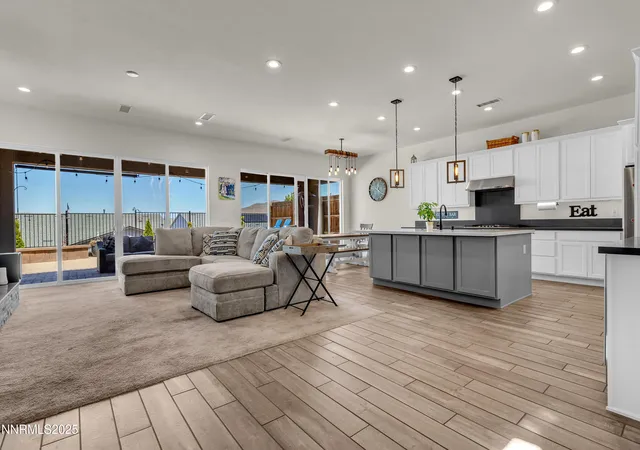
This is a Toll Brothers Riverton home, 4 bedrooms, 4 baths with a multi-generational suite. The multi-generational suite has a bedroom, living room, kitchen area and separate entry. Over 140K in upgrades such as a 2nd story balcony with spectacular city and mountain views; upgraded kitchen appliances, mud room with upgraded cabinets and specious room for storage. Upstairs large bonus room opens out to the balcony. There is an upstairs bedroom with a full bath. There is also a pocket office. Open floor plan extends to the backyard with hot tub and covered deck. Upgraded kitchen with Maple cabinets, stainless steel KitchenAid gas cooktop, built in double ovens, under counter wine cooler, deluxe soft close kitchen drawers, quartz kitchen countertop, and large kitchen island. Upgraded carpet, pad and Dal-Tile luxury plank flooring, upgraded bath sinks, electrical and interior door hardware. Great location near Highway 580 and 431 (Mt. Rose Highway), 35 minutes from Lake Tahoe and 25 minutes from Reno/Tahoe Airport. Close to library, Reno Ice Rink, Truckee Meadows Community College, Summit Shopping Center which includes Apple store, Century Theaters, Traders Joe's, Pottery Barn, Dillards, Lululemon and numerous other popular retail outlets and restaurants.
- Houzeo last checked: 13 minutes ago
- Listing updated: August 27, 2025 at 12:56 am
- Listing Provided by: Nicol Herris (775) 300-3763 DRE #S.182720 | Coldwell Banker Select Reno (775) 688-4800
- Source: Northern Nevada Regional MLS-NV | MLS#: 250053579

Property Details
Status
Active
Type
Single Family Residence
No. of Stories
2
County
City
Neighborhood
--
Year Built
2021
HOA Fees
$206.33/mo
Finished Area
3,150 sqft
Lot Size
0.14 acre lot
Basement Area
- sqft
MLS Name
Northern Nevada Regional MLS
MLS Number
250053579
MLS Status
Active
Days on Market
470
Cumulative Days on Market
35

Continue Your Journey in App
Find your dream home, receive real-time updates, and many more!
Continue Your Journey in App
Find your dream home, receive real-time updates, and many more!
Location
HOA Management
Copper View at Carmella Ranch
HOA Fees
$182/ Monthly
Carmella Ranch Landscape Maintenance Assc
HOA Fees
$73/ Quarterly
Amenities
 Amenities and services may be covered by one or multiple associations and service providers.
 Pool
 Management
Disclaimer: Amenities are based on third-party information and may vary; buyers must independently verify all amenities, as information is deemed reliable but not guaranteed.
Facts & Features
Rooms
Bedrooms & bathrooms
Bedrooms: 4
Bathrooms: 4
Interior
Appliances
Dishwasher, Disposal, Double Oven, Gas Cooktop, Refrigerator
Window Features
Double Pane Windows, Rods, Window Coverings
Sewer
Public Sewer
Cooling
Central Air
Flooring
Carpet, Luxury Vinyl
Interior Features
Walk In Closet(s)
Heating
Forced Air
Exterior Features
Balcony
Construction
Year Built
Year Built: 2021
Home type
Single Family Residence
Construction Materials
Attic/crawl Hatchway(s) Insulated, Stucco
Roof
Composition, Shingle
Foundation Details
Concrete Perimeter
Utilities & Energy
Pool Features
None
Security Features
Keyless Entry, Smoke Detector(s)
Laundry Features
Cabinets, Laundry Room, Washer Hookup
Utilities
Electricity Connected, Internet Connected, Natural Gas Connected, Sewer Connected, Water Connected, Cellular Coverage, Water Meter Installed
Water Source
Public
Parking Features
Garage, Garage Door Opener
Fireplace Features
Gas Log
Association Amenities
Management, Pool
Other Features
Patio And Porch Features
Patio, Deck
Subdivision Name
Caramella Ranch Estates Conventional Village
Lot Features
Landscaped
Price History
| Date | Event | Price |
|---|---|---|
07/24/2025 Source: | Listed for Sale | $1,225,000 $389/sqft |

Nearby Homes
Find Homes by Property Features in Reno, NV
Nearby New Homes For Sale
Nearby Pre-Owned Homes For Sale


Based on information from the Northern Nevada Regional Multiple Listing Service® through Nov 06, 2026, 08:30PM. IDX information is provided exclusively for consumers’ personal, non-commercial use. It may not be used for any purpose other than to identify prospective properties consumers may be interested in purchasing. Any use of the content displayed here other than by a search performed by a consumer looking to purchase or rent real estate is prohibited. Any suspected “scraping” would be reported to NNRMLS for immediate investigation and action. IDX information is deemed reliable but not guaranteed. The content relating to real estate for sale on this website comes in part from the IDX program of the Northern Nevada Regional Multiple Listing Service®. Real estate listings held by brokerage firms other than Congress Realty, Inc. includes the name of the listing brokerage. © 2026 Northern Nevada Regional Multiple Listing Service®, Inc. All rights reserved.
 Advertising Broker: Jared Andrew English | Congress Realty, Inc
