- Overview
- Description
- Property Details
- Location
- HOA Management
- Facts & Features
- Getting Around
- Nearby Homes



$209,000
Monthly Est:$1,040
 3 Beds
 2 Baths
2 full baths
 1,250sqft
3023 Rio Grande Trl #3023, Kissimmee, FL 34741
$209,000
$1,040/moEst:
Get Pre-Approved
Condominium
Built in 1987
$-- HOA
2,279 sqft lot
$167/sq.ft
Description
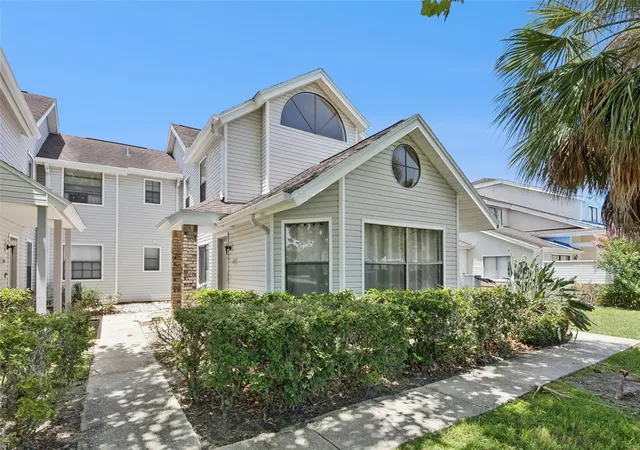
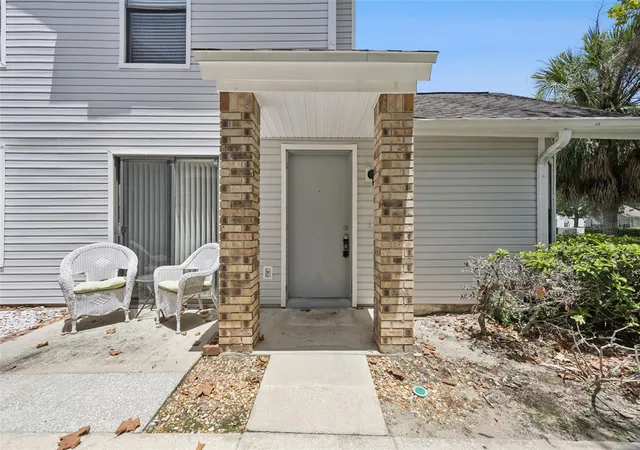
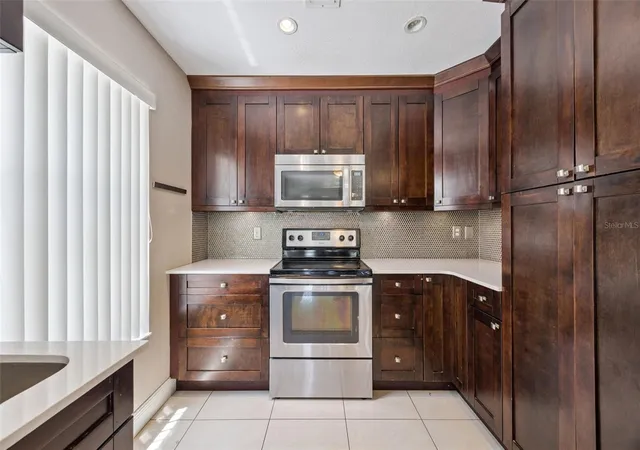
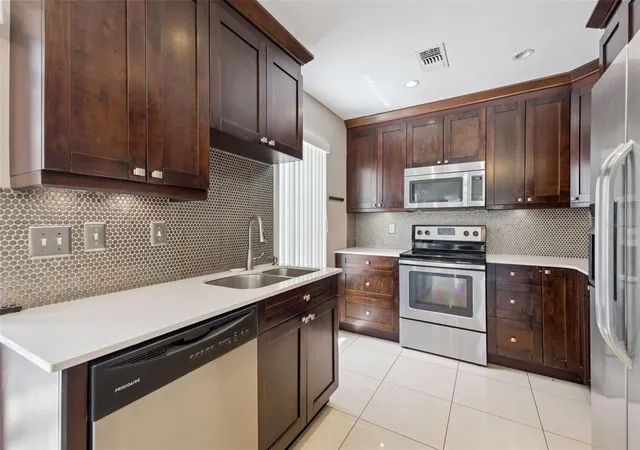
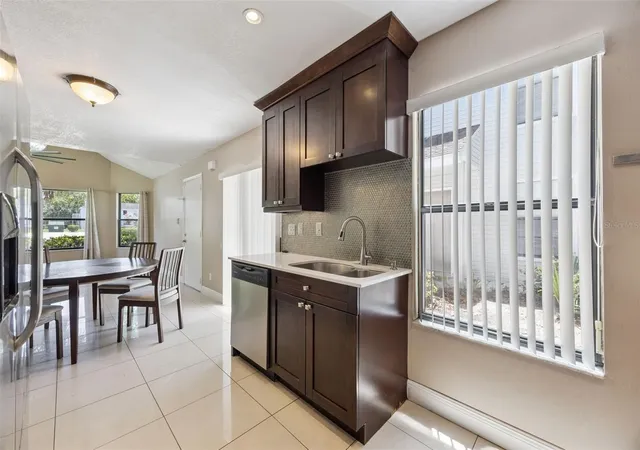
Ground-floor 3 bedroom, 2 bath condo in Villas at Shadow Bay with vaulted ceilings, no stairs, and in-unit laundry, minutes from The Loop, Lake Nona Medical City, and Orlando International Airport. Step inside to a bright, open living area where a dramatic vaulted ceiling with a round feature window and a full wall of windows fill the space with natural light. Porcelain tile runs through all main living areas and the dining space opens directly to the kitchen, which has been fully updated with solid wood cabinets, quartz countertops, tile backsplash, stainless steel appliances, and a closet pantry. The split floor plan places the primary suite on its own side with a walk-in closet and a private bath featuring a tiled walk-in shower and modern vanity. Two additional bedrooms share a second full bath and work well for guests, a home office, or a gym. Central A/C, ceiling fans, and a walk-in storage closet complete the interior. Outside, a brick accent entry and open front patio give you a private spot for morning coffee. The community features a sparkling pool and well-kept grounds. Located just north of US-192 with quick access to the Turnpike, Osceola Parkway, and SR 417, you are about 15 minutes to Walt Disney World and 25 minutes to downtown Orlando. Low-maintenance living in an established central Kissimmee location. Schedule your private showing today.
- Houzeo last checked: 3 minutes ago
- Listing updated: October 16, 2026 at 11:20 pm
- Listing Provided by: Natalie Casanova (407) 334-3127 , George Chakal | KELLER WILLIAMS ADVANTAGE III (407) 207-0825
- Source: Stellar MLS-FL as distributed by MLS GRID | MLS#: O6436051

This condo is in:
 Swimming Pool
Property Details
Status
Active
Type
Condominium
No. of Stories
1
County
City
Neighborhood
--
Year Built
1987
HOA Fees
-
Finished Area
1,250 sqft
Lot Size
2,279 sqft lot
Basement Area
- sqft
MLS Name
Stellar MLS
MLS Number
O6436051
MLS Status
Active
Days on Market
73
Cumulative Days on Market
53

Continue Your Journey in App
Find your dream home, receive real-time updates, and many more!
Continue Your Journey in App
Find your dream home, receive real-time updates, and many more!
Location
HOA Management
Soutwest Property Management
HOA Fees
$-/ Monthly
Amenities
 Amenities and services may be covered by one or multiple associations and service providers.
 Trash Pickup
 Maintenance
 Pool
Disclaimer: Amenities are based on third-party information and may vary; buyers must independently verify all amenities, as information is deemed reliable but not guaranteed.
Facts & Features
Rooms
Bedrooms & bathrooms
Bedrooms: 3
Bathrooms: 2
Kitchen
Level: First
Area: 81.00 Square Feet
Dimensions: 9x9
Living Room
Level: First
Area: 225.00 Square Feet
Dimensions: 15x15
Primary Bedroom
Level: First
Area: 180.00 Square Feet
Dimensions: 15x12
Bedroom 2
Level: First
Area: 100.00 Square Feet
Dimensions: 10x10
Bedroom 3
Level: First
Area: 110.00 Square Feet
Dimensions: 10x11
Dining Room
Level: First
Area: 120.00 Square Feet
Dimensions: 10x12
Interior
Appliances
Dishwasher, Disposal, Dryer, Electric Water Heater, Microwave, Range, Refrigerator, Washer
Sewer
Public Sewer
Cooling
Central Air
Flooring
Carpet, Tile
Interior Features
Ceiling Fans(s), Stone Counters, Thermostat, Walk In Closet(s)
Heating
Central, Electric
Exterior Features
Lighting, Sidewalk, Storage
Construction
Year Built
Year Built: 1987
Home type
Condominium
Construction Materials
Block, Vinyl Siding
Roof
Shingle
Foundation Details
Slab
Utilities & Energy
Laundry Features
Laundry Closet
Utilities
Bb/hs Internet Available, Cable Available, Electricity Available, Water Available
Water Source
Public
Parking Features
Assigned, Guest
Association Amenities
Pool
Other Features
Patio And Porch Features
Front Porch
Subdivision Name
Villas At Shadow Bay The
Community Features
Pool
Price History
| Date | Event | Price |
|---|---|---|
10/16/2026 Source: | Sold | $1,750 $1/sqft |
10/14/2026 Source: | Pending | $1,750 $1/sqft |
09/25/2026 Source: | Price Decreased | $1,750 -99.16% $1/sqft |
09/09/2026 Source: #MFRO6436051 | Price Increased | $209,000 +10900.00% $167/sqft |
08/24/2026 Source: | Listing Removed | $1,900 -99.09% $2/sqft |

Show more
Nearby Homes
Find Homes by Property Features in Kissimmee, FL

Based on information from Stellar MLS® through Nov 06, 2026, 11:30PM as submitted to and distributed by MLS GRID. All data is obtained from various sources and may not have been verified by the broker or MLS GRID. Supplied Open House Information is subject to change without notice. All information should be independently reviewed and verified for accuracy. Properties may or may not be listed by the office/agent presenting the information. IDX information is provided exclusively for consumers’ personal non-commercial use. It may not be used for any purpose other than to identify prospective properties consumers may be interested in purchasing. The data is deemed reliable but is not guaranteed by MLS GRID. The use of the MLS GRID Data may be subject to an end-user license agreement prescribed by the Member Participant’s applicable MLS, if any, and as amended from time to time. © 2026 Stellar MLS. All Rights Reserved.
 Advertising Broker: Fred McGill | Simple Showing, Inc
