Realty Solution
Powered by 
- 21
- Overview
- Description
- Property Details
- Location
- Facts & Features
- Getting Around
- Nearby Homes

 Hot


Street View
Listed by: Cari Corbalis (310) 704-4014 DRE #00850678, Brittney Austin DRE #01799654 | Vista Sotheby’s International Realty (310) 546-7611
$2,798,000
Monthly Est:$13,927
 5 Beds
 3 Baths
2 full baths
 3,808sqft
30234 Avenida De Calma, Rancho Palos Verdes, CA 90275
$2,798,000
$13,927/moEst:
Get Pre-Approved
Single Family Residence
Built in 1971
$-- HOA
9,841 sqft lot
$735/sq.ft
Description
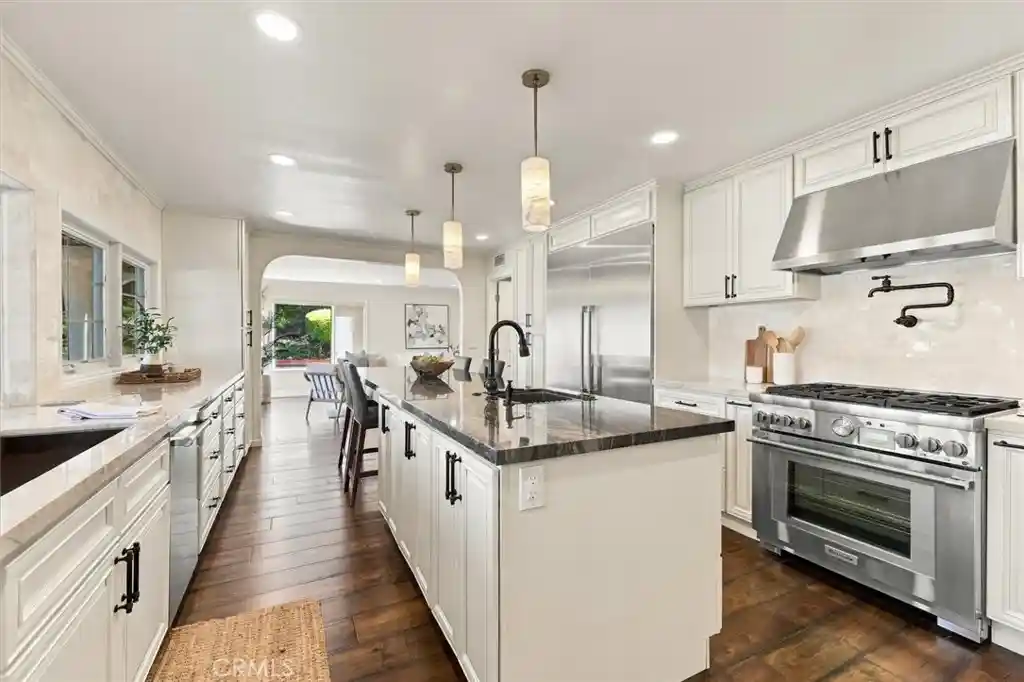
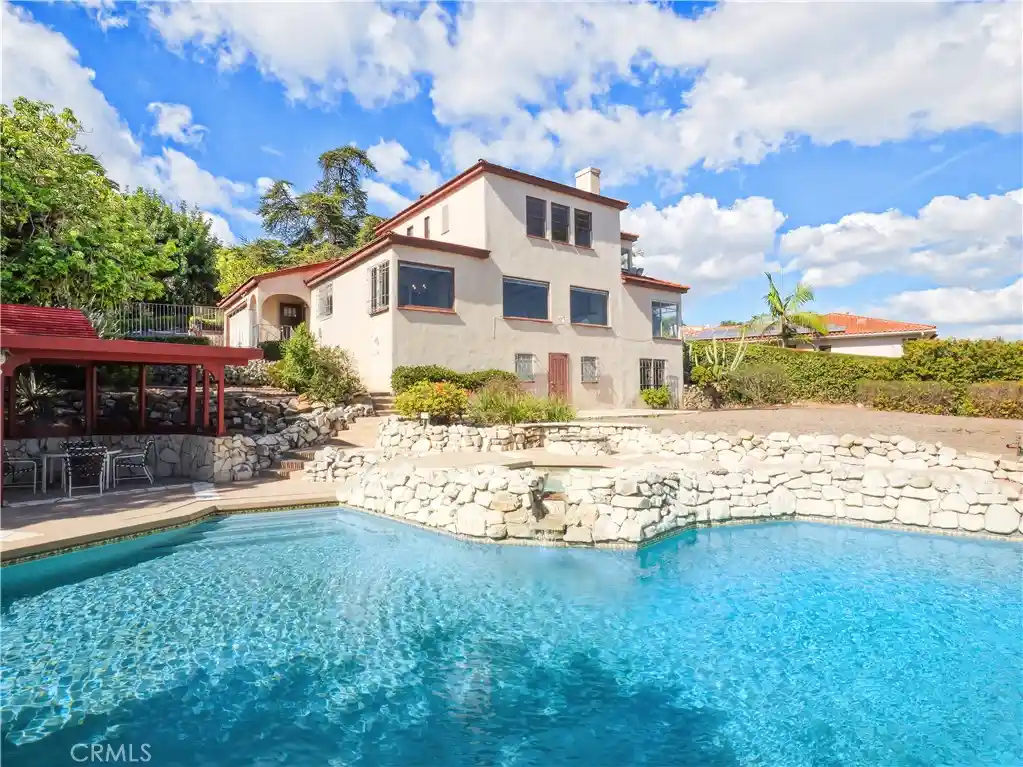
Beautifully situated along the Los Verdes Golf Course, this stunning Spanish-style residence has been meticulously remodeled, blending timeless architecture with sophisticated finishes and exceptional indoor-outdoor living. A private courtyard welcomes you into a dramatic two-story entry featuring stone floors, graceful arches and a sweeping curved staircase. The enormous sunken living room showcases hardwood floors, vaulted beamed ceilings, a striking ledger-stone fireplace and French doors opening to the courtyard. An elegant formal dining room overlooks the backyard and features dramatic glass lighting and custom moldings, while an adjacent library offers a cozy fireplace. The beautifully remodeled kitchen features new cabinetry, marble countertops, a spectacular 10-foot island with seating, a six-burner Thermador range, stainless steel appliances, marble subway tile backsplash and walk-in pantry. The adjoining family room, highlighted by a stunning copper fireplace, opens directly to the backyard. Outside, a sparkling pool and spa, generous entertaining areas and picturesque golf course views create a private resort-like setting with no rear neighbors. Upstairs, the luxurious primary suite features a spacious sitting area, private balcony overlooking the golf course and a beautifully remodeled bathroom with herringbone marble floors, freestanding soaking tub, dramatic glass shower and walk-in closet. Three additional bedrooms complete the upper level, including two generously sized rooms with private balconies. Rich architectural details, beautifully updated interiors and an exceptional golf course setting make this a truly special home.
- Houzeo last checked: 1 minute ago
- Listing updated: November 4, 2026 at 7:37 pm
- Source: California Regional MLS-CA | MLS#: SB26210546

Property Details
Status
Active
Type
Single Family Residence
No. of Stories
2
County
City
Neighborhood
--
Year Built
1971
HOA Fees
-
Finished Area
3,808 sqft
Lot Size
9,841 sqft lot
Basement Area
- sqft
MLS Name
California Regional MLS
MLS Number
SB26210546
MLS Status
Active
Days on Market
1
Cumulative Days on Market
19

Continue Your Journey in App
Find your dream home, receive real-time updates, and many more!
Continue Your Journey in App
Find your dream home, receive real-time updates, and many more!
Location
Facts & Features
Rooms
Bedrooms & bathrooms
Bedrooms: 5
Bathrooms: 3
Interior
Flooring
Wood
Interior Features
Beamed Ceilings, Breakfast Bar, Separate Formal Dining Room, Primary Suite
Sewer
Public Sewer
Appliances
Six Burner Stove, Dishwasher
Cooling
Central Air
Heating
Central
Construction
Year Built
Year Built: 1971
Home type
Single Family Residence
Property Condition
Updated Remodeled
Roof
Tile
Utilities & Energy
Laundry Features
Laundry Room
Utilities
Electricity Connected, Sewer Connected, Water Connected
Pool Features
In Ground, Private
Water Source
Public
Fireplace Features
Bonus Room, Family Room, Living Room
Other Features
Community Features
Biking, Golf, Hiking
Lot Features
Street Level
Price History
| Date | Event | Price |
|---|---|---|
11/04/2026 Source: | Price Decreased | $2,798,000 -6.67% $735/sqft |
10/14/2026 Source: | Listed for Sale | $2,998,000 +11.24% $787/sqft |
10/12/2024 Source: | Off Market | $2,695,000 $708/sqft |

Nearby Homes
Find Homes by Property Features in Rancho Palos Verdes, CA


Based on information from California Regional Multiple Listing Service, Inc. as of Nov 04, 2026, 08:15PM and /or other sources. All data, including all measurements and calculations of area, is obtained from various sources and has not been, and will not be, verified by broker or MLS. All information should be independently reviewed and verified for accuracy. Properties may or may not be listed by the office/agent presenting the information. Information being provided is for consumers’ personal, non-commercial use and may not be used for any purpose other than to identify prospective properties consumers may be interested in purchasing. This website may not include listings or property addresses of sellers who have directed their listing brokers to withhold their listing or their property address from display on the Internet. © 2026 California Regional Multiple Listing Service. All Rights Reserved.
 Advertising Broker: William Johnson DRE #01463271 | William Johnson Brokerage
