- Overview
- Description
- Property Details
- Location
- HOA Management
- Facts & Features
- Getting Around
- Nearby Homes
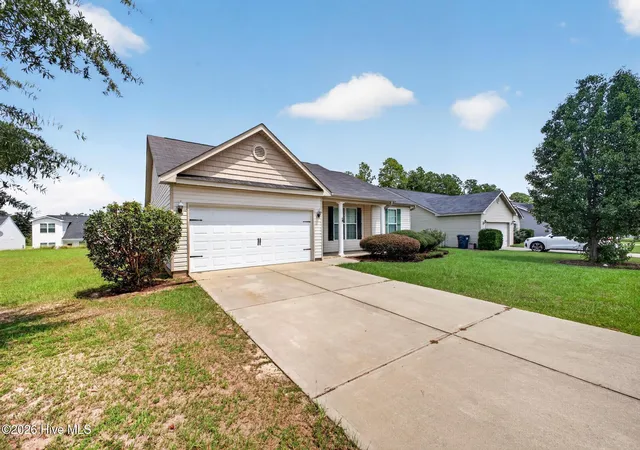

Street View
$252,000
Monthly Est:$1,254
 3 Beds
 2 Baths
2 full baths
 1,662sqft
3025 Heartwood Pass, Aiken, SC 29803
$252,000
$1,254/moEst:
Get Pre-Approved
Single Family Residence
Built in 2013
$20.83/mo HOA
0.25 acre lot
$152/sq.ft
Description
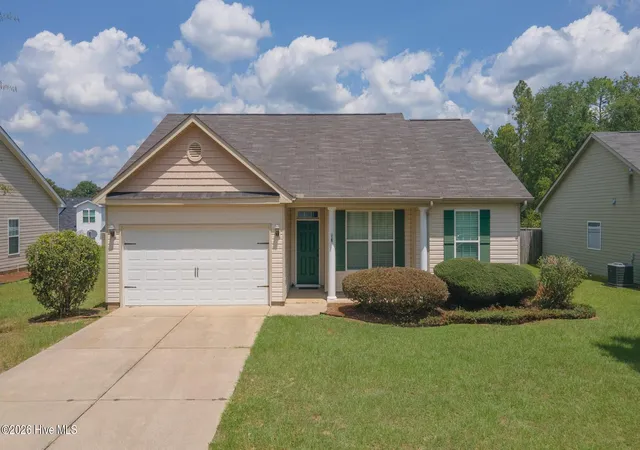
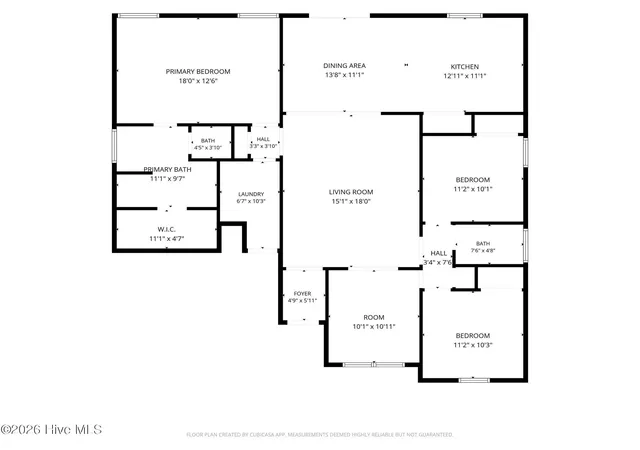
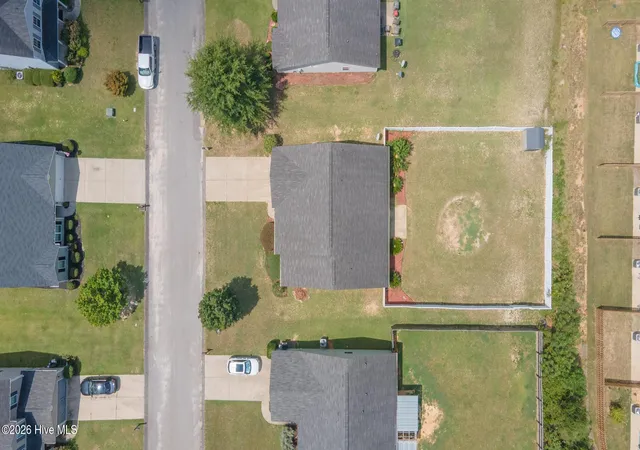
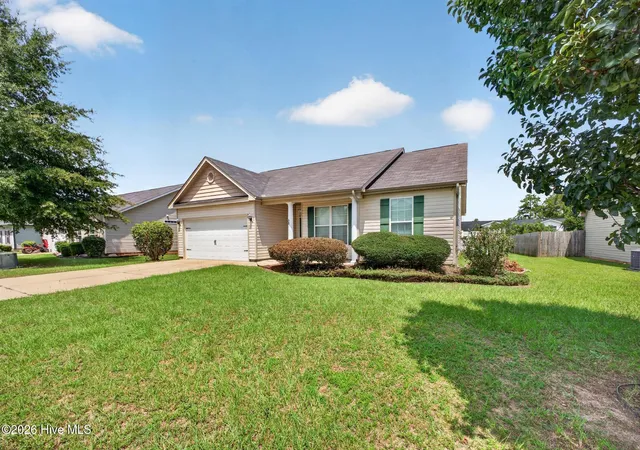
Seller is offering $3,500 toward the buyer's closing costs, prepaid expenses, interest-rate buydown, or other allowable loan and closing expenses--giving the next homeowner flexibility to use the funds where they can make the biggest difference, subject to lender and loan-program guidelines. Move-in ready and priced to sell! This well-maintained home offers a desirable split-bedroom floor plan with the perfect balance of comfort, functionality, and value. A welcoming front porch provides the ideal spot for morning coffee, evening relaxation, or seasonal flowers. Inside, spacious living areas are filled with natural light and designed for both everyday living and entertaining. The kitchen features stainless steel appliances, a pantry, and convenient access to the dining area, creating an easy flow for gatherings with family and friends. French doors open to a versatile flex space that can serve as a formal dining room, home office, playroom, or hobby area--giving you room to adapt the home to your lifestyle. The private owner's suite is thoughtfully positioned away from the secondary bedrooms and features a double vanity, soaking tub, and oversized walk-in closet. Two additional bedrooms offer generous closet space and share a full bath. A dedicated laundry room provides convenient access to the attached two-car garage. Outside, the fully fenced backyard offers plenty of room for pets, play, gardening, or simply enjoying some fresh air. Conveniently located just outside of New Ellenton, you'll enjoy quick access to Evans Park with its walking track, playground, and community events, as well as local favorites like JDubbZ Pizzeria, shopping, schools, and everyday conveniences. The property is also ideally situated near Augusta, Aiken, SRNS, SRS, Aiken Regional Medical Centers, and I-20, making commuting simple and convenient. New Ellenton's community events, including the annual Atomic City Festival, add to the area's small-town charm and sense of community. With $3,500 in seller concessions available, this is an excellent opportunity for first-time buyers, investors, or anyone looking for an affordable, well-maintained home in a convenient location. Come take a look and see how easily this home could fit your lifestyle!
- Houzeo last checked: 13 minutes ago
- Listing updated: October 5, 2026 at 1:19 pm
- Listing Provided by: Daniel L Minolfo (855) 450-0442 DRE #117784 | Real Broker - SC
- Source: Hive MLS-NC | MLS#: 100598611

Property Details
Status
Active
Type
Single Family Residence
No. of Stories
1
County
City
Neighborhood
--
Year Built
2013
HOA Fees
$20.83/mo
Finished Area
1,662 sqft
Lot Size
0.25 acre lot
Basement Area
- sqft
MLS Name
Hive MLS
MLS Number
100598611
MLS Status
Active
Days on Market
57

Continue Your Journey in App
Find your dream home, receive real-time updates, and many more!
Download App
Continue Your Journey in App
Find your dream home, receive real-time updates, and many more!
Location
HOA Management
Bragg and Assoc
HOA Fees
$250/ Annually
Amenities
 Amenities and services may be covered by one or multiple associations and service providers.
 See Remarks
Disclaimer: Amenities are based on third-party information and may vary; buyers must independently verify all amenities, as information is deemed reliable but not guaranteed.
Facts & Features
Rooms
Bedrooms & bathrooms
Bedrooms: 3
Bathrooms: 2
Interior
Exterior Features
See Remarks
Heating
Electric, Forced Air
Appliances
Electric Oven, Built In Microwave, See Remarks, Refrigerator, Dishwasher
Cooling
Central Air, Ceiling Fan(s)
Interior Features
Walk In Closet(s), Ceiling Fan(s), Walk In Closet(s)
Flooring
Lvt/lvp, Carpet
Construction
Year Built
Year Built: 2013
Home type
Single Family Residence
Construction Materials
Vinyl Siding, Wood Frame
Roof
Shingle
Foundation Details
Slab
Property Condition
Updated Remodeled
Utilities & Energy
Water Source
Public
Association Amenities
See Remarks
Utilities
Cable Available, Underground Utilities, High Speed Internet
Security Features
Smoke Detector(s)
Parking Features
Garage Faces Front, Garage Door Opener, Garage
Basement
None
Laundry Features
Dryer Hookup, Washer Hookup, Laundry Room
Pool Features
None
Other Features
Patio And Porch Features
Patio, Front Porch
Lot Features
Level, Landscaped, Sprinklers In Front, Sprinklers In Rear
Subdivision Name
The Pines At White Pond
Price History
| Date | Event | Price |
|---|---|---|
08/24/2026 Source: | Listed for Sale | $252,000 +0.80% $152/sqft |
07/06/2026 Source: | Contingent (Active Under Contract) | $249,995 $150/sqft |
07/06/2026 Source: | Off Market | $249,995 -2.69% $150/sqft |
04/24/2026 Source: | Listed for Sale | $256,900 $155/sqft |
04/24/2026 Source: | Off Market | $256,900 +69.70% $155/sqft |

Show more
Nearby Homes

Find Homes by Property Features in Aiken, SC
Nearby New Homes For Sale

Based on information from the Hive MLS, through Oct 21, 2026, 03:00AM. This website may not include listings or property addresses of sellers who have directed their listing brokers to withhold their listing or their property address from display on the Internet. The data relating to real estate on this web site comes in part from the Internet Data Exchange program of Hive MLS, and is updated as of Oct 21, 2026, 03:00AM. All information is deemed reliable but not guaranteed and should be independently verified. All properties are subject to prior sale, change, or withdrawal. Neither listing broker(s) nor Chosen Realty LLC nor Houzeo shall be responsible for any typographical errors, misinformation, or misprints, and shall be held totally harmless from any damages arising from reliance upon these data. IDX information is provided exclusively for personal, non-commercial use, and may not be used for any purpose other than to identify prospective properties consumers may be interested in purchasing. © 2026 Hive MLS. All Rights Reserved.
 Advertising Broker: Nicholas Huscroft | Chosen Realty
