- Overview
- Description
- Property Details
- Location
- Facts & Features
- Getting Around
- Nearby Homes



Street View
$675,000
Monthly Est:$3,360
 3 Beds
 3 Baths
3 full baths
 2,341sqft
3026 Malone Dr, Panama City, FL 32405
$675,000
$3,360/moEst:
Get Pre-Approved
Single Family Residence
Built in 2020
$-- HOA
0.57 acre lot
$288/sq.ft
Description
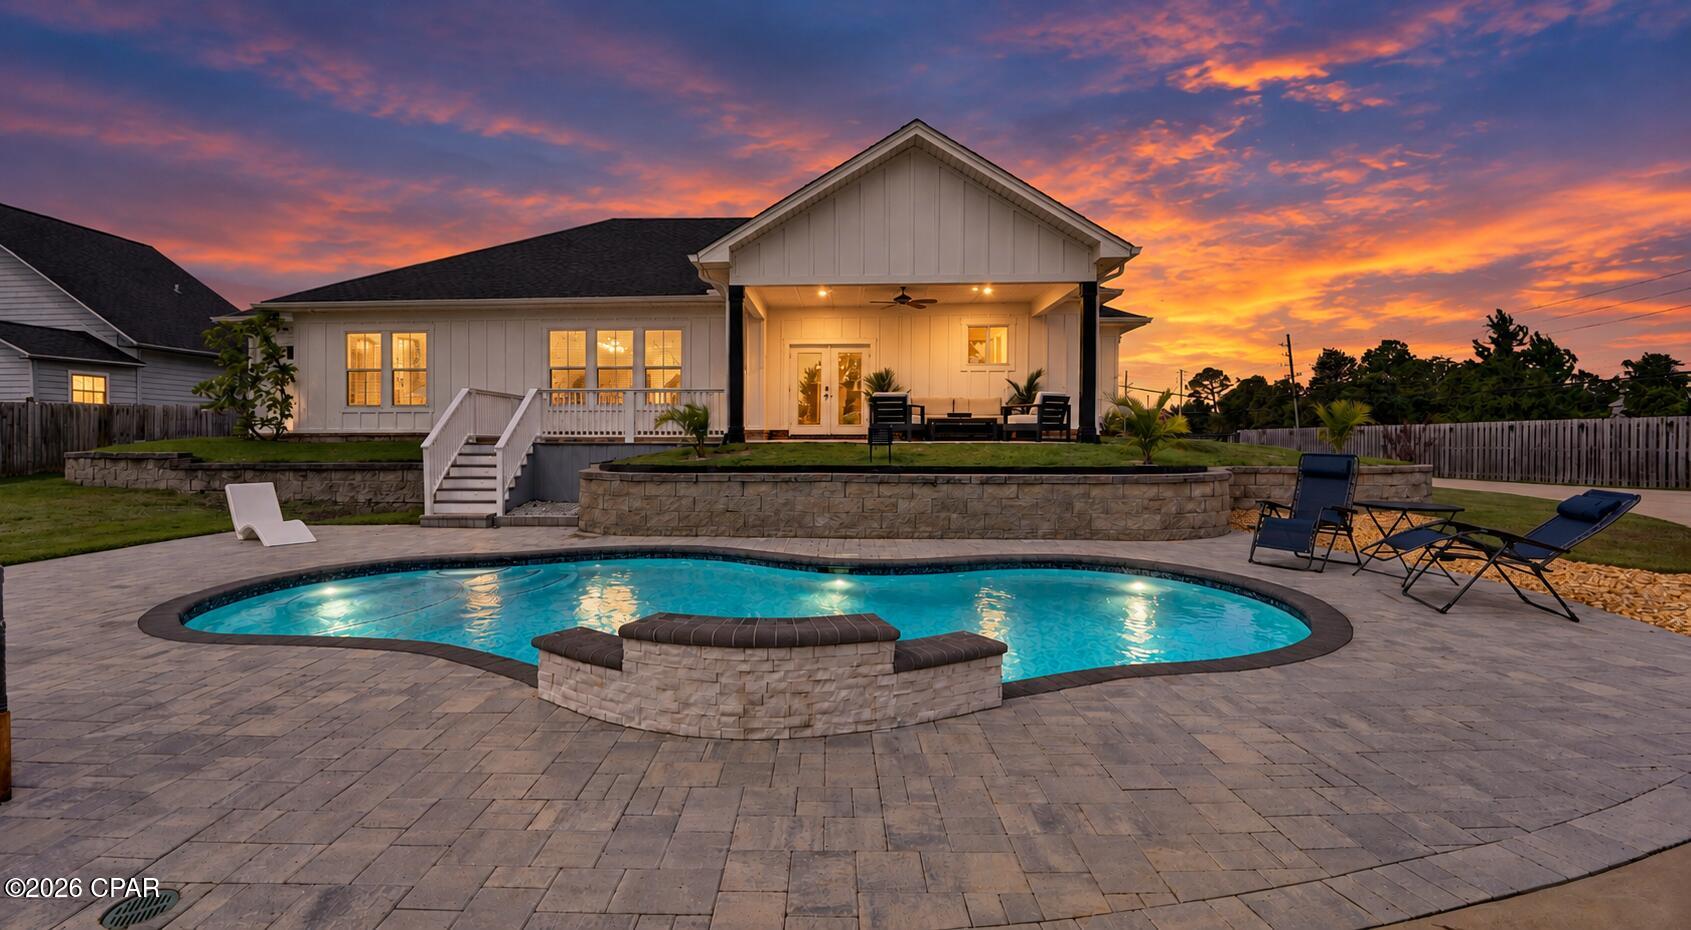
Welcome to 3026 Malone Drive in Panama City, Florida, where modern design and exceptional outdoor living come together! Situated on a spacious half acre corner lot with NO HOA, this three bedroom home features a newly installed in-ground swimming pool, a 30x20 climate controlled workshop, covered boat or RV parking, and an attached two car garage. Finding a property with this combination of features, space, and convenience is a rare opportunity!
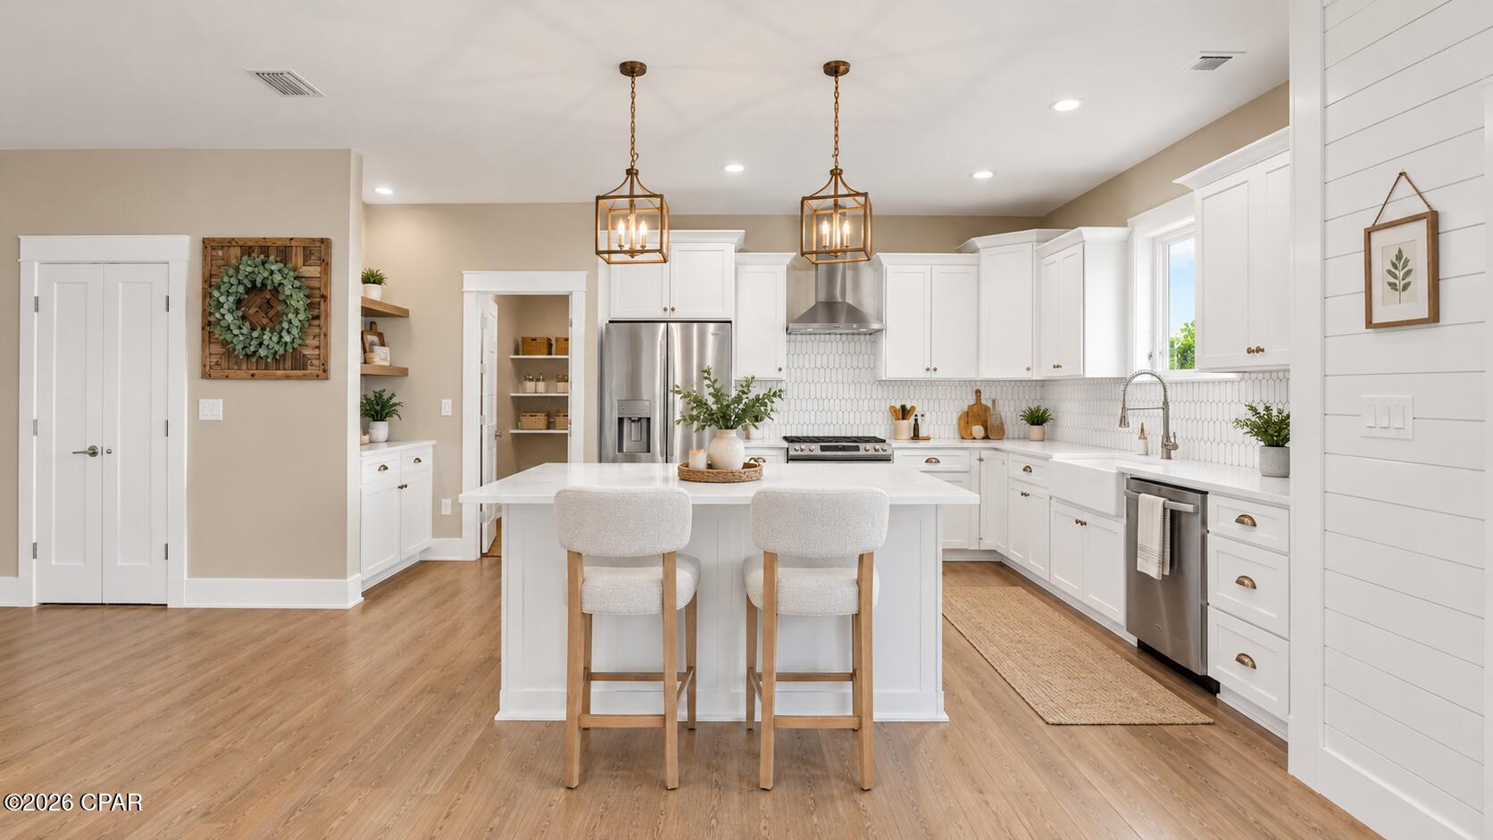
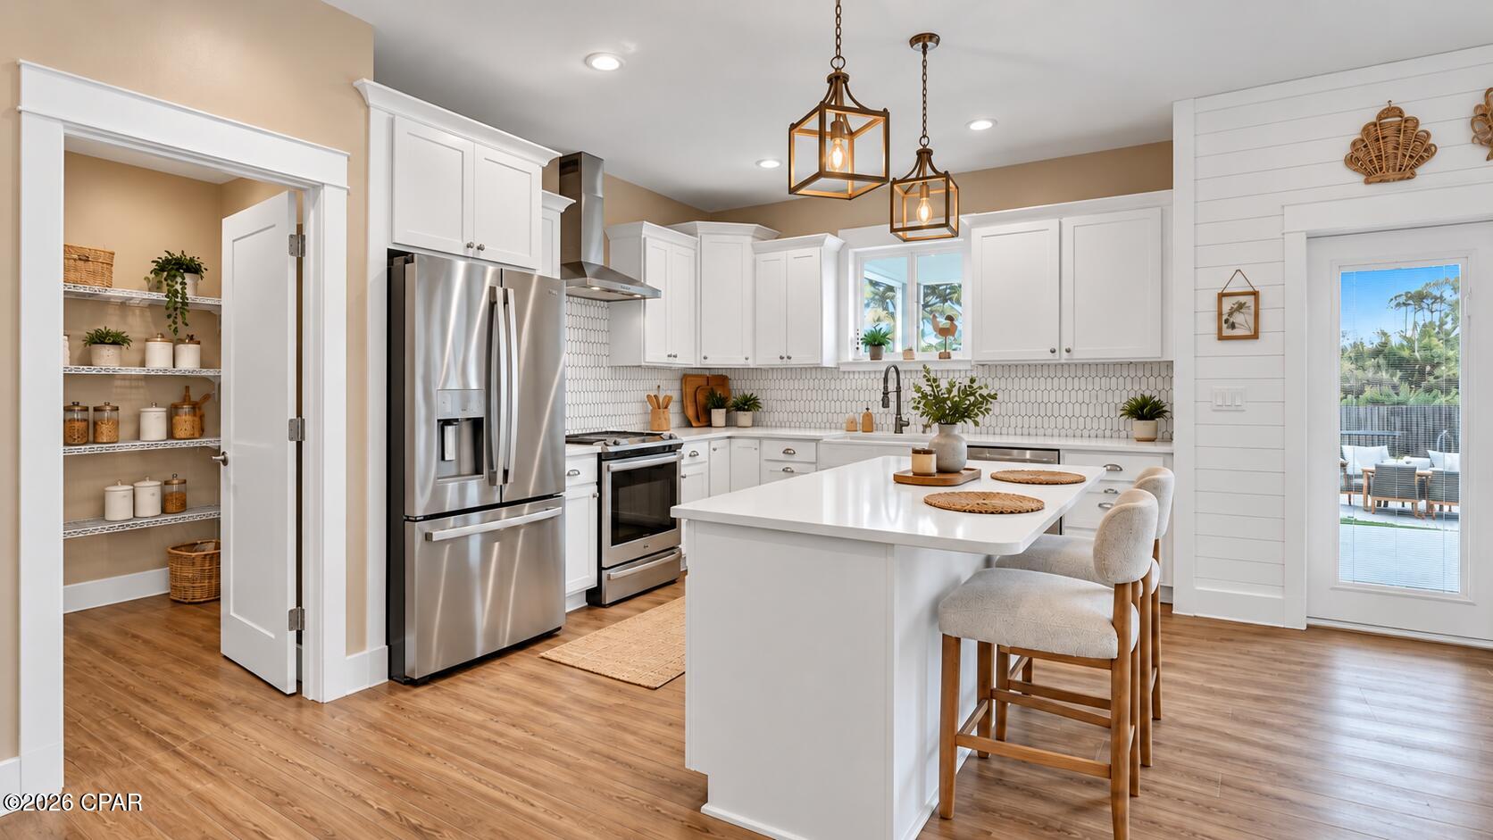
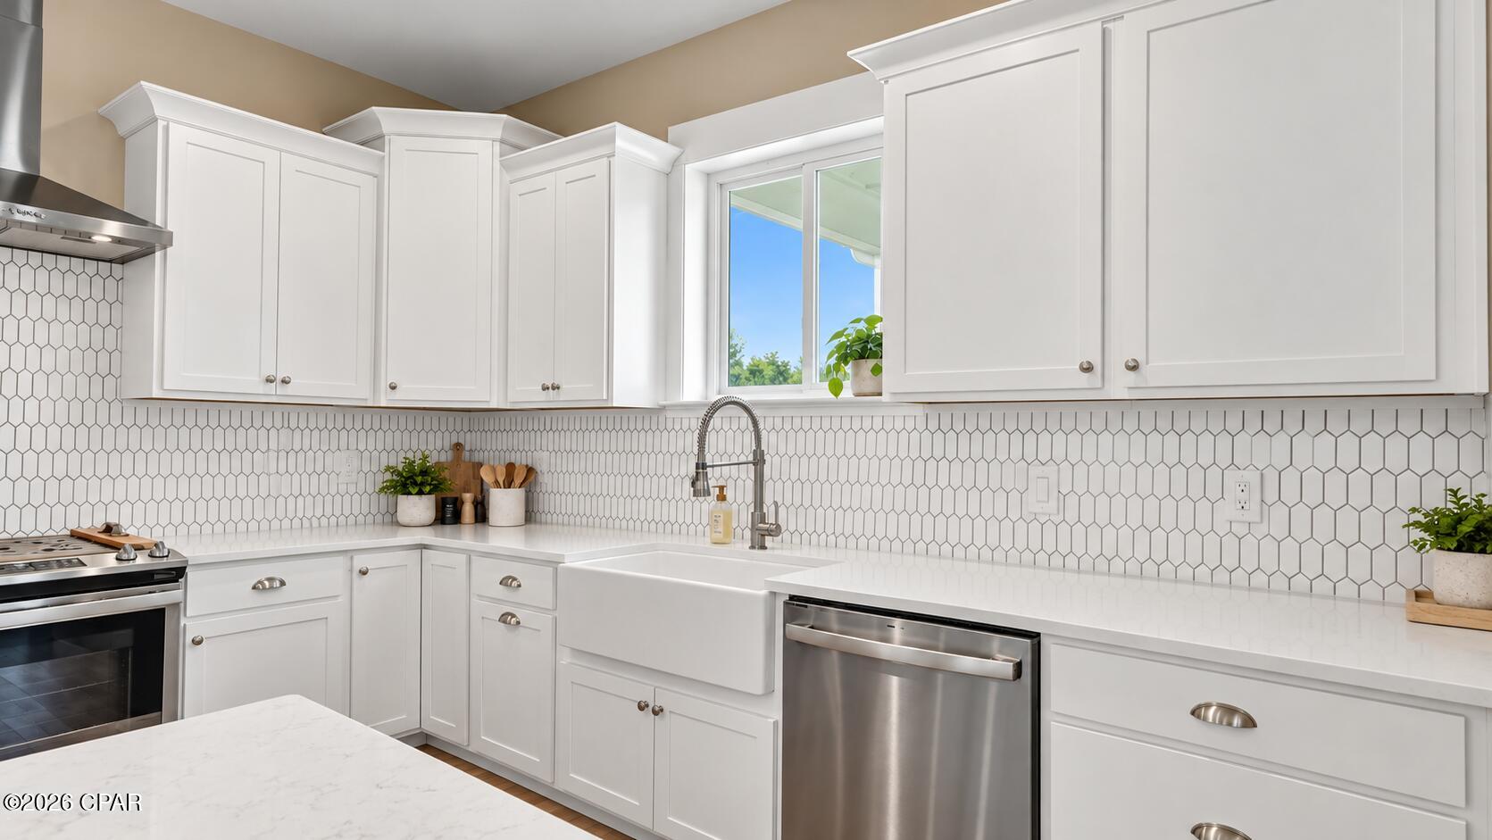
Step inside to discover a beautifully designed interior featuring luxury vinyl plank flooring, custom shiplap accents, and an inviting open concept floor plan. The kitchen is the heart of the home, showcasing quartz countertops, white shaker cabinetry, a stylish tile backsplash, modern appliances, and a spacious walk in pantry. The kitchen flows seamlessly into the dining and living areas, where an electric fireplace creates a warm and welcoming focal point.
The thoughtfully designed split bedroom floor plan includes two separate suites, offering privacy and flexibility for guests or family members. The spacious primary suite features a custom walk in closet and a beautifully appointed bathroom with double vanities, an oversized tiled shower with dual shower heads, and a private water closet. Additional storage throughout the home and a generous laundry room with a utility sink add everyday functionality.
Step outside to your own backyard retreat! The new inground swimming pool is the centerpiece of an outdoor space designed for relaxation and entertaining. Enjoy the covered patio, spacious deck, attractive landscaping, and convenient access from the kitchen, making gatherings and outdoor living effortless.
For those needing extra space, the impressive 30x20 detached workshop features spray foam insulation, heating and cooling, and roll up doors, making it ideal for hobbies, projects, equipment, or additional storage. The adjacent covered pole barn provides protected parking for your boat, RV, or other recreational vehicles. With an oversized driveway, an attached two car garage, and no HOA restrictions, this property offers exceptional flexibility for enjoying the Florida lifestyle.
Location is another standout feature! Centrally located in Panama City near the Publix shopping center at SweetBay, this property offers convenient access to shopping, dining, schools, military installations, and some of the area's most popular destinations. You're approximately 4.2 miles from Historic St. Andrews, 4.6 miles from Gulf Coast State College, 7.7 miles from Naval Support Activity Panama City, and 13.7 miles from Tyndall Air Force Base.
Whether you're searching for a Panama City home with a private pool, a property with a climate controlled workshop, or a home with boat and RV parking and no HOA, 3026 Malone Drive offers a combination of features that's difficult to find in one property!
Buyer to verify all information deemed important, including measurements, distances, and property details.
- Houzeo last checked: 4 hours ago
- Listing updated: October 22, 2026 at 12:40 pm
- Listing Provided by: Morgan Benton (850) 851-5508 | EXP Realty LLC (888) 883-8509
- Source: Bay/Panama City/Central Panhandle MLS-FL | MLS#: 796849

Property Details
Status
Active
Type
Single Family Residence
No. of Stories
1
County
City
Neighborhood
--
Year Built
2020
HOA Fees
-
Finished Area
2,341 sqft
Lot Size
0.57 acre lot
Basement Area
- sqft
MLS Name
Bay/Panama City/Central Panhandle MLS
MLS Number
796849
MLS Status
Active
Days on Market
1

Continue Your Journey in App
Find your dream home, receive real-time updates, and many more!
Download App
Continue Your Journey in App
Find your dream home, receive real-time updates, and many more!
Location
Facts & Features
Rooms
Bedrooms & bathrooms
Bedrooms: 3
Bathrooms: 3
Kitchen
Level: First
Area: 195.50 Square Feet
Dimensions: 11.5 x 17
DiningRoom
Level: First
Area: 160.00 Square Feet
Dimensions: 16 x 10
LivingRoom
Level: First
Area: 361.00 Square Feet
Dimensions: 19 x 19
Bedroom
Level: First
Area: 182.00 Square Feet
Dimensions: 13 x 14
PrimaryBedroom
Level: First
Area: 217.00 Square Feet
Dimensions: 14 x 15.5
Interior
Heating
Fireplaces
Exterior Features
Covered Patio
Sewer
Public Sewer
Cooling
Central Air, Ceiling Fans
Interior Features
Double Vanity, Main Level Primary, Walk In Closets
Construction
Year Built
Year Built: 2020
Home type
Single Family Residence
Architectural Style
Craftsman
Construction Materials
Hardiplank Type
Utilities & Energy
Fireplace Features
Electric
Pool Features
In Ground, Private
Parking Features
Garage, Garage Door Opener, Gated, Rv Carport
Other Features
Community Features
Short Term Rental Allowed
Patio And Porch Features
Deck, Covered, Porch
Subdivision Name
Huntingdon Estates U 3
Lot Features
Sprinkler System, Paved
Price History
| Date | Event | Price |
|---|---|---|
10/22/2026 Source: | Listed for Sale | $675,000 +19.47% $288/sqft |
10/02/2024 Source: | Price Increased | $565,000 +50.67% $241/sqft |
03/07/2021 Source: | Price Increased | $375,000 +1.35% $160/sqft |
03/07/2021 Source: | Sold | $370,000 $158/sqft |

Nearby Homes





Find Homes by Property Features in Panama City, FL
Nearby New Homes For Sale


Based on information from Central Panhandle Association of REALTORS® MLS through Oct 23, 2026, 01:30PM. IDX information is provided exclusively for consumers’ personal, non-commercial use, that it may not be used for any purpose other than to identify prospective properties consumers may be interested in purchasing. Data is deemed reliable but is not guaranteed accurate by the MLS. ©2026 Bay Central Panhandle Association of REALTORS®
 Advertising Broker: Moe Mossa (Savvy Avenue) | Savvy Avenue, LLC
