- Overview
- Description
- Property Details
- Location
- Facts & Features
- Getting Around
- Nearby Homes



$630,000
Monthly Est:$3,136
 4 Beds
 4 Baths
3 full baths + 1 half bath
 3,732sqft
3028 Harrell Rd, Howe, TX 75459
$630,000
$3,136/moEst:
Get Pre-Approved
Single Family Residence
Built in 2014
$-- HOA
1.58 acres lot
$169/sq.ft
Description
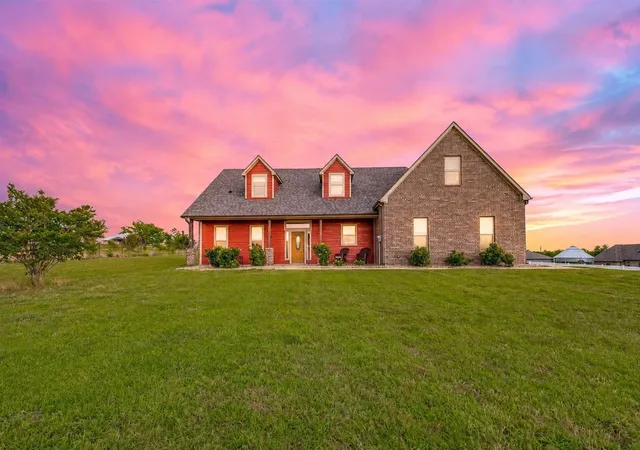
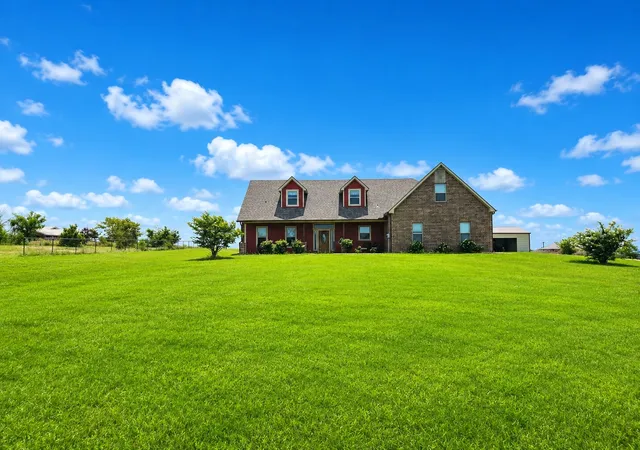
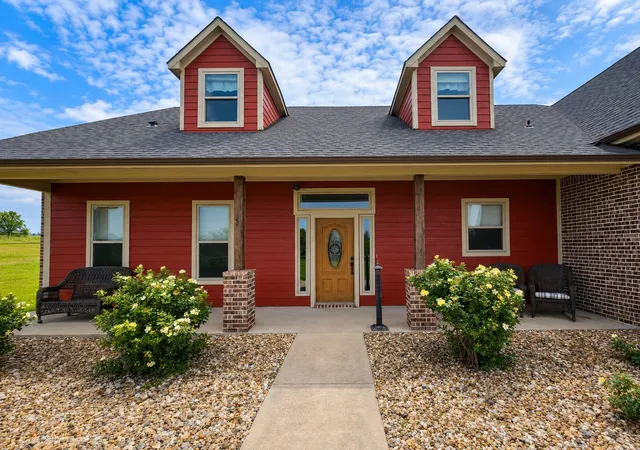
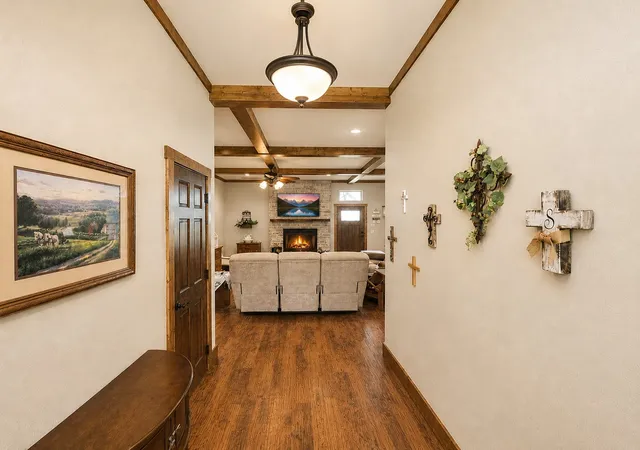
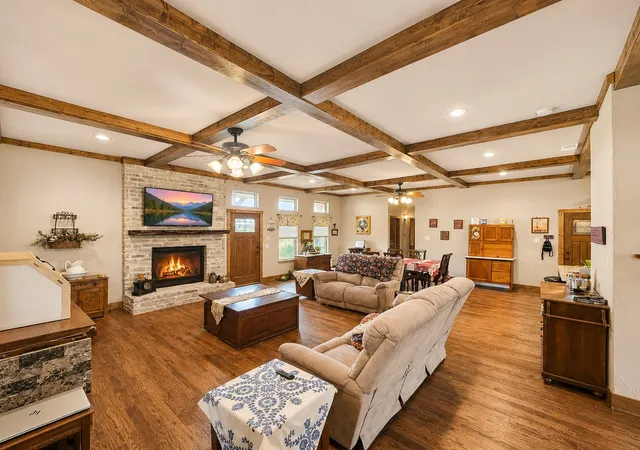
Nestled on 1.58 scenic acres with gently rolling terrain, this custom-built home offers the perfect blend of refined country living and modern comfort. Located OUTSIDE CITY LIMITS, NO HOA! Quality craftsmanship shines throughout with wood beams, extensive wood flooring, a stunning remote-controlled stone fireplace, granite countertops, knotty alder cabinetry, and stainless steel appliances. Energy-efficient features include foam insulation and a tankless water heater. Spacious bedrooms provide flexibility, while the upstairs offers an exceptional mother-in-law suite or private guest retreat complete with a bedroom, full bath, full secondary kitchen equipped with, sink, dishwasher, and abundant storage. Outside, enjoy a long concrete driveway leading to a 24' x 30' metal workshop, an extended pergola for entertaining and to enjoy beautiful Texas sunsets, a full sprinkler system, recently replaced roof shingles, HVAC condensing unit, and septic pump aerator. Offering privacy, quality, flexibility, and room to breathe, this is a rare opportunity to enjoy peaceful country living. Schedule your private tour today! *Preferred lender offering 2-1 rate buydown or $6,000 towards closing costs for qualified buyers!*
- Houzeo last checked: 2 hours ago
- Listing updated: August 22, 2026 at 9:34 am
- Listing Provided by: Ashley Schmidt | Orchard Brokerage (844) 515-9880
- Source: NTREIS MLS-TX | MLS#: 21299947

Property Details
Status
Active
Type
Single Family Residence
No. of Stories
-
County
City
Neighborhood
--
Year Built
2014
HOA Fees
-
Finished Area
3,732 sqft
Lot Size
1.58 acres lot
Basement Area
- sqft
MLS Name
NTREIS MLS
MLS Number
21299947
MLS Status
Active
Cumulative Days on Market
200

Continue Your Journey in App
Find your dream home, receive real-time updates, and many more!
Download App
Continue Your Journey in App
Find your dream home, receive real-time updates, and many more!
Location
Facts & Features
Rooms
Bedrooms & bathrooms
Bedrooms: 4
Bathrooms: 4
Laundry
Level: First
Area: 60.00 Square Feet
Dimensions: 10 x 6
FullBath
Level: Second
Area: 60.00 Square Feet
Dimensions: 10 x 6
Bedroom
Level: Second
Area: 256.00 Square Feet
Dimensions: 16 x 16
Bedroom
Level: First
Area: 176.00 Square Feet
Dimensions: 16 x 11
PrimaryBedroom
Level: First
Area: 255.00 Square Feet
Dimensions: 17 x 15
Kitchen
Level: First
Area: 192.00 Square Feet
Dimensions: 16 x 12
HalfBath
Level: First
Area: 60.00 Square Feet
Dimensions: 10 x 6
LivingRoom
Level: Second
Area: 656.00 Square Feet
Dimensions: 41 x 16
FullBath
Level: First
Area: 45.00 Square Feet
Dimensions: 9 x 5
Bedroom
Level: First
Area: 182.00 Square Feet
Dimensions: 13 x 14
PrimaryBathroom
Level: First
Area: 110.00 Square Feet
Dimensions: 11 x 10
BreakfastRoomNook
Level: First
Area: 252.00 Square Feet
Dimensions: 21 x 12
LivingRoom
Level: First
Area: 352.00 Square Feet
Dimensions: 22 x 16
Interior
Heating
Electric
Sewer
Aerobic Septic
Interior Features
Decorative Designer Lighting Fixtures, Granite Counters, Pantry, Natural Woodwork
Appliances
Dishwasher, Electric Oven, Electric Range, Disposal, Microwave, Tankless Water Heater
Flooring
Carpet, Ceramic Tile, Wood
Exterior Features
Rain Gutters
Cooling
Central Air, Electric
Construction
Year Built
Year Built: 2014
Home type
Single Family Residence
Foundation Details
Slab
Property Condition
Resale
Roof
Composition
Architectural Style
Traditional, Detached
Construction Materials
Brick
Utilities & Energy
Security Features
Carbon Monoxide Detectors, Fire Alarm
Laundry Features
Electric Dryer Hookup
Pool Features
None
Utilities
Septic Available
Fireplace Features
Propane, Stone
Parking Features
Additional Parking
Other Features
Patio And Porch Features
Rear Porch, See Remarks, Covered
Subdivision Name
Clayton Farms
Vegetation
Cleared
Disclosures
Easements
Lot Features
Acreage, Landscaped, Sprinkler System
Price History
| Date | Event | Price |
|---|---|---|
07/08/2026 Source: #21299947 | Price Decreased | $630,000 -2.93% $169/sqft |
07/01/2026 Source: | Price Decreased | $649,000 -2.39% $174/sqft |
06/12/2026 Source: | Price Decreased | $664,900 -1.50% $178/sqft |
05/15/2026 Source: | Price Decreased | $675,000 -3.57% $181/sqft |
04/07/2026 Source: | Price Decreased | $700,000 -2.78% $188/sqft |

Show more
Nearby Homes




Find Homes by Property Features in Howe, TX

Based on information from the North Texas Real Estate Information Systems, Inc., through Oct 08, 2026, 11:00AM. Information is provided exclusively for consumers’ personal, non-commercial use. It may not be used for any purpose other than to identify prospective properties consumers may be interested in purchasing. Data is deemed reliable but is not guaranteed accurate. This website may not include listings or property addresses of sellers who have directed their listing brokers to withhold their listing or their property address from display on the Internet. ©2026 North Texas Real Estate Information Systems, Inc. All Rights Reserved.
 Advertising Broker: Michelle Brecker | Pathway To Home Realty