- Overview
- Description
- Property Details
- Location
- HOA Management
- Facts & Features
- Getting Around
- Nearby Homes




$990,000
Monthly Est:$4,928
 3 Beds
 2 Baths
2 full baths
 3,034sqft
3029 Isola Bella Blvd, Mount Dora, FL 32757
$990,000
$4,928/moEst:
Get Pre-Approved
Single Family Residence
Built in 2010
$166/mo HOA
18,068 sqft lot
$326/sq.ft
Description
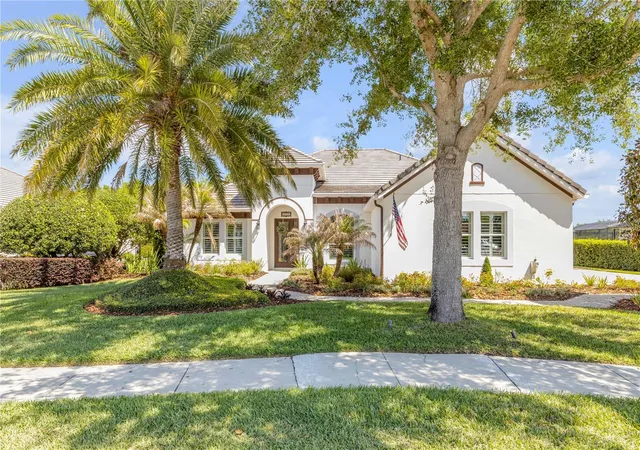
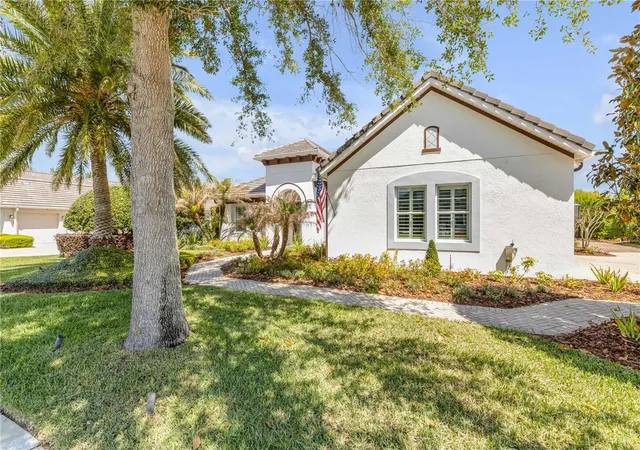
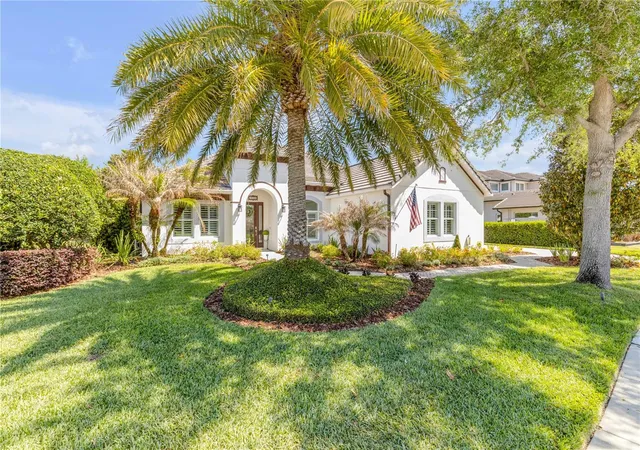
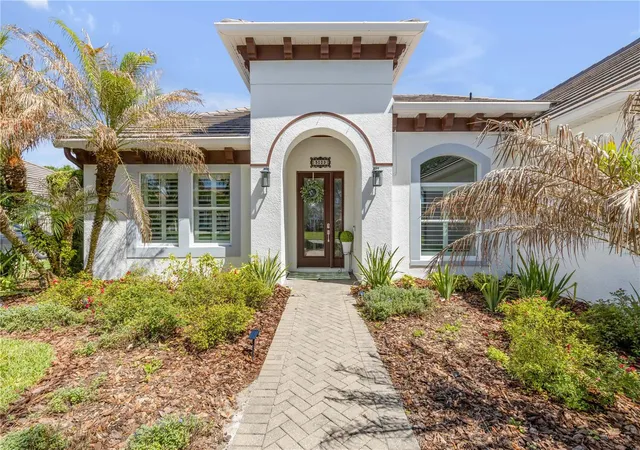
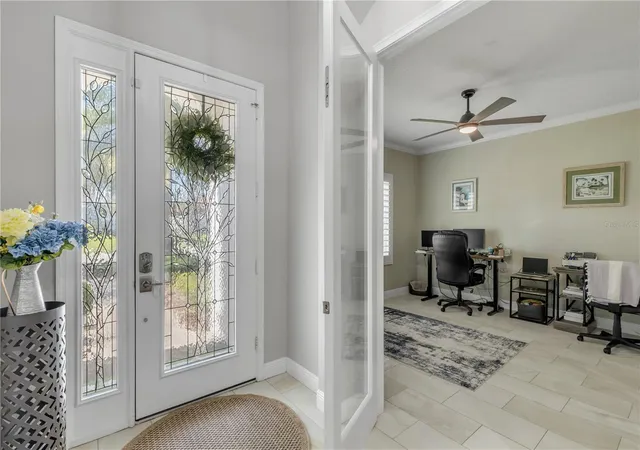
Discover refined tropical living in one of Mount Dora’s most coveted gated enclaves. This beautifully crafted single-story ranch residence offers an exceptional blend of architectural grace, modern upgrades, and effortless indoor-outdoor living.
A whole-house generator paired with an upgraded 500-gallon LP tank ensures uninterrupted comfort, powering both the home and the heated, solar-enhanced spa and pool—your private resort sanctuary framed by lush Florida greenery. The air conditioner unit was replaced in 2021. The roof was recently inspected, and all cracked tiles were replaced.
Inside, the home reveals a gorgeous open layout anchored by elegant French doors in the main living area, inviting natural light and seamless flow to the outdoor retreat. New premium appliances, including a double oven, elevate the culinary experience, while oversized guest suites offers generous closets and serene privacy.
Thoughtful enhancements elevate every space, including custom fans in every room, with oversized designer fans gracing both the main living area and the primary suite. Additional upgrades—no carpet throughout, whole-house surround sound, and refined finishes—enhance the home’s timeless appeal and livability.
A rare opportunity to own a residence that embodies luxury, comfort, and tropical tranquility in the beautiful community of Loch Leven.
- Houzeo last checked: 12 hours ago
- Listing updated: October 4, 2026 at 7:05 pm
- Listing Provided by: Michelle Alban (954) 554-7182 , Nicolas Pearson | COLLADO REAL ESTATE (386) 427-0002
- Source: Stellar MLS-FL | MLS#: NS1087975

Property Details
Status
Active
Type
Single Family Residence
No. of Stories
1
County
City
Neighborhood
--
Year Built
2010
HOA Fees
$166/mo
Finished Area
3,034 sqft
Lot Size
18,068 sqft lot
Basement Area
- sqft
MLS Name
Stellar MLS
MLS Number
NS1087975
MLS Status
Active
Days on Market
175
Cumulative Days on Market
135

Continue Your Journey in App
Find your dream home, receive real-time updates, and many more!
Download App
Continue Your Journey in App
Find your dream home, receive real-time updates, and many more!
Location
HOA Management
Jason Sackmann
HOA Fees
$166/ Monthly
Amenities
 Amenities and services may be covered by one or multiple associations and service providers.
 Maintenance
 Park Playground
 Escrow Reserves Fund
Private Road
Disclaimer: Amenities are based on third-party information and may vary; buyers must independently verify all amenities, as information is deemed reliable but not guaranteed.
Facts & Features
Rooms
Bedrooms & bathrooms
Bedrooms: 3
Bathrooms: 2
Kitchen
Level: First
Area: 276.00 Square Feet
Dimensions: 23x12
Great Room
Level: First
Area: 336.00 Square Feet
Dimensions: 21x16
Primary Bedroom
Level: First
Area: 276.00 Square Feet
Dimensions: 23x12
Bathroom 1
Level: First
Area: 224.00 Square Feet
Dimensions: 14x16
Interior
Cooling
Central Air
Window Features
Shutters
Appliances
Bar Fridge, Built In Oven, Cooktop, Dishwasher, Disposal, Dryer, Microwave, Refrigerator, Washer
Interior Features
Primary Bedroom Main Floor, Stone Counters, Tray Ceiling(s), Walk In Closet(s), Window Treatments
Flooring
Tile
Sewer
Public Sewer
Heating
Central
Construction
Year Built
Year Built: 2010
Home type
Single Family Residence
Foundation Details
Slab
Construction Materials
Block
Roof
Tile
Architectural Style
Contemporary
Utilities & Energy
Association Amenities
Playground
Laundry Features
Laundry Room
Utilities
Cable Connected, Electricity Connected, Fire Hydrant, Natural Gas Connected, Public, Sewer Connected, Underground Utilities, Water Connected
Pool Features
Gunite
Fireplace Features
Insert
Security Features
Gated Community
Parking Features
Driveway, Garage Door Opener
Water Source
Public
Other Features
Patio And Porch Features
Patio
Community Features
Gated Community No Guard, Playground, Tennis Court(s)
Vegetation
Mature Landscaping, Oak Trees, Trees/landscaped
Subdivision Name
Mount Dora Loch Leven Ph 05
Price History
| Date | Event | Price |
|---|---|---|
10/01/2026 Source: | Listed for Sale | $990,000 -6.60% $326/sqft |
08/11/2026 Source: | Pending | $1,060,000 $349/sqft |
08/11/2026 Source: | Listed for Sale | $1,060,000 $349/sqft |
08/11/2026 Source: | Contingent (Active Under Contract) | $1,060,000 -2.21% $349/sqft |
06/30/2026 Source: | Price Decreased | $1,084,000 -0.55% $357/sqft |

Show more
Nearby Homes










Find Homes by Property Features in Mount Dora, FL
Nearby New Homes For Sale

Based on information from Stellar MLS® through Oct 09, 2026, 02:30PM as submitted to and distributed by MLS GRID. All data is obtained from various sources and may not have been verified by the broker or MLS GRID. Supplied Open House Information is subject to change without notice. All information should be independently reviewed and verified for accuracy. Properties may or may not be listed by the office/agent presenting the information. IDX information is provided exclusively for consumers’ personal non-commercial use. It may not be used for any purpose other than to identify prospective properties consumers may be interested in purchasing. The data is deemed reliable but is not guaranteed by MLS GRID. The use of the MLS GRID Data may be subject to an end-user license agreement prescribed by the Member Participant’s applicable MLS, if any, and as amended from time to time. © 2026 Stellar MLS. All Rights Reserved.
 Advertising Broker: Fred McGill | Simple Showing, Inc