- Overview
- Description
- Property Details
- Location
- HOA Management
- Facts & Features
- Getting Around
- Nearby Homes
 New Construction

Street View
$354,900
Monthly Est:$1,766
 3 Beds
 2 Baths
2 full baths
 1,471sqft
3029 Oklahoma Dr, Crossville, TN 38572
$354,900
$1,766/moEst:
Get Pre-Approved
Single Family Residence
Built in 2024
$25.42/mo HOA
0.26 acre lot
$241/sq.ft
Description
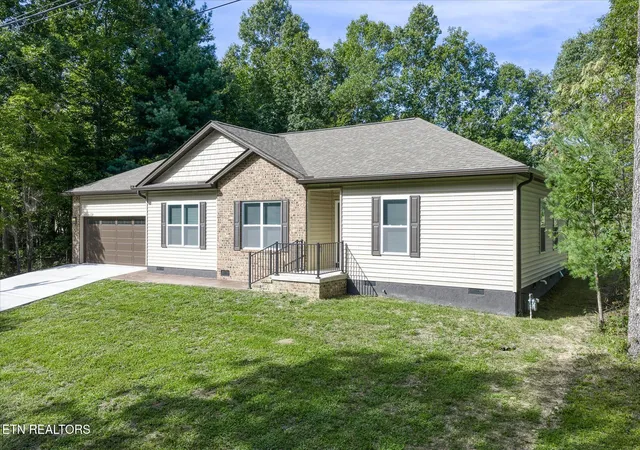
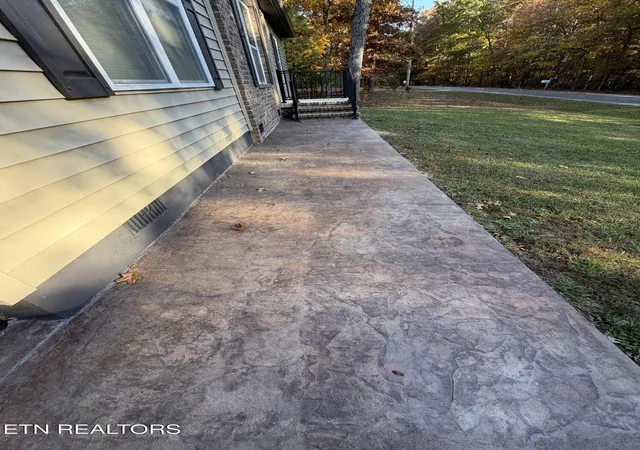
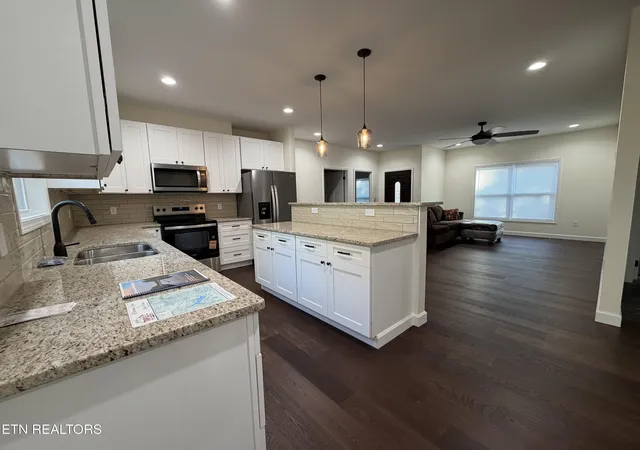
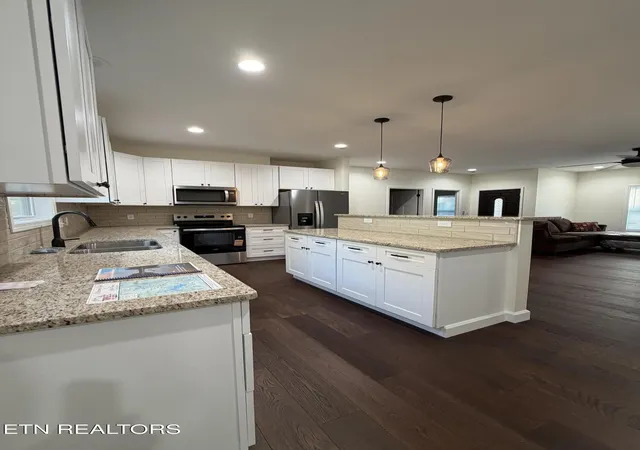
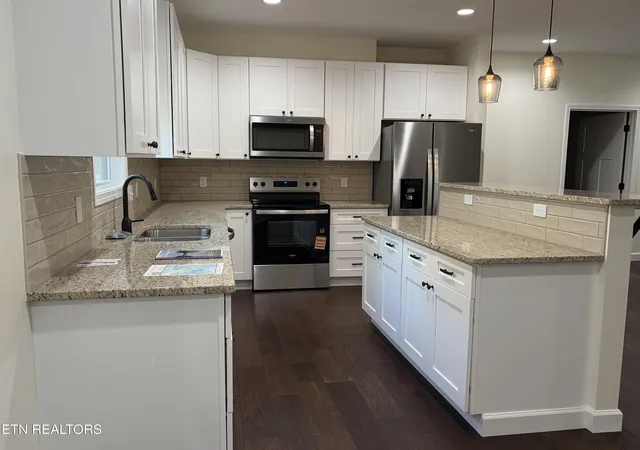
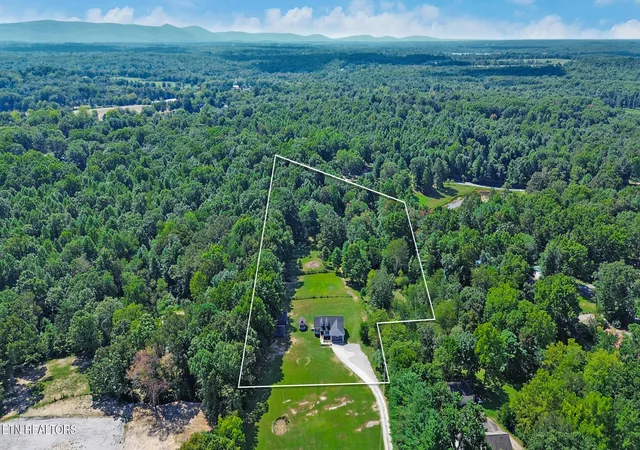
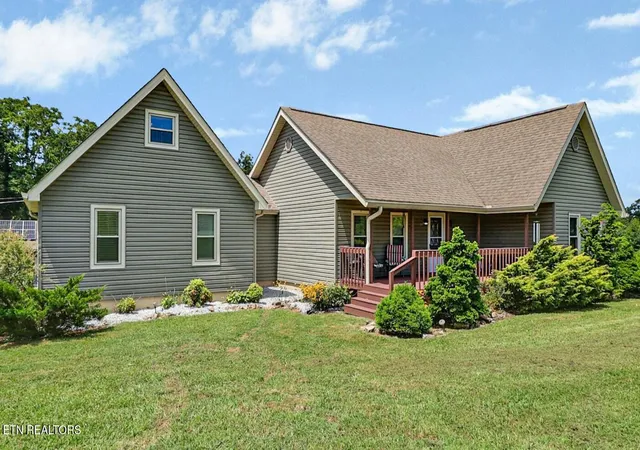
NEW CONSTRUCTION with Stamp crete, soft close cabinets and more.... Located in Lake Tansi Village, many upgrades including Stamp Crete walkway welcomes you to this brick and vinyl sided home. Back stamp crete patio ready for your outside entertaining with a great back yard to enjoy wildlife. Beautiful entrance to 9 foot ceilings. Stainless appliances, Granite countertops with Soft Close on all cabinetry. Under cabinet lighting. Hardwood flooring through out with tile in the bathrooms and laundry/utility room. Owner suite has two walk in closets, what a great addition to this home. Bonus room for an office or small den. Custom tile master step in shower. Gutters, 11 foot garage ceiling. . Open pastures beyond the back property line with daily wildlife frolicking. Call today for your personal tour.
- Houzeo last checked: 5 minutes ago
- Listing updated: November 4, 2026 at 7:38 pm
- Listing Provided by: Tammy Lapp (931) 256-7729 | Triple C Realty & Auction, LLC (931) 788-3400
- Source: East Tennessee REALTORS® MLS-TN | MLS#: 1360761

Property Details
Status
Active
Type
Single Family Residence
No. of Stories
-
County
City
Neighborhood
--
Year Built
2024
HOA Fees
$25.42/mo
Finished Area
1,471 sqft
Lot Size
0.26 acre lot
Basement Area
- sqft
MLS Name
East Tennessee REALTORS® MLS
MLS Number
1360761
MLS Status
Active
Days on Market
8

Continue Your Journey in App
Find your dream home, receive real-time updates, and many more!
Continue Your Journey in App
Find your dream home, receive real-time updates, and many more!
Location
HOA Management
N/A
HOA Fees
$305/ Yearly
Amenities
 Amenities and services may be covered by one or multiple associations and service providers.
 Golf
 Park Playground
 Security Guard
 Pool
 Tennis
 Recreation Facilities
Other
Fire Protection
Disclaimer: Amenities are based on third-party information and may vary; buyers must independently verify all amenities, as information is deemed reliable but not guaranteed.
Facts & Features
Rooms
Bedrooms & bathrooms
Bedrooms: 3
Bathrooms: 2
Interior
Flooring
Hardwood, Tile
Sewer
Septic Tank
Cooling
Central Cooling, Ceiling Fan(s)
Interior Features
Walk In Closet(s), Kitchen Island, Eat In Kitchen
Heating
Central, Forced Air, Natural Gas, Electric
Appliances
Dishwasher, Microwave, Range, Refrigerator
Construction
Year Built
Year Built: 2024
Home type
Single Family Residence
Property Condition
Never Occupied
Architectural Style
Traditional
Construction Materials
Vinyl Siding, Brick, Frame
Utilities & Energy
Parking Features
Garage Door Opener
Fireplace Features
None
Water Source
Public
Basement
Crawl Space
Association Amenities
Swimming Pool, Tennis Courts, Golf Course, Playground, Recreation Facilities, Security, Other
Other Features
Patio And Porch Features
Patio
Subdivision Name
Mohawk
Lot Features
Cul De Sac, Rolling Slope
Price History
| Date | Event | Price |
|---|---|---|
11/01/2026 Source: | Price Decreased | $354,900 -1.42% $241/sqft |
08/29/2025 Source: | Listed for Sale | $360,000 $245/sqft |
08/29/2025 Source: | Off Market | $360,000 +8900.00% $245/sqft |
10/01/2008 Source: | Sold | $4,000 $3/sqft |

Nearby Homes


Find Homes by Property Features in Crossville, TN
Nearby New Homes For Sale

Based on information from the Knoxville Area Association of REALTORS MLS through Nov 09, 2026, 08:00AM. Information is provided exclusively for consumers’ personal, non-commercial use. It may not be used for any purpose other than to identify prospective properties that consumers may be interested in purchasing. The data is deemed reliable but is not guaranteed accurate by the MLS. This website may not include listings or property addresses of sellers who have directed their listing brokers to withhold their listing or their property address from display on the Internet. © 2026 Knoxville Area Association of REALTORS® MLS. All Rights Reserved. Angela Fowler Real Estate, LLC | 423.320.4620 | afowler@catt.com Mailing Address: 452 Kailors Cove Cir, Ringgold, GA 30736
 Advertising Broker: Angela Fowler | Angela Fowler Real Estate, LLC.
