- Overview
- Description
- Property Details
- Location
- HOA Management
- Facts & Features
- Getting Around
- Nearby Homes

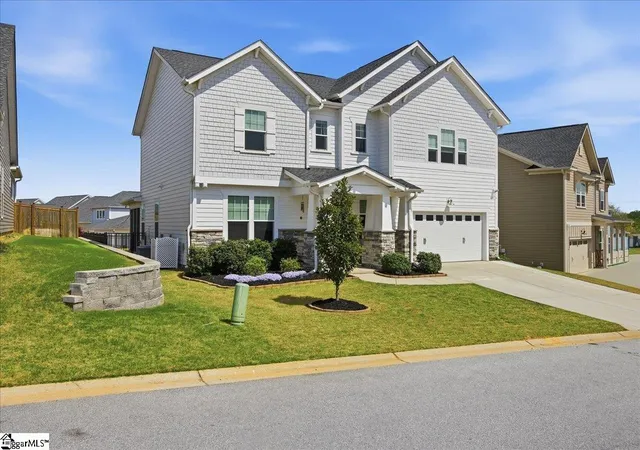


$539,000
Monthly Est:$2,683
 4 Beds
 3 Baths
3 full baths
 --sqft
303 Durness Dr, Simpsonville, SC 29681
$539,000
$2,683/moEst:
Get Pre-Approved
Single Family Residence
Built in 2021
$75/mo HOA
7,405.2 sqft lot
--/sqft
Description
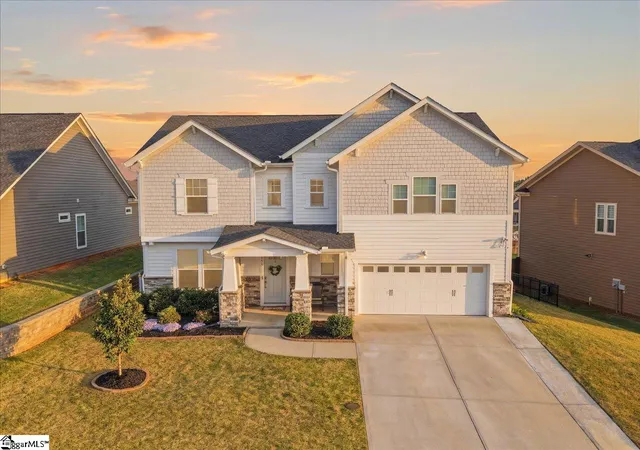
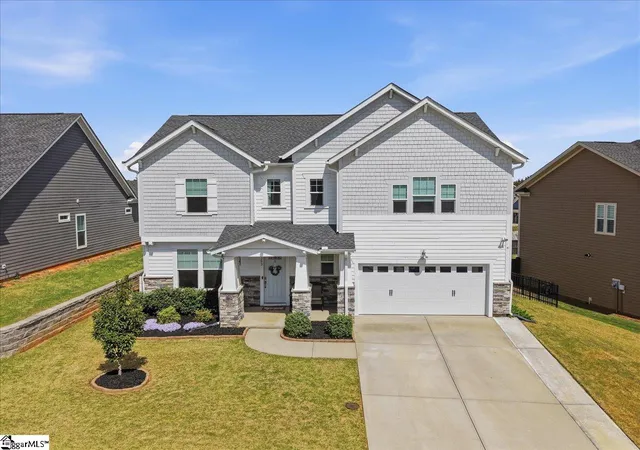
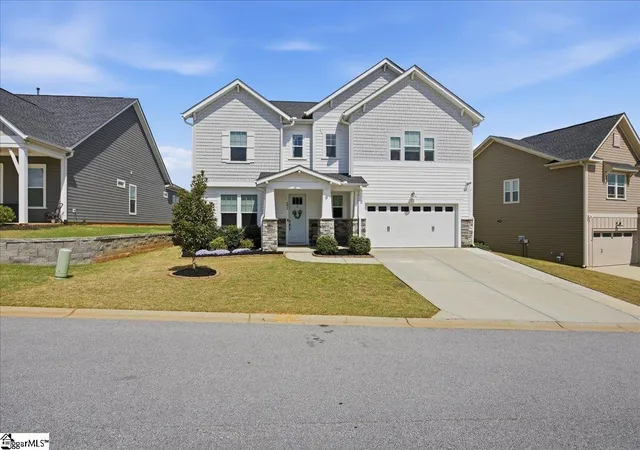
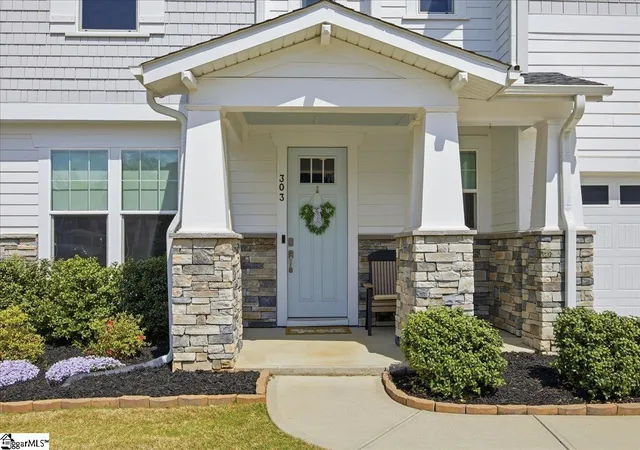
Better-Than-New Craftsman in Coveted Jones Mill Crossing – Walk to School! Welcome to 303 Durness Drive, a stunning, 2021-built home in the highly desirable Jones Mill Crossing subdivision of Simpsonville. This "better-than-new" Toll Bothers 4-bedroom, 3-bathroom Craftsman-style home offers over 2,800 sq ft of meticulously upgraded living space, perfectly situated directly across from the award-winning Rudolph Gordon K-8 School. Interior Highlights: * Chef’s Kitchen: The heart of the home features upgraded quartz countertops, updated hardware, a massive island, a butler’s pantry, and a walk-in pantry. * Open Floor Plan: Light-filled, wide-open great room with smooth ceilings and direct flow to the sunroom through the multi-slide doors. * Flexible Spaces: A first-floor office and full bath is perfect for guests and could easily be converted to a 5th bedroom. Upstairs features a spacious loft and four additional bedrooms. * Upgraded Laundry: A thoughtfully designed laundry room connects directly to the massive primary suite walk-in closet for ultimate convenience. * Custom Upgrades: Custom closets throughout, a cozy gas-log fireplace, a Murphy bed, and storage cabinets in the garage all stay with the home. Exterior & Lifestyle: * EZE-BREEZE Patio: Enjoy year-round comfort on the enclosed, screen-patio with large sliding doors overlooking the fully fenced backyard. * Location & Schools: Zoned for the brand new Fountain Inn High School and within walking distance to Rudolph Gordon k-8 school * Community: Jones Mill Crossing offers a community pool and walking trails, just minutes from the shopping, dining, and entertainment of downtown Simpsonville and Woodruff Road. * Meticulously maintained landscaping, fenced in backyard with playground set that will also stay with the home. Don't miss this rare opportunity to own a fully upgraded home in one of the area's most sought-after locations. Also within walking distance to two very nice golf courses.
- Houzeo last checked: 11 hours ago
- Listing updated: September 16, 2026 at 12:36 am
- Listing Provided by: Michael Royal (864) 909-2949 | Realty One Group Coastal (843) 972-9450
- Source: Greater Greenville MLS-SC | MLS#: 1587454

Property Details
Status
Active
Type
Single Family Residence
No. of Stories
2
County
City
Neighborhood
--
Year Built
2021
HOA Fees
$75/mo
Finished Area
- sqft
Lot Size
7,405.2 sqft lot
Basement Area
- sqft
MLS Name
Greater Greenville MLS
MLS Number
1587454
MLS Status
Active
Days on Market
184

Continue Your Journey in App
Find your dream home, receive real-time updates, and many more!
Download App
Continue Your Journey in App
Find your dream home, receive real-time updates, and many more!
Location
HOA Management
N/A
HOA Fees
$900/ Annually
Amenities
 Amenities and services may be covered by one or multiple associations and service providers.
 Pool
Pool
 Street Light
Restrictive Covenants
Disclaimer: Amenities are based on third-party information and may vary; buyers must independently verify all amenities, as information is deemed reliable but not guaranteed.
Facts & Features
Rooms
Bedrooms & bathrooms
Bedrooms: 4
Bathrooms: 3
Interior
Appliances
Gas Cooktop, Dishwasher, Disposal, Oven, Electric Oven, Microwave, Gas Water Heater
Cooling
Central Air, Multi Units
Window Features
Tilt Out Windows, Vinyl/aluminum Trim
Flooring
Carpet, Ceramic Tile, Laminate
Heating
Multi Units, Natural Gas
Sewer
Public Sewer
Interior Features
High Ceilings, Ceiling Fan(s), Ceiling Smooth, Walk In Closet(s), Countertops – Quartz, Pantry
Construction
Year Built
Year Built: 2021
Home type
Single Family Residence
Roof
Architectural
Property Condition
1 5
Foundation Details
Slab
Architectural Style
Craftsman
Construction Materials
Hardboard Siding
Utilities & Energy
Water Source
Public
Laundry Features
2nd Floor, Walk In, Laundry Room
Utilities
Underground Utilities
Fireplace Features
Gas Log, Gas Starter
Parking Features
Attached, Concrete, Garage Door Opener
Security Features
Smoke Detector(s)
Basement
None
Other Features
Disclosures
Seller Disclosure
Community Features
Pool, Walking Trails
Patio And Porch Features
Screened, Patio, Porch
Lot Features
1/2 Acre Or Less
Subdivision Name
Jones Mill Crossing
Price History
| Date | Event | Price |
|---|---|---|
09/16/2026 Source: | Price Decreased | $539,000 -1.46% $0/sqft |
06/27/2026 Source: | Listed for Sale | $547,000 $0/sqft |

Getting Around 303 Durness Dr
Bike Score®

Somewhat Bikeable
22/100
Walk Score®

Car-Dependent
4/100
Data provided by Redfin
Nearby Homes


Find Homes by Property Features in Simpsonville, SC
Nearby New Homes For Sale

Based on information from the Multiple Listing Service of Greenville, South Carolina, Inc. through Oct 09, 2026, 02:30PM. IDX information is provided exclusively for consumers’ personal, non-commercial use, it may not be used for any purpose other than to identify prospective properties consumers may be interested in purchasing, and that the data is deemed reliable but is not guaranteed accurate by the MLS. The listing broker’s offer of compensation is made only to participants of the MLS where the listing is filed.
 Advertising Broker: Nicholas Huscroft | Chosen Realty