
- Overview
- Description
- Property Details
- HOA Management
- Facts & Features
- Getting Around
- Nearby Homes


Street View
$1,125,000
Monthly Est:$5,600
 2 Beds
 3 Baths
3 full baths
 3,400sqft
303 E 57Th St #35G, New York City, NY 10022
$1,125,000
Get Pre-Approved
Apartment
Built in 1968
$12,593/mo HOA
-- sqft lot
$331/sq.ft
Description
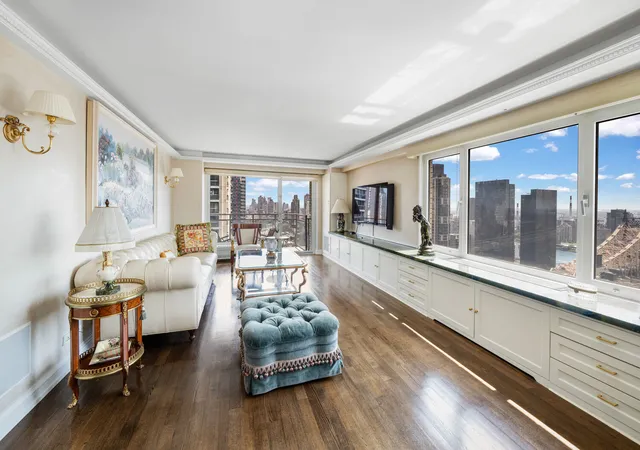
Presenting a remarkable two-bedroom (convertible 3) residence with a home office, laundry room, and private balcony, located on the 35th floor in the coveted G line-one of the most desirable floor plans at The Excelsior. This expansive apartment offers over 3,300 square feet of luxurious living space, with the potential to easily convert into a three-bedroom home. Breathtaking wraparound views to the North, East, and South provide a stunning backdrop, capturing the essence of Manhattan's skyline. It's rare to find a residence that exudes such grandeur while offering multiple rooms with unparalleled vistas, all within a distinguished white-glove building.
The chef's kitchen is exceptionally spacious, designed to accommodate a full-sized dining table for family and friend gatherings and entertaining. It features a center island, a built-in desk, and custom cabinetry providing extensive storage. Granite countertops and large windows flood the space with natural light, creating an inviting atmosphere. Adjacent to the kitchen is a well-appointed laundry room with a full-sized washer and dryer, sink, and ample countertop space. This versatile area can also be transformed into an additional office or TV/entertainment room and includes another bathroom.
The bedrooms are thoughtfully separated, each featuring an en-suite bathroom and an array of custom-built storage solutions, including generous closets. The primary bedroom serves as a serene retreat, offering sweeping east and north views through picture windows. It is adorned with exquisite custom built-ins, a dedicated vanity area, and abundant closet space. The spa-like bathroom is a true highlight, boasting a jacuzzi tub, stall shower, and double vanities.
The second bedroom offers southern views, ample closet space, and an en-suite bathroom.
With its expansive layout and numerous rooms, this apartment offers the comfort and feel of a house, right in the heart of the city.
The Excelsior is a premier full-service luxury building, designed by the renowned Phillip Birnbaum and constructed in 1967. This distinguished residence offers an array of exceptional amenities, including a concierge, doormen, and a top-tier health club (Complete Body Fitness). Residents can also enjoy a rooftop deck, swimming pool, garage, laundry facilities, and valet services. The Excelsior is celebrated for its outstanding service, expansive floorplans, and breathtaking views from many of its apartments, all within a highly desirable location.
- Houzeo last checked: 10 minutes ago
- Listing updated: October 17, 2026 at 9:46 pm
- Listing Provided by: Georgia Kaporis (917) 952-2522 | Douglas Elliman Real Estate (212) 891-7000
- Source: Rebny MLS-NY | MLS#: RLS11004066

This condo is in:
 Fitness Center
 Park / Green Space
 Door Person
Property Details
Status
Active
Type
Condominium
No. of Stories
47
County
City
Neighborhood
--
Year Built
1968
HOA Fees
$12593/mo
Finished Area
3,400 sqft
Lot Size
-- sqft lot
Basement Area
- sqft
MLS Name
Rebny MLS
MLS Number
RLS11004066
Days on Market
784

Continue Your Journey in App
Find your dream home, receive real-time updates, and many more!
Download App
Continue Your Journey in App
Find your dream home, receive real-time updates, and many more!
HOA Management
N/A
HOA Fees
$12,593/ Monthly
Disclaimer: Amenities are based on third-party information and may vary; buyers must independently verify all amenities, as information is deemed reliable but not guaranteed.
Facts & Features
Rooms
Bedrooms & bathrooms
Bedrooms: 2
Bathrooms: 3
Interior
Interior Features
Separate Formal Dining Room, Walk In Closets
Exterior Features
Balcony, Building Roof Deck, Private Outdoor Space Over60sqft
Appliances
Dishwasher, Washer Dryer Allowed
Utilities & Energy
Basement
Other
Laundry Features
Building Other, In Unit
Pool Features
Building None
Other Features
Subdivision Name
Sutton Place
Community Features
Sauna
Patio And Porch Features
None, Balcony
Price History
| Date | Event | Price |
|---|---|---|
02/16/2026 Source: | Price Decreased | $1,125,000 -4.26% $331/sqft |
11/25/2025 Source: | Listed for Sale | $1,175,000 $346/sqft |

Nearby Homes


Find Homes by Property Features in New York City, NY
Nearby New Homes For Sale


The real estate listing data marked with this icon comes from the IDX program of the RLS at REBNY Listing Service (RLS). Listing information for certain New York City properties provided courtesy of the Real Estate Board of New York's Residential Listing Service (the "RLS") through Oct 21, 2026, 07:15PM. Information deemed reliable but not guaranteed. Information is provided exclusively for consumers' personal, non-commercial use, and may not be used for any purpose other than the identification of potential properties for purchase. The information contained in this listing has not been verified by the RLS and should be verified by the consumer. The listing information provided here is for the consumer's personal, non-commercial use. Retransmission, redistribution or copying of this listing information is strictly prohibited except in connection with a consumer's consideration of the purchase and/or sale of an individual property. This listing information is not verified for authenticity or accuracy and is not guaranteed and may not reflect all real estate activity in the market. Buyer to verify all information. © 2026 The Real Estate Board of New York, Inc. All rights reserved.
 Advertising Broker: Derek Greene | The Greene Realty Group
