- Overview
- Description
- Property Details
- Location
- Facts & Features
- Getting Around
- Nearby Homes
 Hot
Hot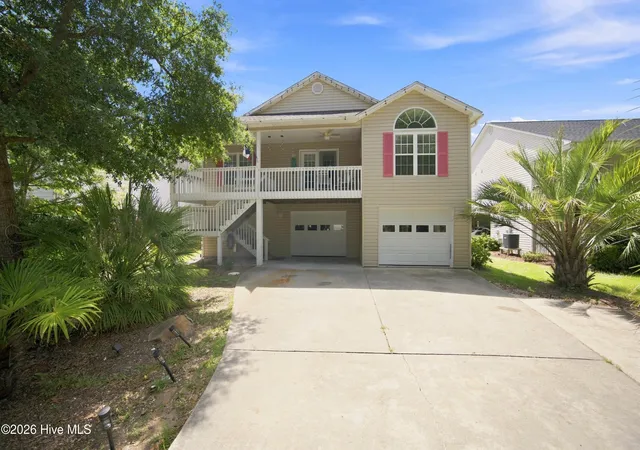

Street View
$564,000
Monthly Est:$2,807
 4 Beds
 3 Baths
3 full baths
 2,027sqft
303 E Oak Is Dr, Oak Island, NC 28465
$564,000
$2,807/moEst:
Get Pre-Approved
Single Family Residence
Built in 2000
$-- HOA
0.16 acre lot
$278/sq.ft
Description
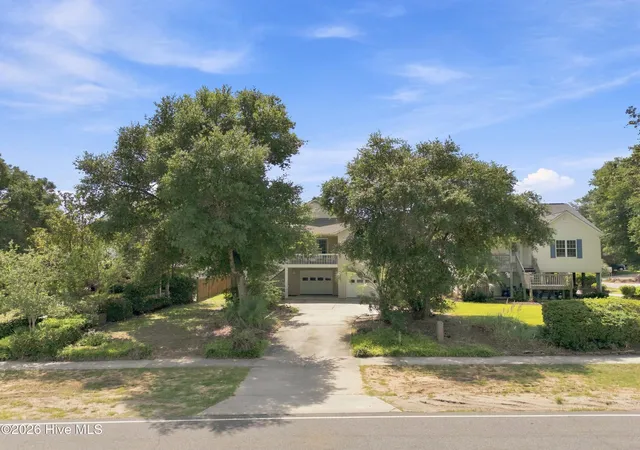
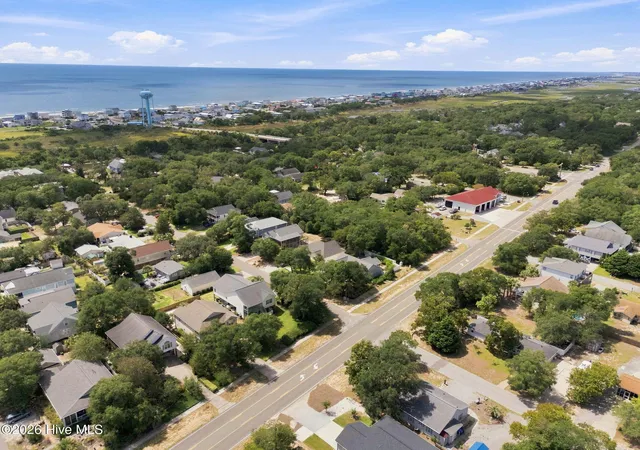
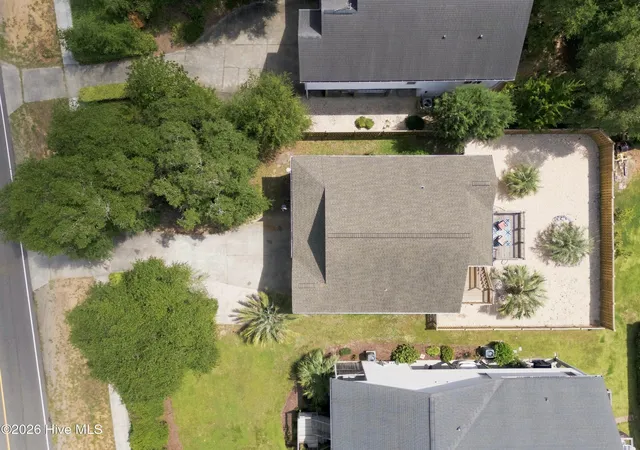
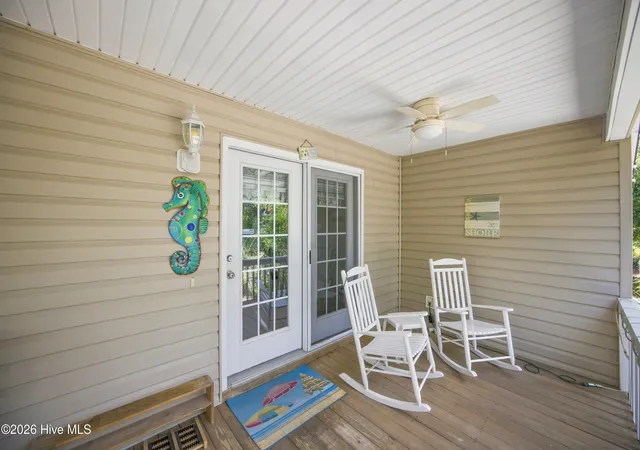
Welcome to 303 E. Oak Island Drive, an Oak Island property offering additional living space, attractive landscaping, added privacy, and low-maintenance outdoor living. The primary living level offers 1,414 square feet with 3 bedrooms and 2 full baths. The open-concept living, dining, and kitchen area creates a comfortable, connected space for everyday living and entertaining. The floor-plan provides separation of the primary bedroom suite, complete with an en suite bath and walk-in closet from the other 2 primary bedrooms and full bath. In addition to the primary living area, the ground level offers 503 square feet of heated space with a full bathroom. This versatile area is accessible from the garage bay or rear entry and provides excellent flexibility for quests, recreation, entertaining, a home office, or additional living / rental space. Off the dining room on the primary living level is an approximately 110-square-foot sunroom that provides additional space to relax. Outside the sunroom is a spacious balcony, along with a separate deck area and stairway, creating multiple outdoor spaces for grilling, entertaining, sunbathing, or simply enjoying time with family and friends. The spacious backyard is landscaped with palm trees and white rock, providing an attractive coastal setting while minimizing grass and yard maintenance. The backyard offers room to consider adding a pool or simply enjoy the existing open space. The area beneath the sunroom and decking creates a naturally shaded gathering area, perfect for relaxing , socializing, or escaping the sun. An over-sized shower is conveniently located in this area, making it especially useful after a day at the beach. With its open-concept living, dining, and kitchen area, covered front sitting porch, 3-bedroom, 2-bath primary living level, substantial additional heated ground level space with a full bath, sunroom, multiple decks, shaded outdoor area, over-sized outdoor shower, and attractive low-maintenance landscaping, 303 E. Oak Island Dr. offers much more than the primary living sq. footage suggests. 2.5 blocks from Middleton Ave. which leads to beach Dr. for easy beach access; just minutes away from the sand and ocean.
- Houzeo last checked: 14 minutes ago
- Listing updated: October 6, 2026 at 4:17 pm
- Listing Provided by: Jeff D Shelton (704) 244-0967 DRE #254131 | Palm Realty, Inc. (910) 477-3641
- Source: Hive MLS-NC | MLS#: 100602801

Property Details
Status
Active
Type
Single Family Residence
No. of Stories
2
County
City
Neighborhood
--
Year Built
2000
HOA Fees
-
Finished Area
2,027 sqft
Lot Size
0.16 acre lot
Basement Area
- sqft
MLS Name
Hive MLS
MLS Number
100602801
MLS Status
Active
Days on Market
27

Continue Your Journey in App
Find your dream home, receive real-time updates, and many more!
Download App
Continue Your Journey in App
Find your dream home, receive real-time updates, and many more!
Location
Facts & Features
Rooms
Bedrooms & bathrooms
Bedrooms: 4
Bathrooms: 3
Master Bedroom
Level: Main
Area: Square Feet
Dimensions: 201.93
Other
Level: First
Area: Square Feet
Dimensions: 456.30
Great Room
Level: Main
Area: Square Feet
Dimensions: 762.70
Bedroom 2
Level: Main
Area: Square Feet
Dimensions: 175.44
Kitchen
Level: Main
Area: Square Feet
Dimensions: 101.60
Bedroom 3
Level: Main
Area: Square Feet
Dimensions: 146.41
Interior
Exterior Features
Outdoor Shower
Interior Features
Ceiling Fan(s)
Heating
Heat Pump, Electric
Flooring
Carpet, Laminate
Appliances
Electric Cooktop, Built In Microwave, Washer, Refrigerator, Ice Maker, Dryer, Dishwasher, Electric Range
Cooling
Central Air, Heat Pump, Multi Units
Construction
Year Built
Year Built: 2000
Home type
Single Family Residence
Foundation Details
Other, Slab, Pilings
Roof
Architectural Shingle, Shingle
Construction Materials
Vinyl Siding, Wood Frame
Utilities & Energy
Water Source
County Water
Utilities
Cable Available, Sewer Connected, Underground Utilities, Cable High Speed, Fiber Optic
Laundry Features
Dryer Hookup, Washer Hookup, Laundry Closet
Parking Features
Covered, Concrete, Garage Door Opener, Garage
Other Features
Lot Features
Sloped
Subdivision Name
Not In Subdivision
Patio And Porch Features
Deck, Enclosed, Balcony, Front Porch
Price History
| Date | Event | Price |
|---|---|---|
09/11/2026 Source: | Price Decreased | $564,000 -0.88% $278/sqft |
09/11/2026 Source: | Listed for Sale | $569,000 $281/sqft |

Nearby Homes

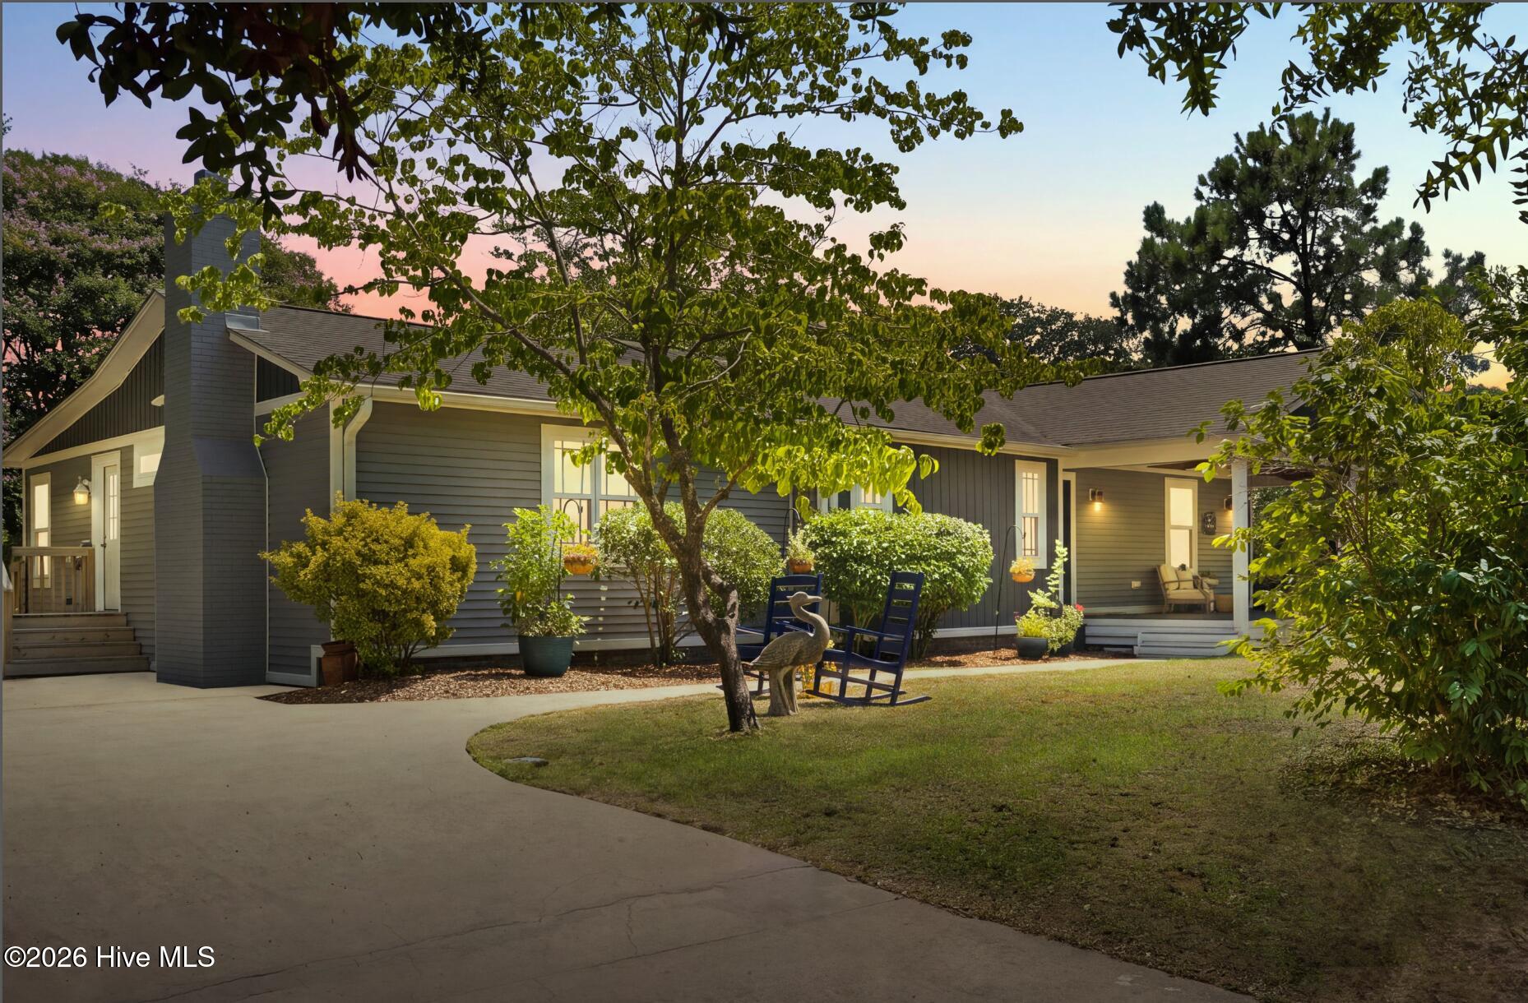
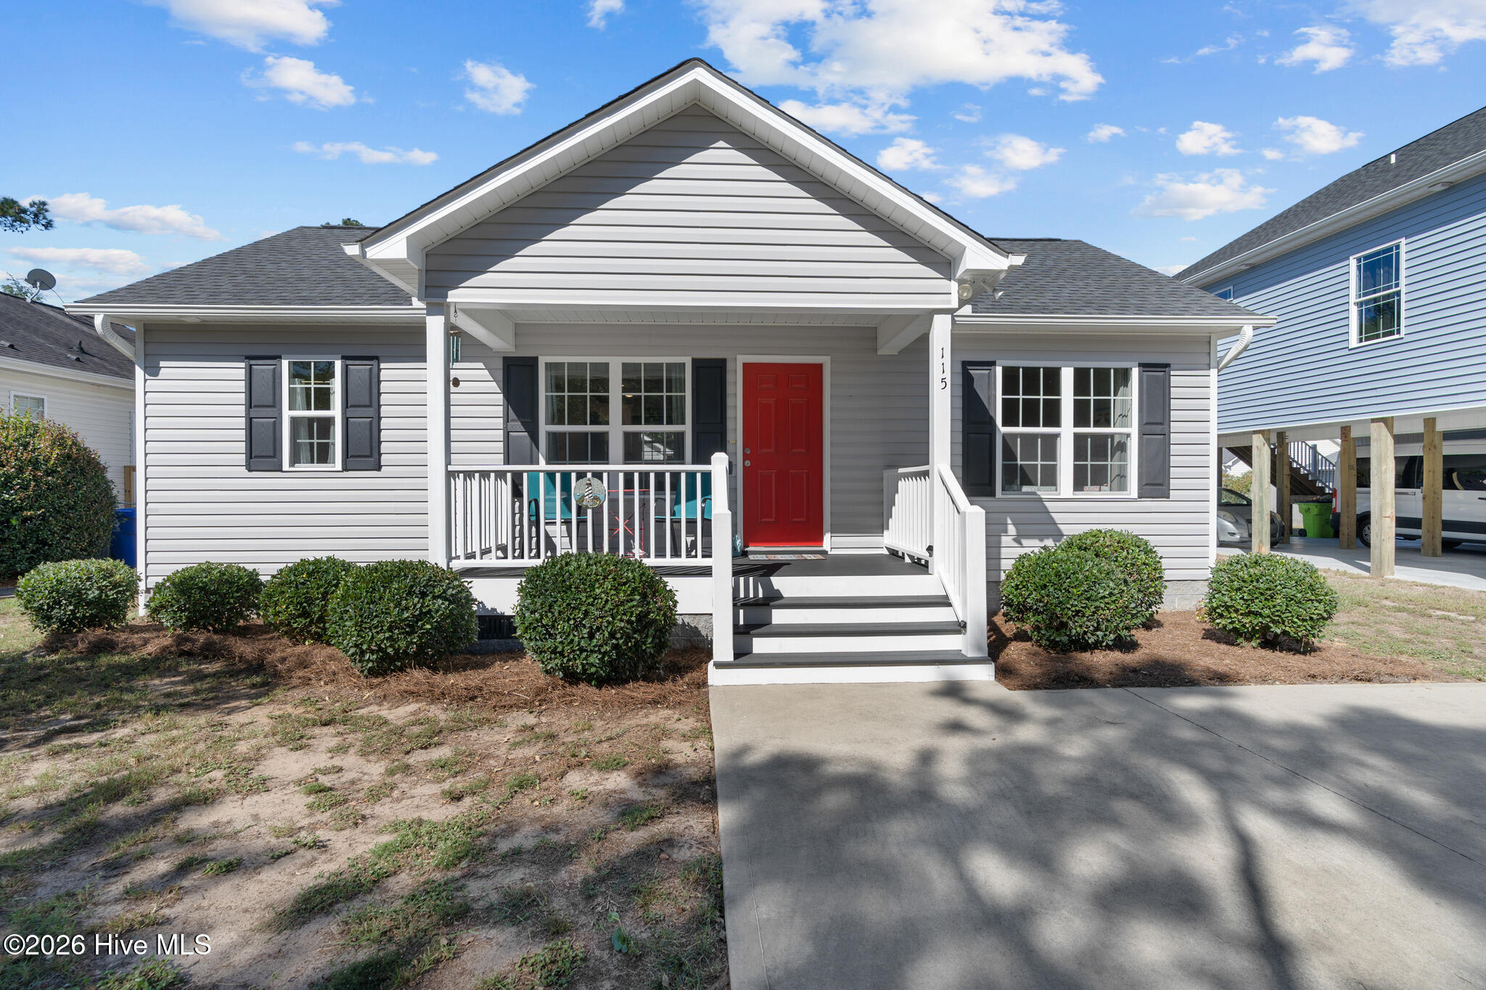
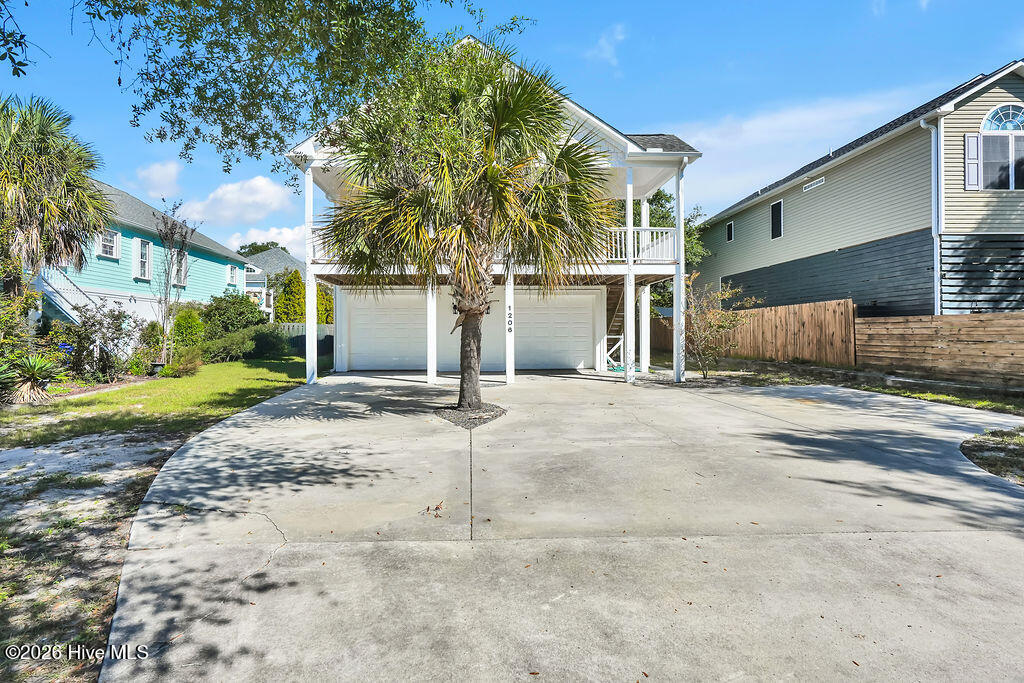
Find Homes by Property Features in Oak Island, NC
Nearby New Homes For Sale

Based on information from the Hive MLS, through Oct 08, 2026, 11:45PM. This website may not include listings or property addresses of sellers who have directed their listing brokers to withhold their listing or their property address from display on the Internet. The data relating to real estate on this web site comes in part from the Internet Data Exchange program of Hive MLS, and is updated as of Oct 08, 2026, 11:45PM. All information is deemed reliable but not guaranteed and should be independently verified. All properties are subject to prior sale, change, or withdrawal. Neither listing broker(s) nor Chosen Realty LLC nor Houzeo shall be responsible for any typographical errors, misinformation, or misprints, and shall be held totally harmless from any damages arising from reliance upon these data. IDX information is provided exclusively for personal, non-commercial use, and may not be used for any purpose other than to identify prospective properties consumers may be interested in purchasing. © 2026 Hive MLS. All Rights Reserved.
 Advertising Broker: Nicholas Huscroft | Chosen Realty