- Overview
- Description
- Property Details
- Location
- Facts & Features
- Getting Around
- Nearby Homes



$1,395,000
Monthly Est:$6,943
 3 Beds
 4 Baths
3 full baths + 1 half bath
 5,164sqft
303 Flying Hawk Trl, Waynesville, NC 28786
$1,395,000
$6,943/moEst:
Get Pre-Approved
Single Family Residence
Built in 1999
$-- HOA
3.49 acres lot
$270/sq.ft
Description
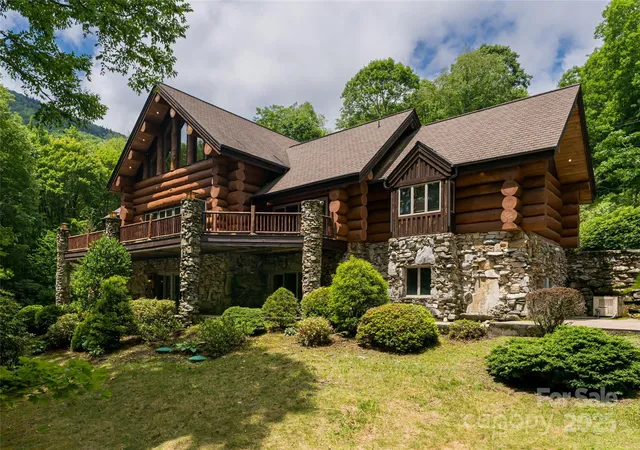
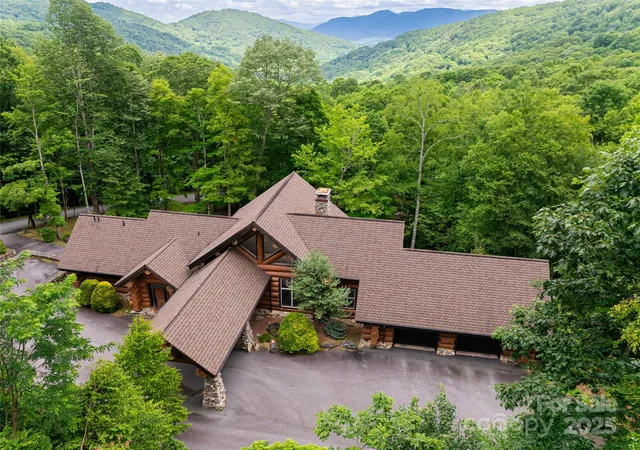
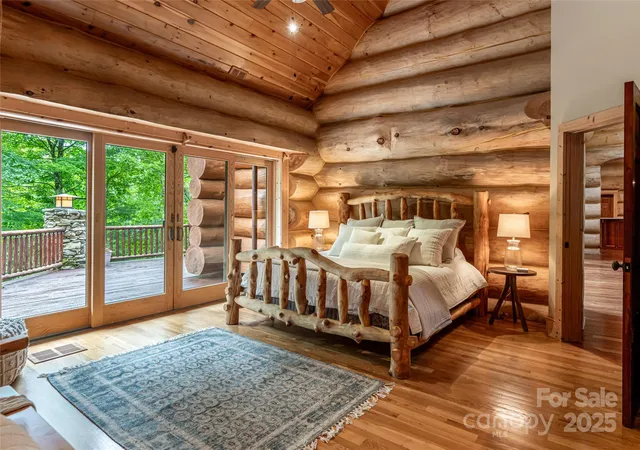
Priced to sell! A residence of rare provenance & craftsmanship, this Montana-style log home was built with logs harvested from the Biltmore Estate. Few homes can claim a direct tie to one of the most recognized estates in the Blue Ridge, and here that history is part of the structure itself. Set on 3.5+/- park-like acres with a private trout pond, this mountain estate pairs Appalachian heritage with architectural elegance and the warmth of a true mountain lodge.
The Biltmore logs define the character of the home inside and out. Their scale, texture, & natural warmth give the residence a presence that newer construction cannot replicate, and they carry a story that will be part of the property for generations.
The quality is clear from the moment you arrive. A lodge-style porte-cochère provides a covered, gracious entry, while extensive stone rockwork anchors the home to its setting. Ironwood decking, copper gutters, & an oversized 2-car garage speak to durable, lasting materials chosen with care. The grounds offer room to walk, gather, & enjoy time outdoors, with the trout pond as a natural focal point.
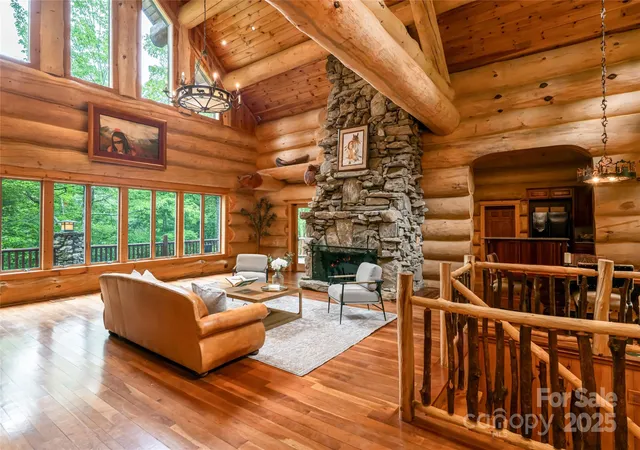
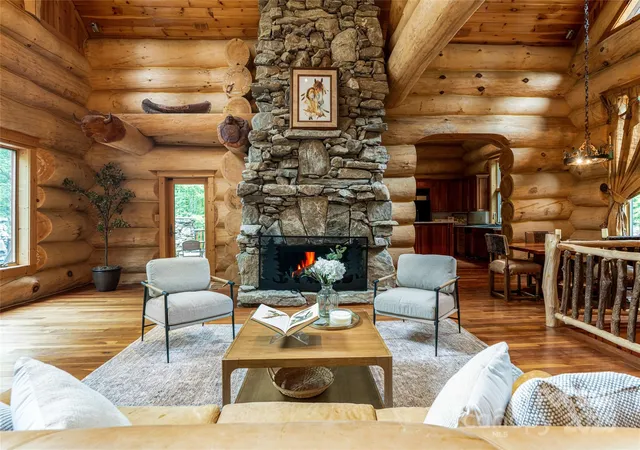
Step inside through a dramatic grand entry to soaring vaulted ceilings, the Biltmore log walls, & massive stone fireplaces that set a bold & warm tone. The great room is made for entertaining, with generous scale for holidays, family gatherings, & quiet evenings by the fire alike.
The main level offers the primary suite on main, the great room, & an eat-in kitchen finished with custom hickory cabinetry. The kitchen is designed for everyday living as much as hosting, keeping the cook connected to the conversation.
The lower level expands the home's flexibility with 2 bedroom suites, a second living room, & a bonus room. Guests & family have their own comfortable space, and the bonus room adapts easily as a media room, game room, office, or hobby space.
Cherry hardwood floors & artisan finishes carry through the home, completing a one-of-a-kind log residence where every detail reflects a commitment to craftsmanship.
Whether you are seeking a full-time residence, second home, or mountain retreat, this property offers both privacy & proximity. Big Sky character in the heart of the Blue Ridge Mountains, built from Biltmore logs, and now priced to sell.
- Houzeo last checked: 6 minutes ago
- Listing updated: September 29, 2026 at 12:19 pm
- Listing Provided by: Jennifer Campbell-Overbeeke (919) 622-4082 | Premier Sotheby’s International Realty (828) 277-3238
- Source: Canopy MLS | MLS#: 4272138

Property Details
Status
Active
Type
Single Family Residence
No. of Stories
-
County
City
Neighborhood
--
Year Built
1999
HOA Fees
-
Finished Area
5,164 sqft
Lot Size
3.49 acres lot
Basement Area
- sqft
MLS Name
Canopy MLS
MLS Number
4272138
MLS Status
Active
Days on Market
472
Cumulative Days on Market
624

Continue Your Journey in App
Find your dream home, receive real-time updates, and many more!
Download App
Continue Your Journey in App
Find your dream home, receive real-time updates, and many more!
Location
Facts & Features
Rooms
Bedrooms & bathrooms
Bedrooms: 3
Bathrooms: 4
Interior
Exterior Features
Porte Cochere
Sewer
Septic Installed
Heating
Heat Pump, Propane
Flooring
Tile, Wood
Appliances
Dishwasher, Dryer
Cooling
Heat Pump
Construction
Year Built
Year Built: 1999
Home type
Single Family Residence
Foundation Details
Basement
Construction Materials
Log, Stone
Utilities & Energy
Basement
Daylight, Exterior Entry, Interior Entry, Partially Finished, Storage Space, Walk Out Access, Walk Up Access
Water Source
Well
Laundry Features
In Basement, Laundry Room
Fireplace Features
Great Room, Living Room
Parking Features
Attached Carport, Driveway, Attached Garage, Garage Faces Front
Other Features
Lot Features
Creek Front, Green Area, Pond(s), Rolling Slope, Wooded, Other See Remarks
Subdivision Name
Villages Of Plott Creek
Price History
| Date | Event | Price |
|---|---|---|
05/13/2026 Source: | Listed for Sale | $1,799,500 +29.00% $348/sqft |
05/13/2026 Source: | Price Decreased | $1,395,000 -43.06% $270/sqft |
04/28/2026 Source: | Listing Removed | $2,450,000 $474/sqft |
07/31/2025 Source: | Price Decreased | $2,450,000 -7.55% $474/sqft |
06/23/2025 Source: | Price Increased | $2,650,000 +8.16% $513/sqft |

Show more
Nearby Homes
Find Homes by Property Features in Waynesville, NC
Nearby New Homes For Sale

Based on information submitted to the MLS GRID from Canopy MLS through Oct 08, 2026, 06:30PM. All data is obtained from various sources and may not have been verified by the broker or MLS GRID. Supplied Open House Information is subject to change without notice. All information should be independently reviewed and verified for accuracy. Properties may or may not be listed by the office/agent presenting the information. IDX information is provided exclusively for consumers’ personal, noncommercial use. It may not be used for any purpose other than to identify prospective properties which the consumers may be interested in purchasing. The data is deemed reliable but is not guaranteed by MLS GRID. The use of the MLS GRID Data may be subject to an end-user license agreement prescribed by the Member Participant’s applicable MLS, if any, and as amended from time to time. ©2026 Canopy MLS. All Rights Reserved.
 Advertising Broker: Nicholas Huscroft | Chosen Realty