- Overview
- Description
- Property Details
- Location
- Facts & Features
- Getting Around
- Nearby Homes
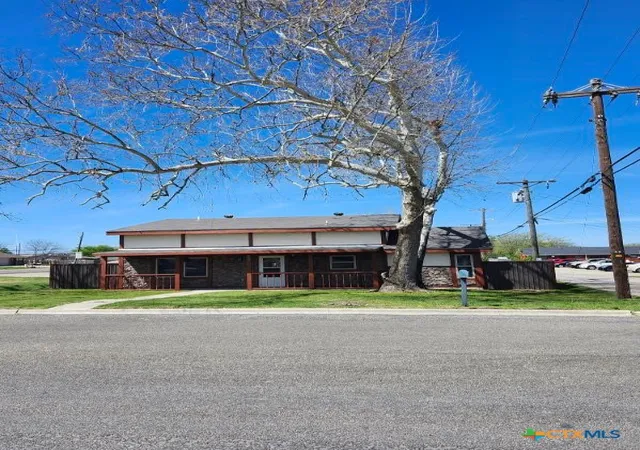
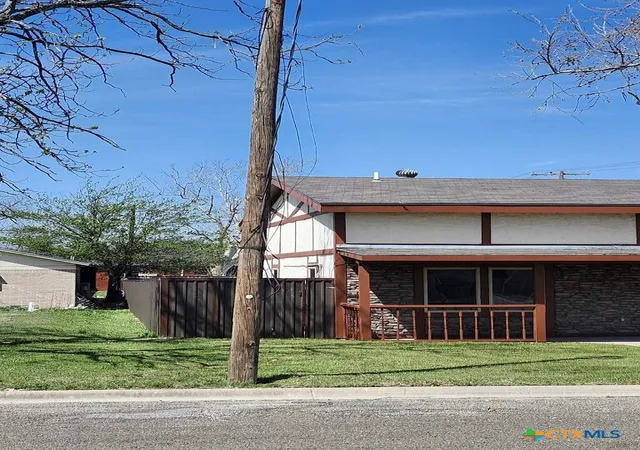
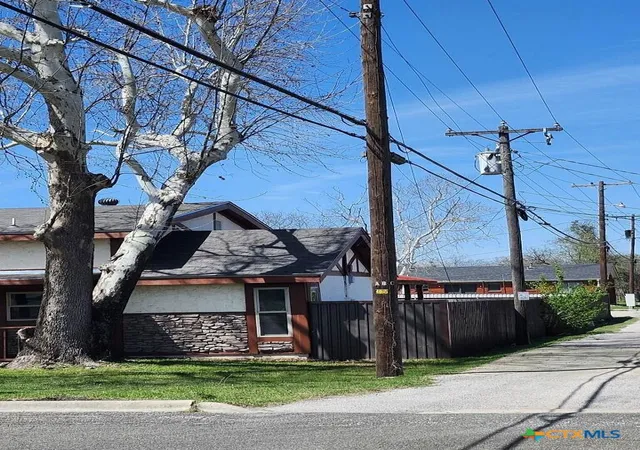

Street View
$114,750
Monthly Est:$571
 3 Beds
 1 Bath
1 full bath
 1,316sqft
303 N 7th Street, Copperas Cove, TX 76522
$114,750
$571/moEst:
Get Pre-Approved
Single Family Residence
Built in 1989
$-- HOA
8,624.88 sqft lot
$87/sq.ft
Description
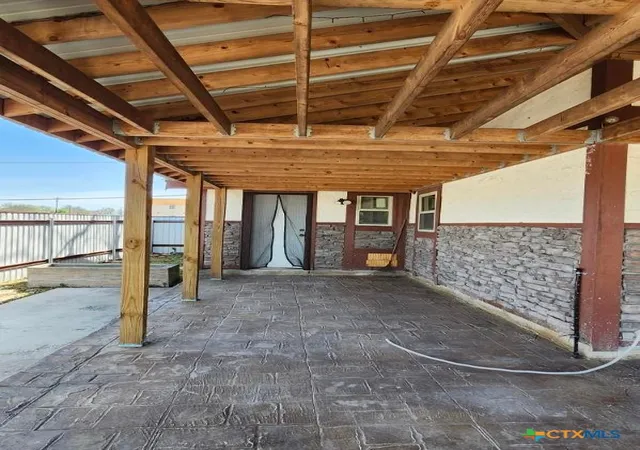
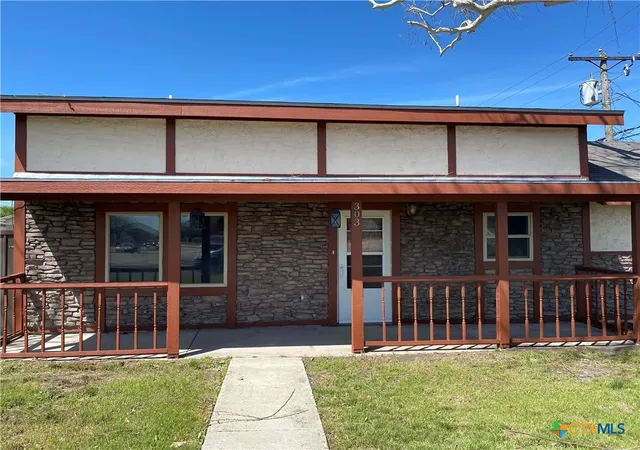
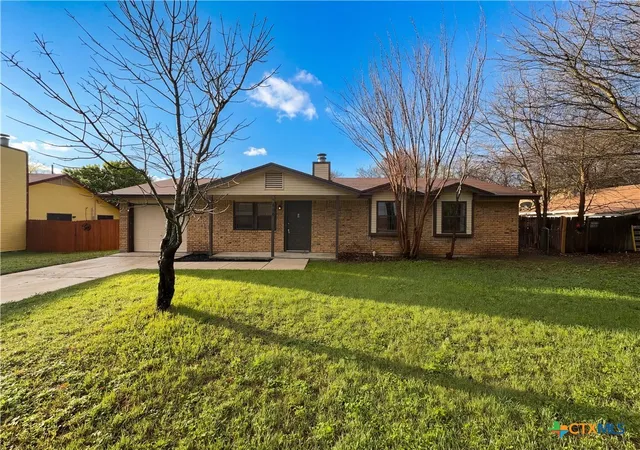
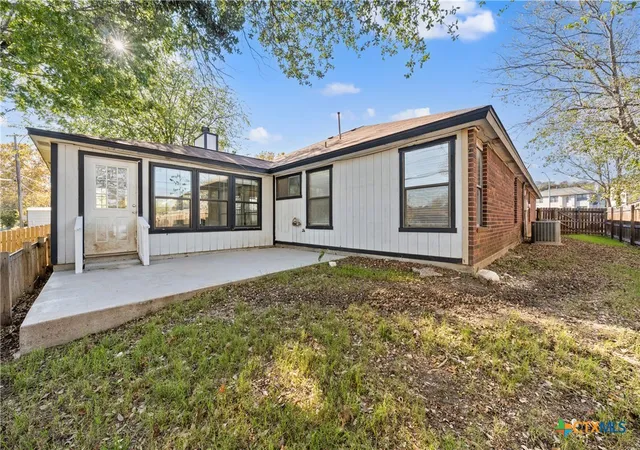
Amazing opportunity to make this your dream home! A Master bath and bedroom could be added in the attic area. In fact partial flooring and insulation has been done. Framing had also been started. Inside the layout is practical and flexible. The third bedroom area works well as a home office, playroom or hobby space. The kitchen includes a dishwasher, electric range and refrigerator. Washer and dryer will stay with the home. Large private backyard with metal fencing and two gates. Sizeable covered back patio for entertaining or relaxing in your own hot tub. The backyard provides ample space for gardening or future improvements.
- Houzeo last checked: 4 hours ago
- Listing updated: September 14, 2026 at 12:17 pm
- Listing Provided by: Sharon Greenwood (254) 319-7390 DRE #0514621 | All City Real Estate Ltd. Co (866) 277-6005
- Source: Central Texas MLS-TX | MLS#: 607840

Property Details
Status
Active
Type
Single Family Residence
No. of Stories
1
County
City
Neighborhood
--
Year Built
1989
HOA Fees
-
Finished Area
1,316 sqft
Lot Size
8,624.88 sqft lot
Basement Area
- sqft
MLS Name
Central Texas MLS
MLS Number
607840
MLS Status
Active
Days on Market
230
Cumulative Days on Market
460

Continue Your Journey in App
Find your dream home, receive real-time updates, and many more!
Continue Your Journey in App
Find your dream home, receive real-time updates, and many more!
Location
Facts & Features
Rooms
Bedrooms & bathrooms
Bedrooms: 3
Bathroom: 1
Laundry
Level: Main
Area: 79.38 Square Feet
Dimensions: 9.8 x 8.10
BreakfastRoomNook
Level: Main
Area: 68.97 Square Feet
Dimensions: 9.7 x 7.11
Kitchen
Level: Main
Area: 78.67 Square Feet
Dimensions: 9.7 x 8.11
Bedroom3
Level: Main
Area: 99.96 Square Feet
Dimensions: 10.2 x 9.8
Bedroom2
Level: Main
Area: 196.84 Square Feet
Dimensions: 14.8 x 13.3
Bedroom
Level: Main
Area: 201.39 Square Feet
Dimensions: 14.7 x 13.7
FamilyRoom
Level: Main
Area: 231.53 Square Feet
Dimensions: 16.9 x 13.7
Interior
Heating
Multiple Heating Units, Other, See Remarks
Interior Features
All Bedrooms Down, Attic, Ceiling Fans, Permanent Attic Stairs, Tub Shower, Eat In Kitchen
Exterior Features
Covered Patio, Porch, Private Yard
Cooling
Other, See Remarks, Three Or More Units
Appliances
Dryer, Dishwasher, Electric Range, Refrigerator, Washer, Some Electric Appliances, Range
Sewer
Public Sewer
Flooring
Vinyl
Construction
Year Built
Year Built: 1989
Home type
Single Family Residence
Property Condition
Resale
Construction Materials
Stucco
Architectural Style
None
Roof
Composition, Shingle
Foundation Details
Slab
Utilities & Energy
Parking Features
No Garage
Laundry Features
Washer Hookup, Electric Dryer Hookup, Inside, Main Level, Laundry Room
Fireplace Features
None
Water Source
Public
Utilities
Electricity Available, Trash Collection Public, Water Available
Pool Features
None
Other Features
Community Features
None, Curbs
Patio And Porch Features
Covered, Patio, Porch
Subdivision Name
Original Town Copperas Co
Price History
| Date | Event | Price |
|---|---|---|
09/01/2026 Source: | Price Increased | $119,750 +4.36% $91/sqft |
03/19/2026 Source: | Price Decreased | $114,750 -8.02% $87/sqft |
03/19/2026 Source: | Listed for Sale | $124,750 $95/sqft |

Nearby Homes

Find Homes by Property Features in Copperas Cove, TX
Nearby New Homes For Sale

Based on information from the association of REALTORS® (alternatively, from the Central Texas MLS) through Nov 05, 2026, 12:45PM. IDX information is provided exclusively for personal, non-commercial use, and may not be used for any purpose other than to identify prospective properties consumers may be interested in purchasing. Information is deemed reliable but not guaranteed. © 2026 Central Texas MLS, All Rights Reserved.
 Advertising Broker: Michelle Brecker | Pathway To Home Realty
