- Overview
- Description
- Property Details
- Location
- Facts & Features
- Getting Around
- Nearby Homes

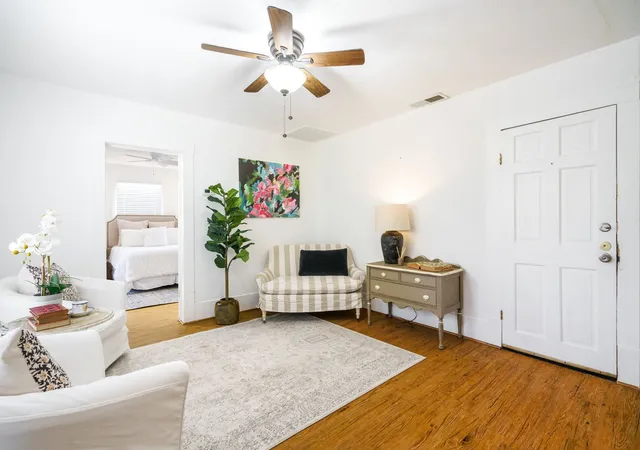


$1,350,000
Monthly Est:$6,719
 8 Beds
 8 Baths
8 full baths
 5,960sqft
303 N Waddill A,B,C St, Mc Kinney, TX 75069
$1,350,000
$6,719/moEst:
Get Pre-Approved
Apartment
Built in 1953
$-- HOA
0.2 acre lot
$227/sq.ft
Description
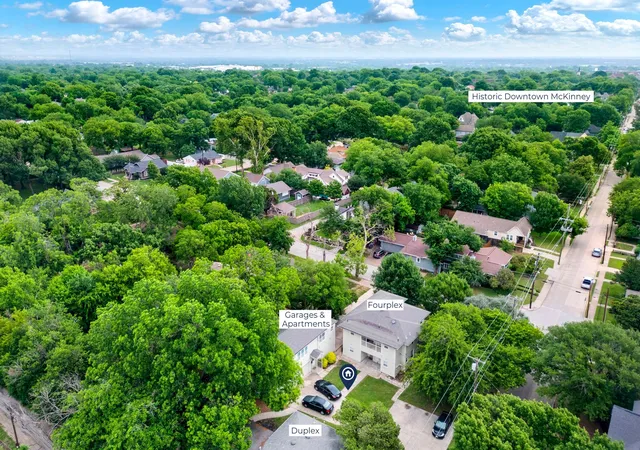
Multi-family investment opportunity in the heart of historic downtown McKinney. Listing is for 3 properties - one lot, three buildings, eight individual apartments. A rare opportunity to acquire an income-producing multi-family property just steps from Historic Downtown McKinney Square - one of North Texas’ most vibrant and walkable destinations.
Located in rapidly growing Collin County, this unique offering places you in the heart of downtown McKinney, where festivals, fine dining, boutique shopping, and year-round events continue to draw visitors from across the region. Despite this demand, walkable boutique-style accommodations remain limited, creating a clear opportunity for thoughtful repositioning.
This property is well-suited for a variety of uses, including a luxury bed and breakfast, boutique hotel, short-term rental compound, non-profit housing, or a curated multi-family concept designed to serve the area’s expanding visitor base. It also offers strong long-term rental potential and has a proven track record supporting a nonprofit housing initiative, demonstrating both income stability and flexibility for mission-driven use.
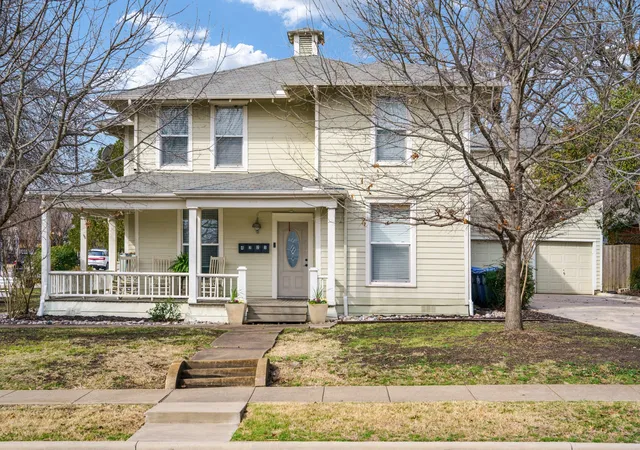
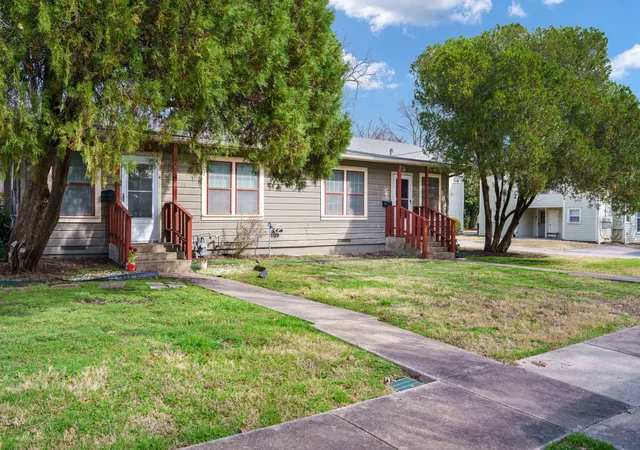
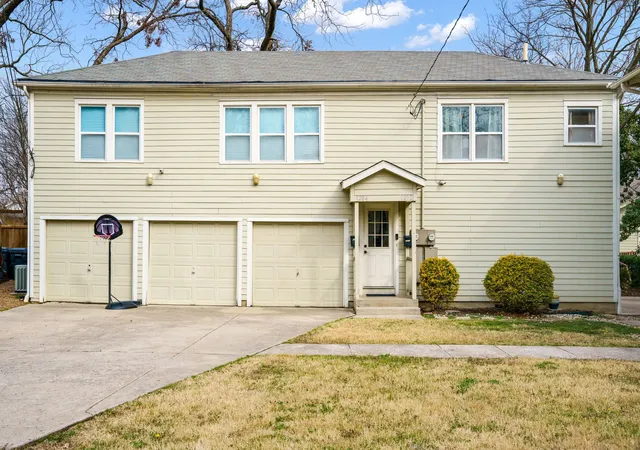
The site features a historic two-story home converted into a fourplex, a five-car garage with two apartments above, and a duplex complete with on-site laundry facilities and a spacious office, ideal for management or operations. A standout feature is the abundance of on-site parking, a rare and valuable asset in downtown McKinney that enhances both functionality and guest experience.
With three distinct structures and eight fully self-sufficient units on a single lot, the property offers multiple paths for income generation, repositioning, or future redevelopment.
An exceptional opportunity to own a versatile asset in the heart of Historic Downtown McKinney.
- Houzeo last checked: 12 hours ago
- Listing updated: September 15, 2026 at 6:07 pm
- Listing Provided by: Hannah Ewing (214) 991-1873 | Acquisto Real Estate (972) 396-7512
- Source: NTREIS MLS-TX | MLS#: 21300855

Property Details
Status
Active
Type
Single Family Residence
No. of Stories
2
County
City
Neighborhood
--
Year Built
1953
HOA Fees
-
Finished Area
5,960 sqft
Lot Size
0.2 acre lot
Basement Area
- sqft
MLS Name
NTREIS MLS
MLS Number
21300855
MLS Status
Active
Cumulative Days on Market
92

Continue Your Journey in App
Find your dream home, receive real-time updates, and many more!
Download App
Continue Your Journey in App
Find your dream home, receive real-time updates, and many more!
Location
Facts & Features
Rooms
Bedrooms & bathrooms
Bedrooms: 8
Bathrooms: 8
PrimaryBedroom
Level: First
Area: 168.00 Square Feet
Dimensions: 12 x 14
Bedroom
Level: First
Area: 168.00 Square Feet
Dimensions: 14 x 12
BreakfastRoomNook
Level: Second
Area: 60.00 Square Feet
Dimensions: 10 x 6
Kitchen
Level: Second
Area: 70.00 Square Feet
Dimensions: 10 x 7
LivingRoom
Level: Second
Area: 168.00 Square Feet
Dimensions: 14 x 12
Bedroom
Level: Second
Area: 168.00 Square Feet
Dimensions: 14 x 12
FullBath
Level: Second
Area: 70.00 Square Feet
Dimensions: 7 x 10
Kitchen
Level: First
Area: 126.00 Square Feet
Dimensions: 14 x 9
BreakfastRoomNook
Level: First
Area: 70.00 Square Feet
Dimensions: 10 x 7
Bedroom
Level: First
Area: 180.00 Square Feet
Dimensions: 15 x 12
FullBath
Level: First
Area: 56.00 Square Feet
Dimensions: 8 x 7
DiningRoom
Level: First
Area: 64.00 Square Feet
Dimensions: 8 x 8
Kitchen
Level: First
Area: 80.00 Square Feet
Dimensions: 10 x 8
FullBath
Level: First
Area: 35.00 Square Feet
Dimensions: 7 x 5
Bedroom
Level: First
Area: 143.00 Square Feet
Dimensions: 13 x 11
Laundry
Level: First
Area: 117.00 Square Feet
Dimensions: 13 x 9
DiningRoom
Level: First
Area: 72.00 Square Feet
Dimensions: 9 x 8
Kitchen
Level: First
Area: 90.00 Square Feet
Dimensions: 9 x 10
Bedroom
Level: First
Area: 143.00 Square Feet
Dimensions: 11 x 13
FullBath
Level: First
Area: 40.00 Square Feet
Dimensions: 8 x 5
LivingRoom
Level: Second
Area: 168.00 Square Feet
Dimensions: 12 x 14
BreakfastRoomNook
Level: Second
Area: 49.00 Square Feet
Dimensions: 7 x 7
Kitchen
Level: Second
Area: 80.00 Square Feet
Dimensions: 10 x 8
Bedroom
Level: Second
Area: 156.00 Square Feet
Dimensions: 12 x 13
FullBath
Level: Second
Area: 56.00 Square Feet
Dimensions: 8 x 7
LivingRoom
Level: Second
Area: 81.00 Square Feet
Dimensions: 9 x 9
BreakfastRoomNook
Level: Second
Area: 40.00 Square Feet
Dimensions: 8 x 5
Kitchen
Level: Second
Area: 63.00 Square Feet
Dimensions: 9 x 7
Bedroom
Level: Second
Area: 120.00 Square Feet
Dimensions: 10 x 12
FullBath
Level: Second
Area: 42.00 Square Feet
Dimensions: 7 x 6
Interior
Heating
Natural Gas
Flooring
Linoleum, Wood
Cooling
Central Air
Appliances
Dishwasher, Gas Oven, Microwave
Interior Features
Eat In Kitchen, High Speed Internet
Sewer
Public Sewer
Construction
Year Built
Year Built: 1953
Home type
Apartment
Foundation Details
Block, Pillar Post Pier, Slab
Property Condition
Resale
Roof
Shingle
Construction Materials
Wood Siding
Utilities & Energy
Utilities
Electricity Connected, Natural Gas Available, Sewer Available, Separate Meters, Water Available
Security Features
Smoke Detectors
Pool Features
None
Water Source
Public
Parking Features
Additional Parking, Driveway, Garage
Other Features
Lot Features
Corner Lot
Subdivision Name
Waddill Add
Price History
| Date | Event | Price |
|---|---|---|
06/15/2026 Source: | Price Decreased | $1,350,000 -10.00% $227/sqft |
06/15/2026 Source: | Listed for Sale | $1,500,000 $252/sqft |

Nearby Homes


Find Homes by Property Features in Mc Kinney, TX
Nearby New Homes For Sale

Based on information from the North Texas Real Estate Information Systems, Inc., through Oct 09, 2026, 02:30PM. Information is provided exclusively for consumers’ personal, non-commercial use. It may not be used for any purpose other than to identify prospective properties consumers may be interested in purchasing. Data is deemed reliable but is not guaranteed accurate. This website may not include listings or property addresses of sellers who have directed their listing brokers to withhold their listing or their property address from display on the Internet. ©2026 North Texas Real Estate Information Systems, Inc. All Rights Reserved.
 Advertising Broker: Michelle Brecker | Pathway To Home Realty