
- Overview
- Description
- Property Details
- Location
- HOA Management
- Facts & Features
- Getting Around
- Nearby Homes



$9,800,000
Monthly Est:$48,778
 3 Beds
 3 Baths
3 full baths
 2,335sqft
303 Park Ave #2210, New York, NY 10022
$9,800,000
Get Pre-Approved
Apartment
Built in 1931
$4,962/mo HOA
-- sqft lot
$4,197/sq.ft
Description
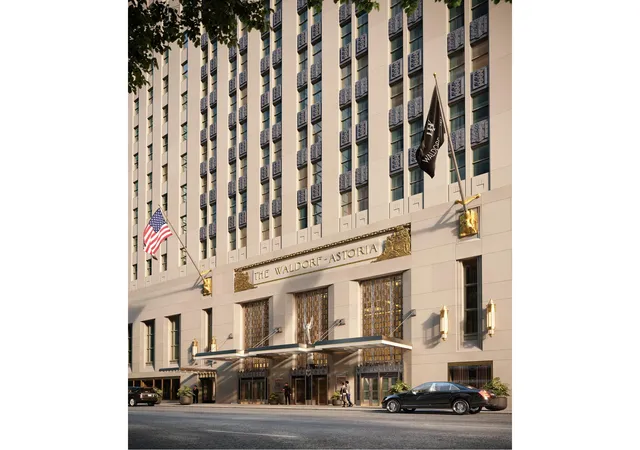
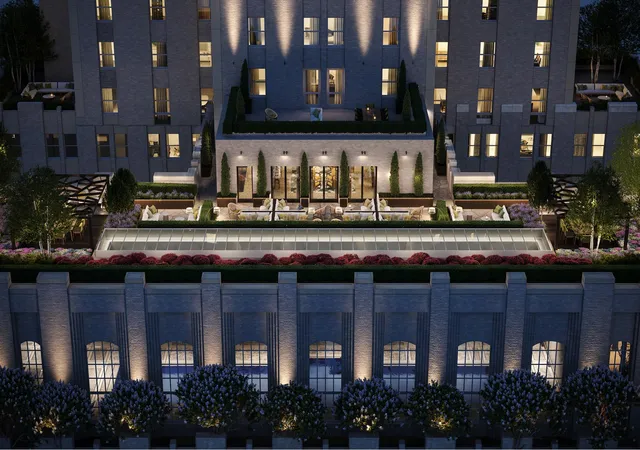
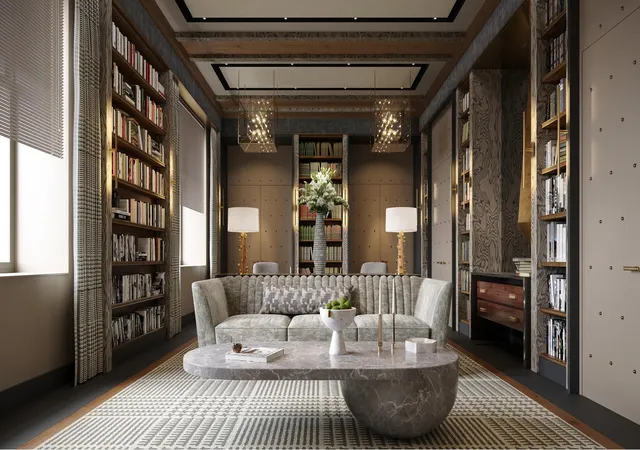
Own a piece of history at The Towers of the Waldorf Astoria. Residence 2210 is a 2,335 SF corner three-bedroom, three-and-a-half-bath home facing west over Park Avenue, south over 49th Street and east over an elegantly landscaped courtyard. All interiors have been artfully designed by AD100 Designer Jean-Louis Deniot.
The dramatic entry sequence is defined by a richly appointed and oversized lacquered front door with brass inlays, custom burnished bronze fixtures, and marble surround. One enters the residence via traditional key or programmable keyless entry system, and the home will have a fully integrated Concierge Closet - a unique and secure portal for the private delivery of packages, dry cleaning, and room service 24-hours a day.
Enter into a grand 21-foot long gallery with marble floors with brass inlays and expansive art walls. The formal powder room features a marble vanity with antique bronze fixtures. The corner living and dining area measuring over 37-feet in length, perfectly sets the stage for entertaining. The open eat-in kitchen is defined by a gracious island with a bar-height counter. The three en-suite bedrooms are sequestered away by a gracious entry gallery offering privacy from the main living space. Bespoke details throughout the home include cove moldings, solid interior doors, drapery and shade pockets and 4" cerused white-oak herringbone floors.
Kitchen cabinetry, custom designed by Molteni&C, feature under cabinet lighting, upper cabinets with multi-layer metallic lacquer in a deep pearlescent tone, and lower cabinets clad with a fine grain platinum wood veneer. Polished Quartzite Arabescato backsplash and countertop with a beveled counter edge, are enhanced by a custom designed polished nickel faucet and fixtures. The fully integrated Gaggenau appliance suite includes a five-burner gas cooktop with oven with fully vented range hood, separate refrigerator and freezer, speed oven, dishwasher, full height wine refrigerator and two full height pantry cabinets.
The primary bedroom is located on the southeast corner of the home and features two large walk-in closets, and a windowed en-suite bathroom. The five-fixture bath features floor-to-ceiling honed white Mont Blanc marble slab walls and radiant heated custom designed mosaic marble tile floor. An exquisite custom designed double vanity provides exceptional storage with six drawers and double medicine cabinet storage offering interior lighting, mirrors and hidden electric outlets. The custom vanity is also a statement piece with a polished Luna Gray marble countertop with dramatic beveled edges, elegant stainless-steel legs, and integrated lighting. The freestanding custom designed deep soaking tub offers a thoughtful shelf and sits below a large custom wall mirror.
The secondary bathrooms feature custom designed wall-mounted vanities with drawers and honed marble countertops, polished nickel fixtures and honed marble tile flooring. Carrara marble tile wainscot wraps each bathroom including the floor-to-ceiling walk-in shower and bathtub.
A dedicated audio-visual closet, modern sound-attenuating windows, multi-zone, four-pipe fan coil HVAC system, and full-size Whirlpool washer and dryer provide ultimate comfort within the home.
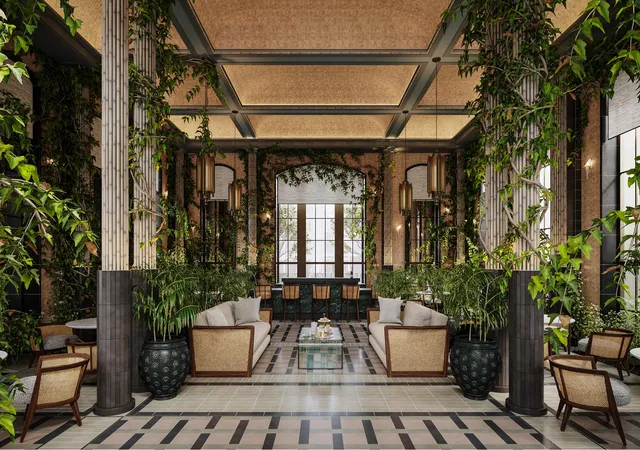
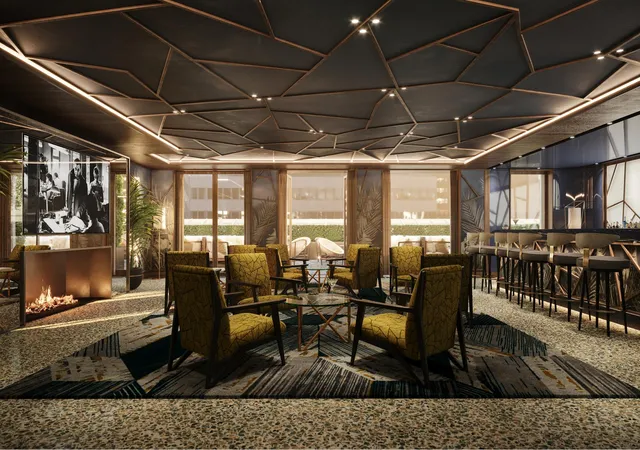
In addition to more than 100,000 square-feet of hotel amenities the residences are further enhanced by over 50,000 square-feet of private residential amenities. Life at The Towers is defined by seamless service with fully staffed residential lobbies, and a private residential porte coch re with 24-hour valet parking and a dedicated onsite concierge.
The Tower residences will enjoy signing privileges with preferred rates to the hotel services and venues. These amenities and services make life at the iconic Towers of the Waldorf Astoria unlike anything on the market today.
The complete offering terms are in an offering plan available from sponsor (AB Stable LLC). File no. CD18-0101. Equal Housing Opportunity.
- Houzeo last checked: 2 minutes ago
- Listing updated: November 27, 2025 at 7:08 pm
- Listing Provided by: LORETTA M SHANAHAN (646) 248-3971 , KAI C WONG () - | Douglas Elliman Real Estate (212) 891-7000
- Source: Rebny MLS-NY | MLS#: RLS10988538

This condo is in:
Property Details
Status
Active
Type
Condominium
No. of Stories
52
County
City
Neighborhood
Year Built
1931
HOA Fees
$4962/mo
Finished Area
2,335 sqft
Lot Size
-- sqft lot
Basement Area
- sqft
MLS Name
Rebny MLS
MLS Number
RLS10988538
Days on Market
1717

Continue Your Journey in App
Find your dream home, receive real-time updates, and many more!
Download App
Continue Your Journey in App
Find your dream home, receive real-time updates, and many more!
Location
HOA Management
N/A
HOA Fees
$4,962/ Monthly
Disclaimer: Amenities are based on third-party information and may vary; buyers must independently verify all amenities, as information is deemed reliable but not guaranteed.
Facts & Features
Rooms
Bedrooms & bathrooms
Bedrooms: 3
Bathrooms: 3
Interior
Interior Features
Smoke Free
Utilities & Energy
Basement
Other
Laundry Features
Building Other
Other Features
Patio And Porch Features
None
Subdivision Name
Midtown East
Price History
| Date | Event | Price |
|---|---|---|
02/07/2022 Source: | Listed for Sale | $9,800,000 $4,197/sqft |

Nearby Homes


Find Homes by Property Features in New York, NY
Nearby New Homes For Sale


The real estate listing data marked with this icon comes from the IDX program of the RLS at REBNY Listing Service (RLS). Listing information for certain New York City properties provided courtesy of the Real Estate Board of New York's Residential Listing Service (the "RLS") through Oct 21, 2026, 10:30PM. Information deemed reliable but not guaranteed. Information is provided exclusively for consumers' personal, non-commercial use, and may not be used for any purpose other than the identification of potential properties for purchase. The information contained in this listing has not been verified by the RLS and should be verified by the consumer. The listing information provided here is for the consumer's personal, non-commercial use. Retransmission, redistribution or copying of this listing information is strictly prohibited except in connection with a consumer's consideration of the purchase and/or sale of an individual property. This listing information is not verified for authenticity or accuracy and is not guaranteed and may not reflect all real estate activity in the market. Buyer to verify all information. © 2026 The Real Estate Board of New York, Inc. All rights reserved.
 Advertising Broker: Derek Greene | The Greene Realty Group
