Andover RE
Powered by 
- 0
- 3
- Overview
- Description
- Property Details
- Location
- Facts & Features
- Getting Around
- Nearby Homes

Street View
$1,495,000
Monthly Est:$7,441
 5 Beds
 4 Baths
2 full baths + 2 half baths
 7,443sqft
303 S State Ave, Alpena, MI 49707
$1,495,000
$7,441/moEst:
Get Pre-Approved
Single Family Residence
Built in 1902
$-- HOA
0.42 acre lot
$201/sq.ft
Description
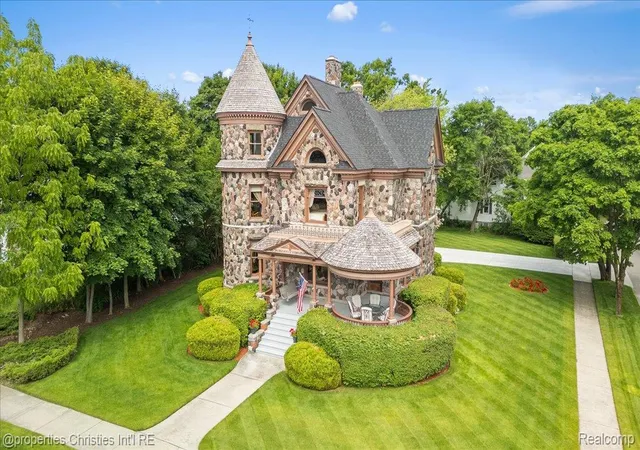
Introducing The Castle — an extraordinary stone residence of rare historical architectural character overlooking beautiful Lake Huron with a presence that is simply unforgettable. Built in 1902 for State Senator and inspired Romanesque style, this iconic home has been thoughtfully restored and improved, blending timeless craftsmanship with extensive modern updates.
Defined by commanding twenty-two-inch-thick stone walls, a signature turret, and expansive porches, the exterior conveys permanence and distinction seldom found today. Inside, the grand foyer opens to a dramatic stair hall rich with intricate woodwork, leaded glass, and hand-carved detail. The gracious living room is anchored by an original Waterford crystal chandelier, while the stunning dining room showcases original oil-on-canvas murals from New York, a paneled ceiling, fireplace, and built-in cabinet. A richly detailed study with leaded glass and a distinctive fireplace adds character, while paneled pocket doors allow the main floor to transition from open living to more intimate settings.
A grand staircase rises to the gallery above, creating one of the home’s defining architectural moments. Upstairs, five distinctive bedrooms each offer unique charm, while a secondary staircase preserves the home’s historic layout. The third-floor ballroom with original hardwood floors provides a rare entertaining space.
Over One Million in improvements include renovated kitchen and three baths, refinished wood floors, extensive plaster and trim restoration, major plumbing and electrical upgrades, new boiler and hot water systems, bespoke Castrads radiators from Britain, new roof and turret cedar shakes, rebuilt porches, widened driveway, and new landscaping with irrigation.
Steeped in history and architectural beauty, The Castle is a truly rare offering just steps from the waterfront harbor, beach, parks, amphitheater, downtown shops, restaurants, and entertainment. May be purchased fully furnished.
- Houzeo last checked: 12 hours ago
- Listing updated: August 10, 2026 at 3:14 pm
- Listing Provided by: Susan M Lozano (248) 421-7313 | @properties Christie's Int'l R.E. Birmingham (248) 850-8632
- Source: Realcomp MLS-MI | MLS#: 20261050528

- Originating MLS: Realcomp II Ltd
Property Details
Status
Pending
Type
Single Family Residence
No. of Stories
-
County
City
Neighborhood
--
Year Built
1902
HOA Fees
-
Finished Area
7,443 sqft
Lot Size
0.42 acre lot
Basement Area
- sqft
MLS Name
Realcomp MLS
MLS Number
20261050528
MLS Status
Pending
Days on Market
97
Cumulative Days on Market
91

Continue Your Journey in App
Find your dream home, receive real-time updates, and many more!
Download App
Continue Your Journey in App
Find your dream home, receive real-time updates, and many more!
Location
Facts & Features
Rooms
Bedrooms & bathrooms
Bedrooms: 5
Bathrooms: 4
Interior
Exterior Features
Chimney Caps, Lighting
Sewer
Public Sewer
Cooling
Ceiling Fans, Window Units
Appliances
Built In Refrigerator, Dishwasher, Disposal, Double Oven, Dryer, Exhaust Fan, Free Standing Freezer, Free Standing Gas Oven, Free Standing Gas Range, Free Standing Refrigerator, Microwave, Range Hood, Stainless Steel Appliances, Trash Compactor, Washer
Heating
Hot Water, Natural Gas
Interior Features
Entrance Foyer, High Speed Internet, Programmable Thermostat
Construction
Year Built
Year Built: 1902
Home type
Single Family Residence
Foundation Details
Basement, Stone
Architectural Style
Gothic Revival, Historic, Victorian
Construction Materials
Stone
Roof
Asphalt
Utilities & Energy
Fireplace Features
Great Room, Library, Other Locations
Pool Features
None
Water Source
Public
Laundry Features
Other
Basement
Unfinished
Parking Features
One Car Garage, Attached, Electricityin Garage, Garage Door Opener, Carport, Side Entrance
Other Features
Subdivision Name
Hitchcocks 1st Add
Lot Features
Corner Lot, Water View, Vacation Home
Community Features
Clubhouse, Sidewalks, Tennis Courts
Disclosures
Exclusions Do Not Exist, No Restrictions, Taxes Not Homestead Exempt
Patio And Porch Features
Breezeway, Patio, Porch
Price History
| Date | Event | Price |
|---|---|---|
08/10/2026 Source: | Pending | $1,495,000 $201/sqft |
07/14/2026 Source: | Listed for Sale | $1,495,000 -16.94% $201/sqft |
07/07/2026 Source: | Listing Removed | $1,800,000 +12.85% $242/sqft |
07/07/2026 Source: | Price Increased | $1,595,000 +6.69% $214/sqft |
07/02/2026 Source: | Price Decreased | $1,495,000 -6.27% $201/sqft |


Show more
Getting Around 303 S State Ave
Bike Score®

Somewhat Bikeable
48/100
Walk Score®

Somewhat Walkable
56/100
Data provided by Redfin
Nearby Homes

Find Homes by Property Features in Alpena, MI


Based on information from the Board/Association of REALTORS® (alternatively, from the Realcomp II Ltd. MLS) through Oct 07, 2026, 06:00AM. All information provided is deemed reliable, but is not guaranteed to be accurate and should be independently verified. IDX provided courtesy of Realcomp II Ltd. via Andover Real Estate & Houzeo, Copyright 2026 Realcomp II Ltd. Shareholders Any use of search facilities of data on the site, other than by a consumer looking to purchase real estate, is prohibited. IDX information is provided exclusively for consumers' personal, noncommercial use and may not be used for any purpose other than to identify prospective properties consumers may be interested in purchasing. The accuracy of all information, regardless of source, is not guaranteed or warranted. All information should be independently verified. Listing Information presented by local MLS brokerage: Andover Real Estate, local REALTOR®- Scott Rubin - (248)206-3666 . Any use of search facilities of data on the site, other than by a consumer looking to purchase real estate, is prohibited. © 2024 Realcomp II Ltd. MLS. All Rights Reserved.
 Advertising Broker: Andover Real Estate | Andover Real Estate