- Overview
- Description
- Property Details
- Location
- HOA Management
- Facts & Features
- Getting Around
- Nearby Homes
 Hot
Hot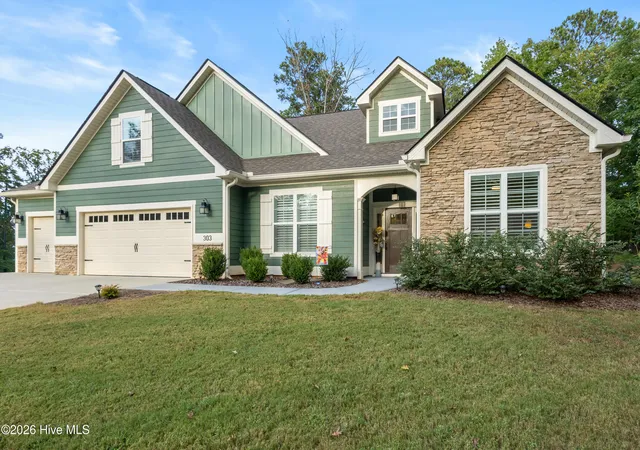

Street View
$465,000
Monthly Est:$2,314
 4 Beds
 3 Baths
3 full baths
 2,252sqft
303 Sycamore Pl, Mc Cormick, SC 29835
$465,000
$2,314/moEst:
Get Pre-Approved
Single Family Residence
Built in 2023
$180/mo HOA
0.34 acre lot
$206/sq.ft
Description
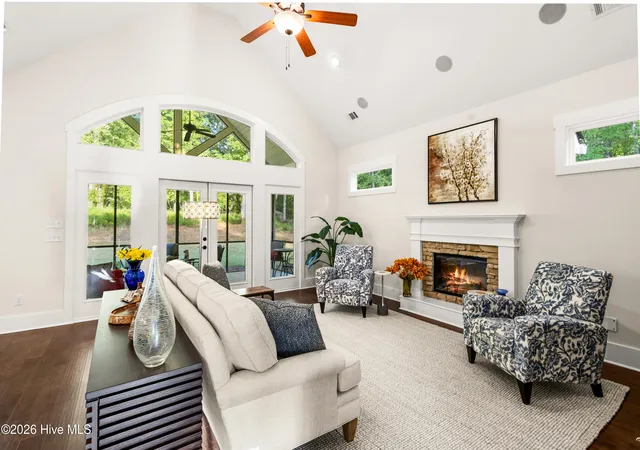
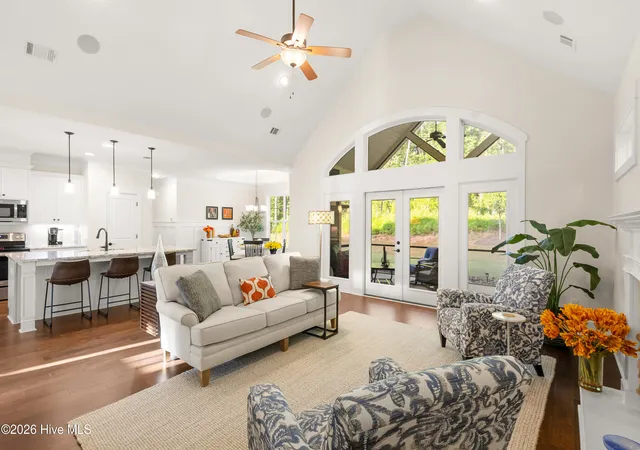
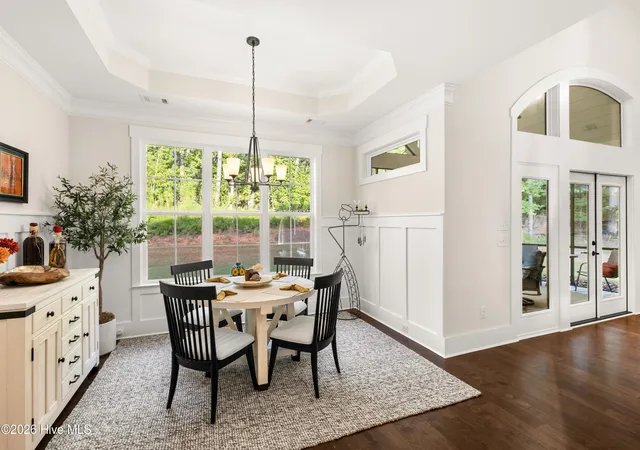
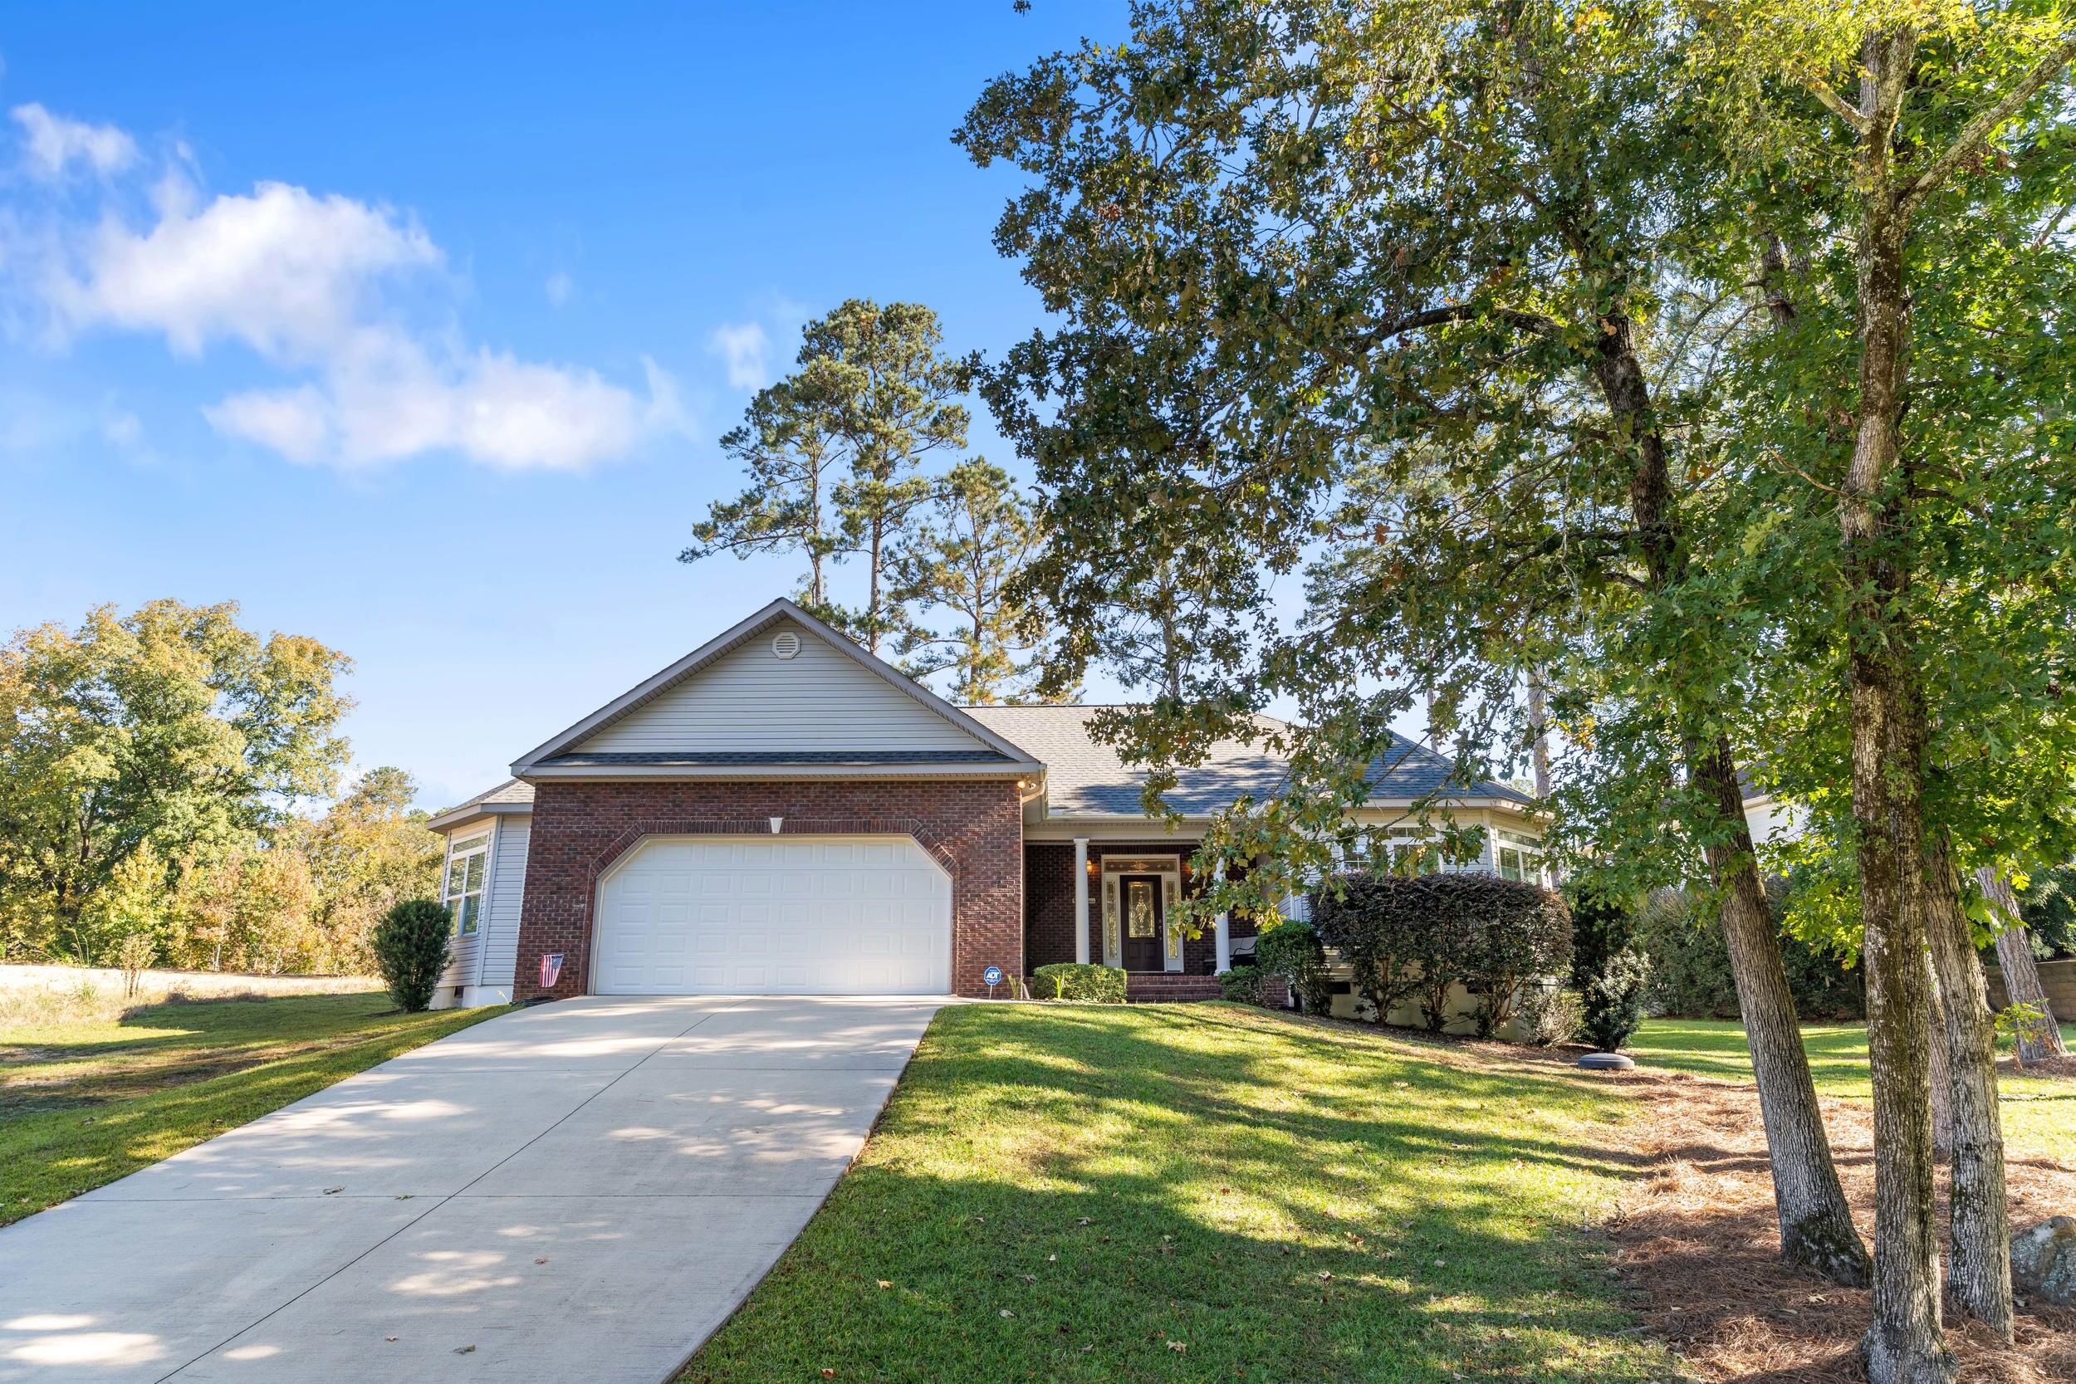
Step inside and you automatically feel like you are in a new build. This impeccable Flowering Peach is unlike any other on the market -- while most homes of this floor plan feature a tray or coffered ceiling in the great room, this one has been upgraded to a soaring vaulted ceiling with walls of windows that carry the light straight through to the vaulted, screened porch beyond. Built in 2023, this spotless, turn-key home offers a generous 2,252 square feet of living space with 4 bedrooms and 3 baths -- including an upstairs bedroom that converts easily to a flex room, home office, exercise room, or craft room if you don't need all four.
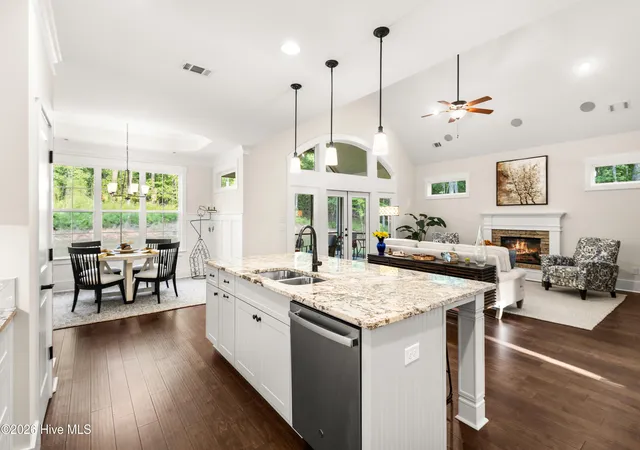
The upgrades continue throughout: an oversized kitchen island perfect for gathering, built-in surround sound speakers, plantation shutters, an upgraded insulation package for year-round comfort and efficiency, and soft-close doors and drawers in every room. Luxurious tray ceilings add extra detail to both the primary bedroom and dining room. Tucked on a quiet cul-de-sac, the home is surrounded by green space along the right side and back, offering privacy and a captivating natural backdrop right off the screened porch. A termite bond offers extra peace of mind.
Beyond the home itself, you're joining one of the most amazing neighborhoods in Savannah Lakes Village, where neighbors host monthly dinners in each other's homes and community is part of everyday life.
The homeowner is even willing to sell the home fully furnished, right down to the pots and pans -- just bring your suitcase.
This one shows like a model home -- schedule your private showing today.
- Houzeo last checked: 6 hours ago
- Listing updated: September 11, 2026 at 8:49 pm
- Listing Provided by: Kerry H Skidmore (864) 379-1212 DRE #124296, David W. Skidmore (937) 371-1040 DRE #113805 | Savannah Lakes Realty (770) 605-3082
- Source: Hive MLS-NC | MLS#: 100602954

Property Details
Status
Active
Type
Single Family Residence
No. of Stories
1
County
City
Neighborhood
--
Year Built
2023
HOA Fees
$180/mo
Finished Area
2,252 sqft
Lot Size
0.34 acre lot
Basement Area
- sqft
MLS Name
Hive MLS
MLS Number
100602954
MLS Status
Active
Days on Market
23

Continue Your Journey in App
Find your dream home, receive real-time updates, and many more!
Download App
Continue Your Journey in App
Find your dream home, receive real-time updates, and many more!
Location
HOA Management
SLV POA
HOA Fees
$2,159.52/ Annually
Amenities
 Amenities and services may be covered by one or multiple associations and service providers.
 Golf
Golf
 Pool
Pool
 Spa
Spa
 Gym
Gym
 Club House
 Water
Water
 Common Area
 Meeting Room
Restaurant
Sports Court
Comm Garden
Disclaimer: Amenities are based on third-party information and may vary; buyers must independently verify all amenities, as information is deemed reliable but not guaranteed.
Facts & Features
Rooms
Bedrooms & bathrooms
Bedrooms: 4
Bathrooms: 3
Great Room
Level: Main
Area: Square Feet
Dimensions: 3705.00
Bedroom 2
Level: Main
Area: Square Feet
Dimensions: 1392.00
Bedroom 3
Level: Main
Area: Square Feet
Dimensions: 1386.00
Master Bedroom
Level: Main
Area: Square Feet
Dimensions: 22518.00
Bedroom 4
Level: Upper
Area: Square Feet
Dimensions: 37410.00
Kitchen
Level: Main
Area: Square Feet
Dimensions: 1582.00
Dining Room
Level: Main
Area: Square Feet
Dimensions: 12672.00
Interior
Cooling
Ceiling Fan(s), Heat Pump
Interior Features
Master Downstairs, Walk In Closet(s), Vaulted Ceiling(s), Tray Ceiling(s), High Ceilings, Entrance Foyer, Mud Room, Kitchen Island, Ceiling Fan(s), Pantry, Walk In Shower, Blinds/shades, Eat In Kitchen, Gas Log, Surround Sound, Walk In Closet(s), Wired For Data
Appliances
Vented Exhaust Fan, Electric Oven, Electric Cooktop, Built In Microwave, Washer, Refrigerator, Dryer, Dishwasher
Flooring
Carpet, Hardwood
Exterior Features
No Usps Mail Delivery
Heating
Propane, Heat Pump, Fireplace Insert, Electric
Construction
Year Built
Year Built: 2023
Home type
Single Family Residence
Construction Materials
Stone, Fiber Cement, Wood Frame
Foundation Details
Slab
Property Condition
Completed, Updated Remodeled
Roof
Architectural Shingle
Utilities & Energy
Water Source
County Water
Basement
None
Pool Features
None
Utilities
Sewer Connected, Water Available, Water Connected, Fiber Optic, High Speed Internet
Association Amenities
Waterfront Community, Clubhouse, Comm Garden, Community Pool, Fitness Center, Golf Course, Indoor Pool, Maintenance Common Areas, Meeting Room, Party Room, Pickleball, Restaurant, Sauna, Private Golf Carts Allowed
Parking Features
Garage Faces Front, Golf Cart Parking, Garage Door Opener, Garage, Golf Cart Garage
Laundry Features
Laundry Room
Security Features
Smoke Detector(s)
Fireplace Features
Gas Log
Other Features
Lot Features
Cul De Sac, Interior Lot, Level, Landscaped, Sprinklers In Front, Sprinklers In Rear
Subdivision Name
Savannah Lakes Village
Patio And Porch Features
Covered, Enclosed, Porch, Screened, Rear Porch
Price History
| Date | Event | Price |
|---|---|---|
09/11/2026 Source: | Listed for Sale | $465,000 $206/sqft |

Nearby Homes

Find Homes by Property Features in Mc Cormick, SC
Nearby New Homes For Sale

Based on information from the Hive MLS, through Oct 05, 2026, 03:01PM. This website may not include listings or property addresses of sellers who have directed their listing brokers to withhold their listing or their property address from display on the Internet. The data relating to real estate on this web site comes in part from the Internet Data Exchange program of Hive MLS, and is updated as of Oct 05, 2026, 03:01PM. All information is deemed reliable but not guaranteed and should be independently verified. All properties are subject to prior sale, change, or withdrawal. Neither listing broker(s) nor Chosen Realty LLC nor Houzeo shall be responsible for any typographical errors, misinformation, or misprints, and shall be held totally harmless from any damages arising from reliance upon these data. IDX information is provided exclusively for personal, non-commercial use, and may not be used for any purpose other than to identify prospective properties consumers may be interested in purchasing. © 2026 Hive MLS. All Rights Reserved.
 Advertising Broker: Nicholas Huscroft | Chosen Realty