- Overview
- Description
- Property Details
- Location
- Facts & Features
- Getting Around
- Nearby Homes



$1,400,000
Monthly Est:$6,968
 5 Beds
 6 Baths
4 full baths + 2 half baths
 3,950sqft
303 W 36th Street, Savannah, GA 31401
$1,400,000
$6,968/moEst:
Get Pre-Approved
Single Family Residence
Built in 1914
$-- HOA
0.17 acre lot
$354/sq.ft
Description
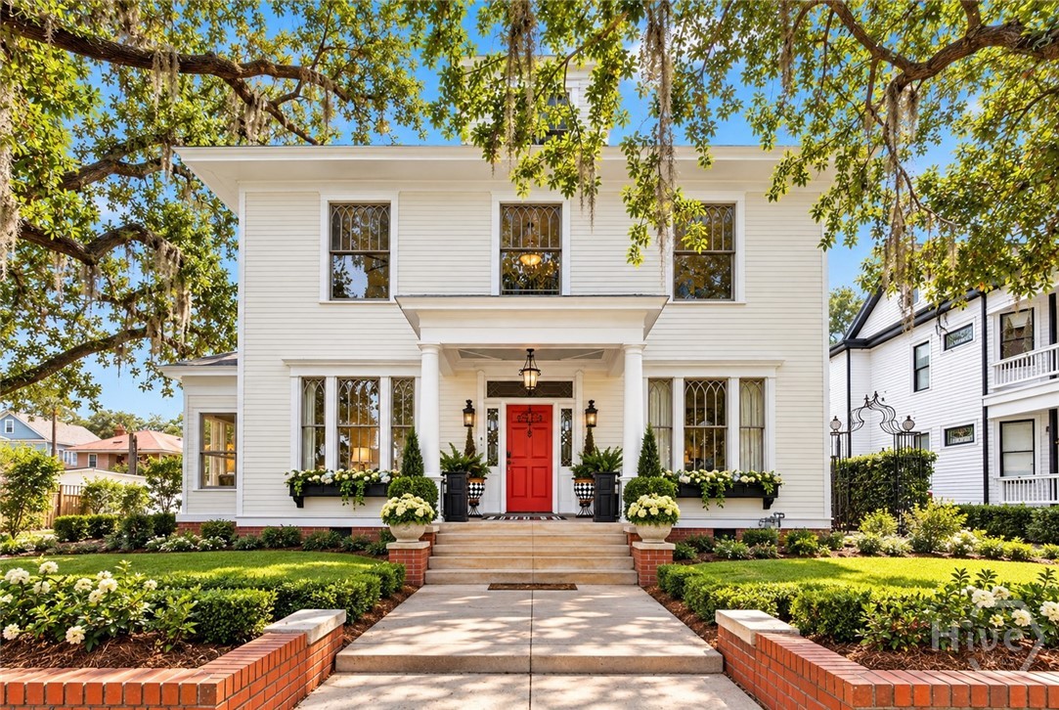
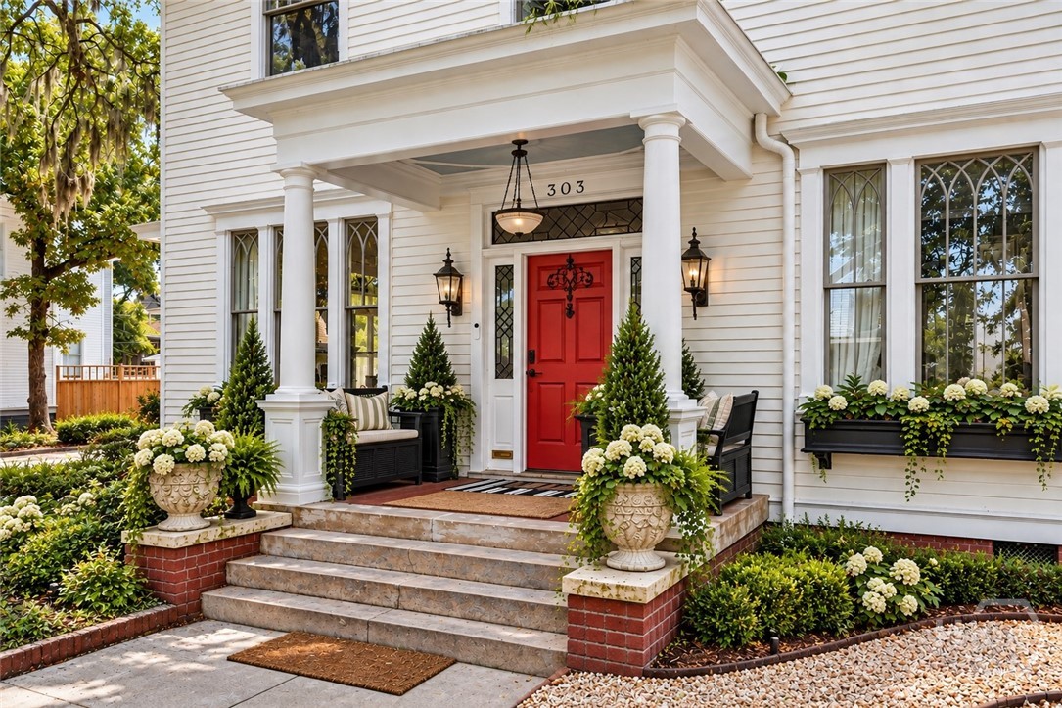
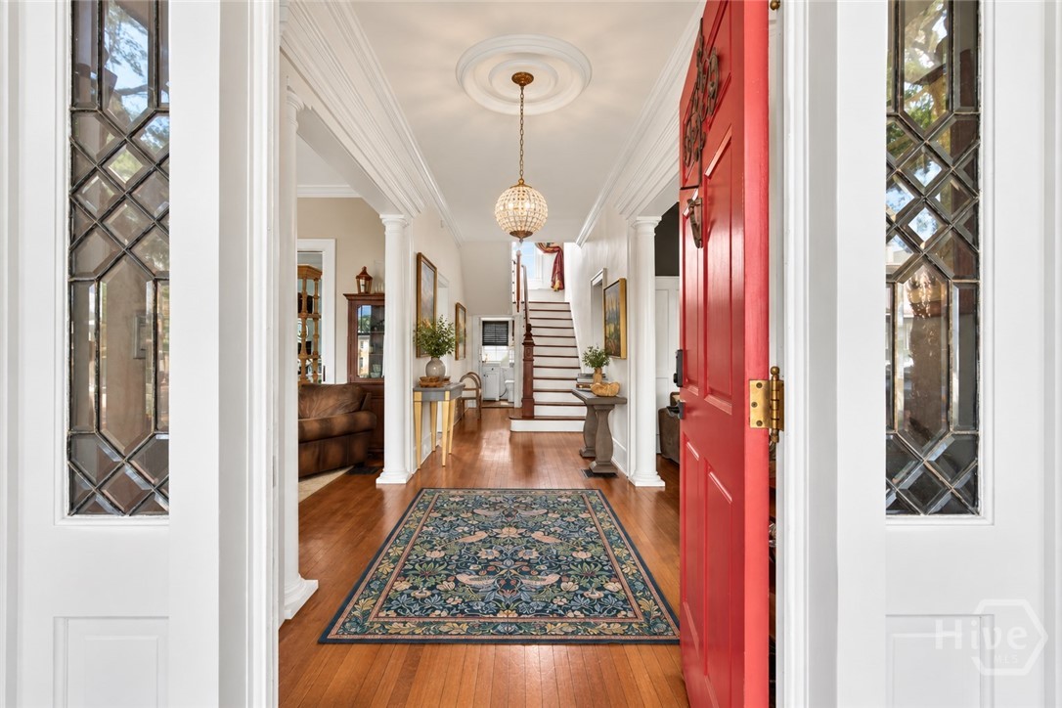
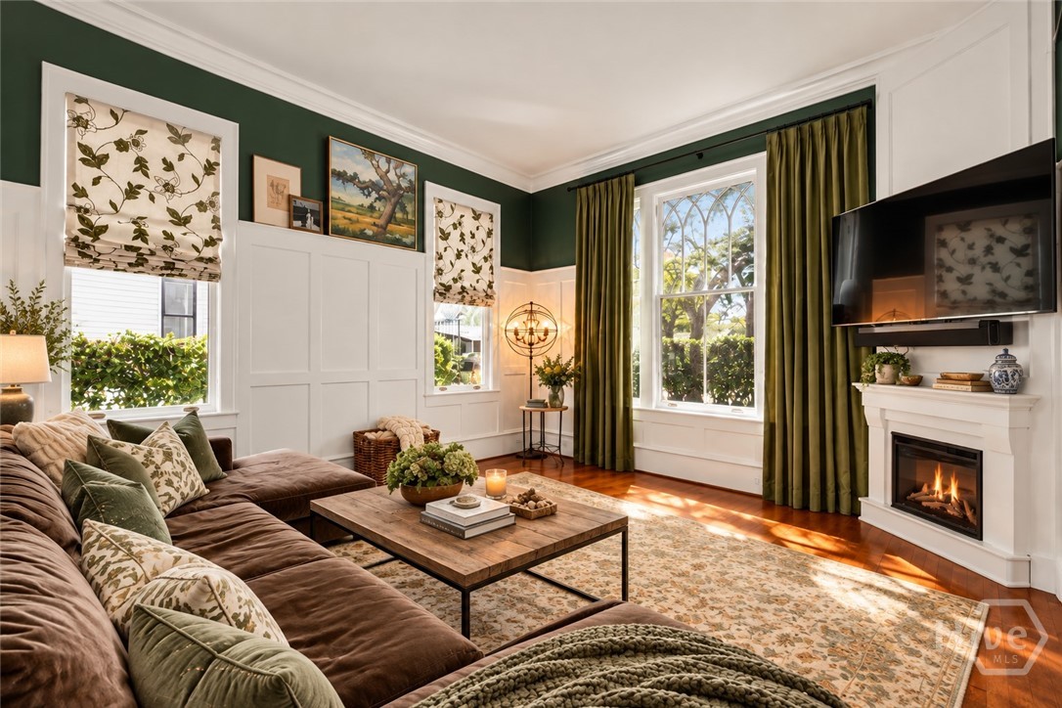
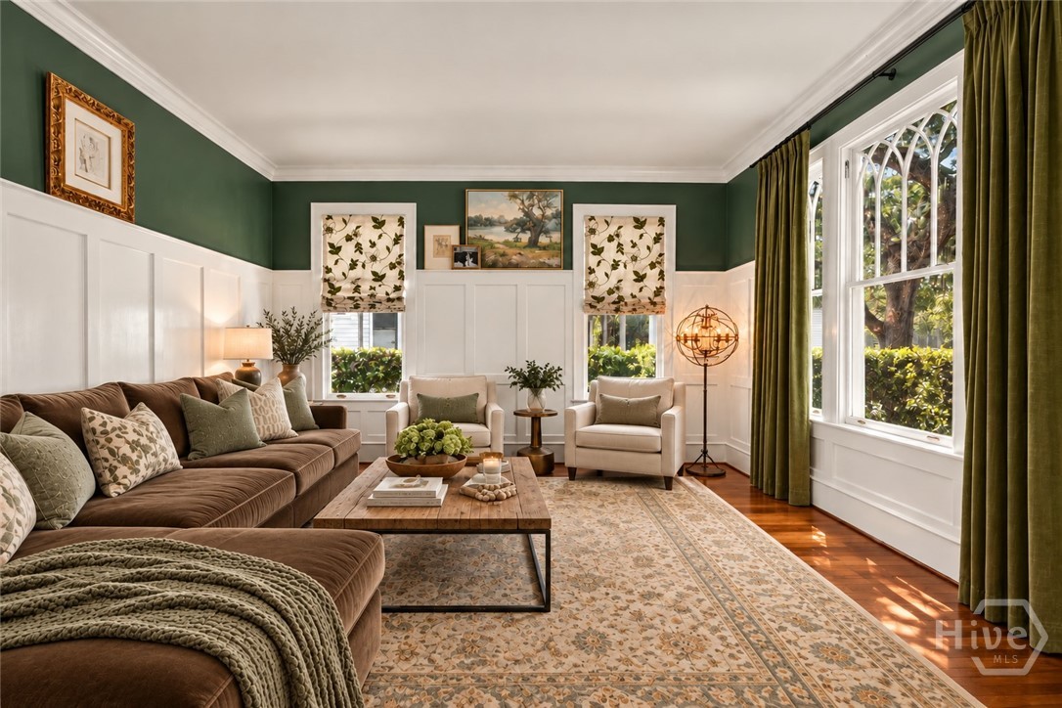
Step into timeless Savannah charm where historic character, generous living spaces, and incredible versatility come together in one exceptional property. With 4 bedrooms in the main residence, a separate guest house, a rare 2-car garage, hardwood floors, high ceilings, and abundant natural light, 303 W 36th Street is a distinctive Savannah property you won’t want to miss! The main home offers 4 bedrooms, 3 full baths and a half bath with beautiful original architectural details, hardwood floors, soaring ceilings, and spacious living and entertaining areas. From the welcoming front porch to the light-filled interiors and distinctive period details, this historic Savannah home offers the character your looking for combined with flexible spaces for today’s lifestyle. A standout feature is the separate 622-square-foot carriage house situated above a full-size 2-car garage—an incredible find in this area! The detached carriage house provides additional value as an STVR or living space ideal for a guest suite, extended family, home office, studio, or private retreat. The property also offers inviting outdoor spaces perfect for relaxing or entertaining beneath Savannah’s beautiful mature trees. Ideally located near Downtown Savannah, Forsyth Park, SCAD, restaurants, shopping, entertainment and some of the city’s most popular destinations, this property offers an exceptional combination of location, historic charm and versatility. Note: Seller is an interior designer with a few projects currently in process and is open to working with the buyer to help design and envision their own desired changes to the home. Some listing photos have been virtually staged or digitally enhanced to illustrate the potential use, design, or presentation of the space.
- Houzeo last checked: 8 minutes ago
- Listing updated: October 6, 2026 at 4:02 am
- Listing Provided by: Christina L. McIntosh (912) 272-3463 DRE #280884 | McIntosh Realty Team LLC (912) 436-6551
- Source: Hive MLS-NC | MLS#: SA365092

Property Details
Status
Active
Type
Single Family Residence
No. of Stories
3
County
City
Neighborhood
Year Built
1914
HOA Fees
-
Finished Area
3,950 sqft
Lot Size
0.17 acre lot
Basement Area
- sqft
MLS Name
Hive MLS
MLS Number
SA365092
MLS Status
Active
Days on Market
8

Continue Your Journey in App
Find your dream home, receive real-time updates, and many more!
Download App
Continue Your Journey in App
Find your dream home, receive real-time updates, and many more!
Location
Facts & Features
Rooms
Bedrooms & bathrooms
Bedrooms: 5
Bathrooms: 6
Interior
Exterior Features
Balcony, Courtyard
Interior Features
Double Vanity, Country Kitchen, Kitchen Island, Primary Suite, Pantry, Separate Shower, Upper Level Primary
Heating
Gas, Heat Pump
Appliances
Cooktop, Double Oven, Dishwasher, Gas Water Heater, Oven, Range, Range Hood
Cooling
Central Air, Electric
Construction
Year Built
Year Built: 1914
Home type
Single Family Residence
Architectural Style
Victorian
Utilities & Energy
Basement
Unfinished
Water Source
Public
Laundry Features
Washer Hookup, Dryer Hookup, Laundry Room, Upper Level
Fireplace Features
Family Room, Great Room, Other
Parking Features
Attached
Other Features
Lot Features
Historic District
Patio And Porch Features
Covered, Patio, Balcony, Front Porch
Price History
| Date | Event | Price |
|---|---|---|
09/30/2026 Source: | Listed for Sale | $1,400,000 $354/sqft |

Nearby Homes

Find Homes by Property Features in Savannah, GA
Nearby New Homes For Sale

Based on information from the Hive MLS, through Oct 09, 2026, 04:45AM. This website may not include listings or property addresses of sellers who have directed their listing brokers to withhold their listing or their property address from display on the Internet. The data relating to real estate on this web site comes in part from the Internet Data Exchange program of Hive MLS, and is updated as of Oct 09, 2026, 04:45AM. All information is deemed reliable but not guaranteed and should be independently verified. All properties are subject to prior sale, change, or withdrawal. Neither listing broker(s) nor Chosen Realty LLC nor Houzeo shall be responsible for any typographical errors, misinformation, or misprints, and shall be held totally harmless from any damages arising from reliance upon these data. IDX information is provided exclusively for personal, non-commercial use, and may not be used for any purpose other than to identify prospective properties consumers may be interested in purchasing. © 2026 Hive MLS. All Rights Reserved.
 Advertising Broker: Nicholas Huscroft | Chosen Realty