- Overview
- Description
- Property Details
- Location
- Facts & Features
- Getting Around
- Nearby Homes

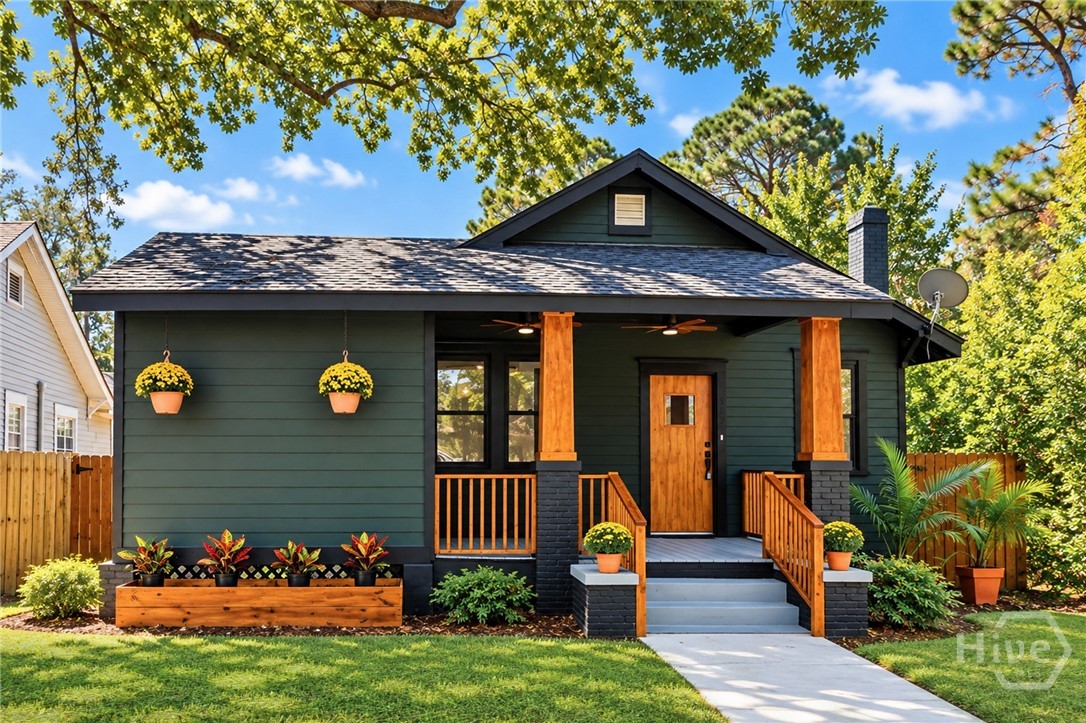


$469,007
Monthly Est:$2,334
 3 Beds
 2 Baths
2 full baths
 1,330sqft
729 East 36th, Savannah, GA 31401
$469,007
$2,334/moEst:
Get Pre-Approved
Single Family Residence
Built in 1930
$-- HOA
0.1 acre lot
$353/sq.ft
Description
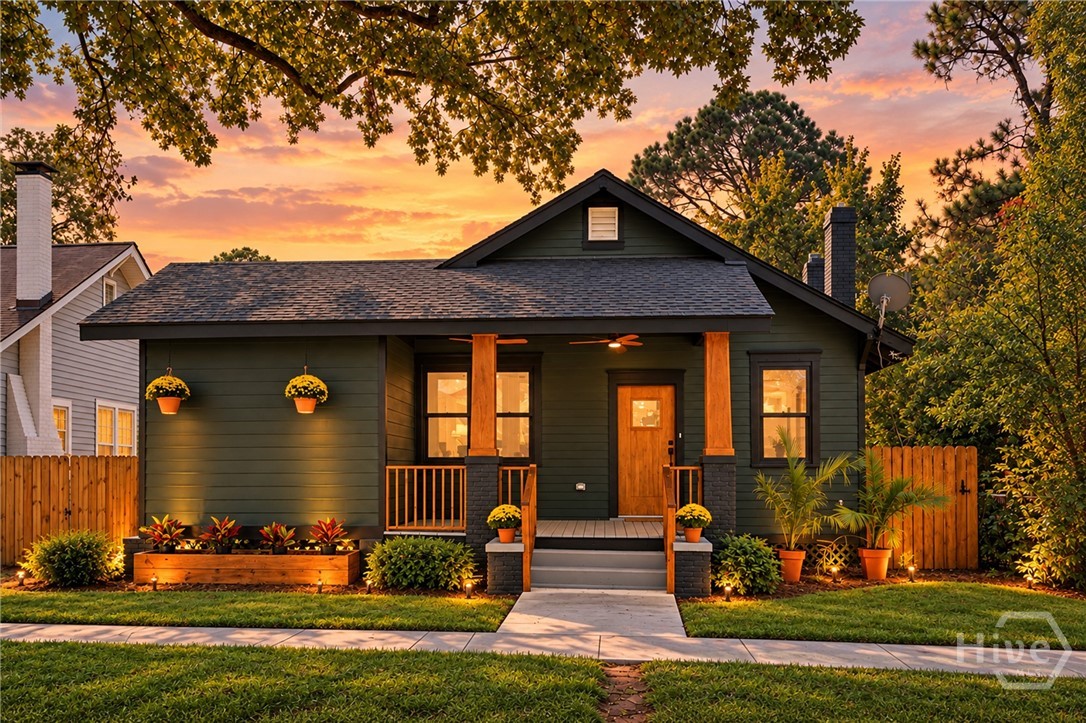
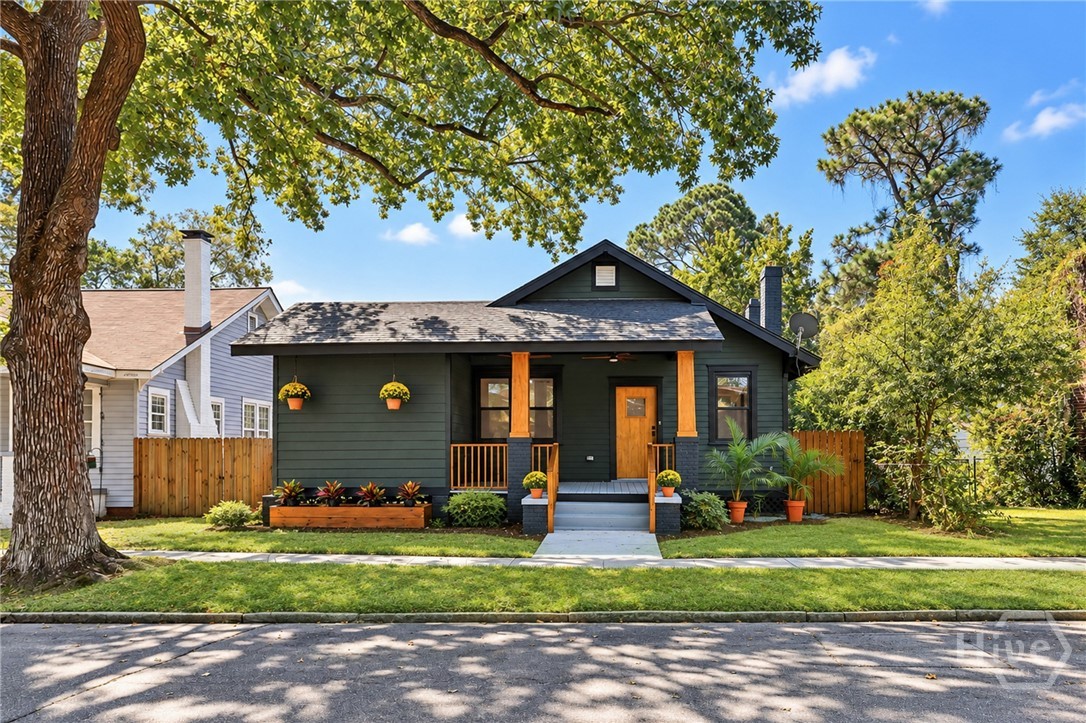
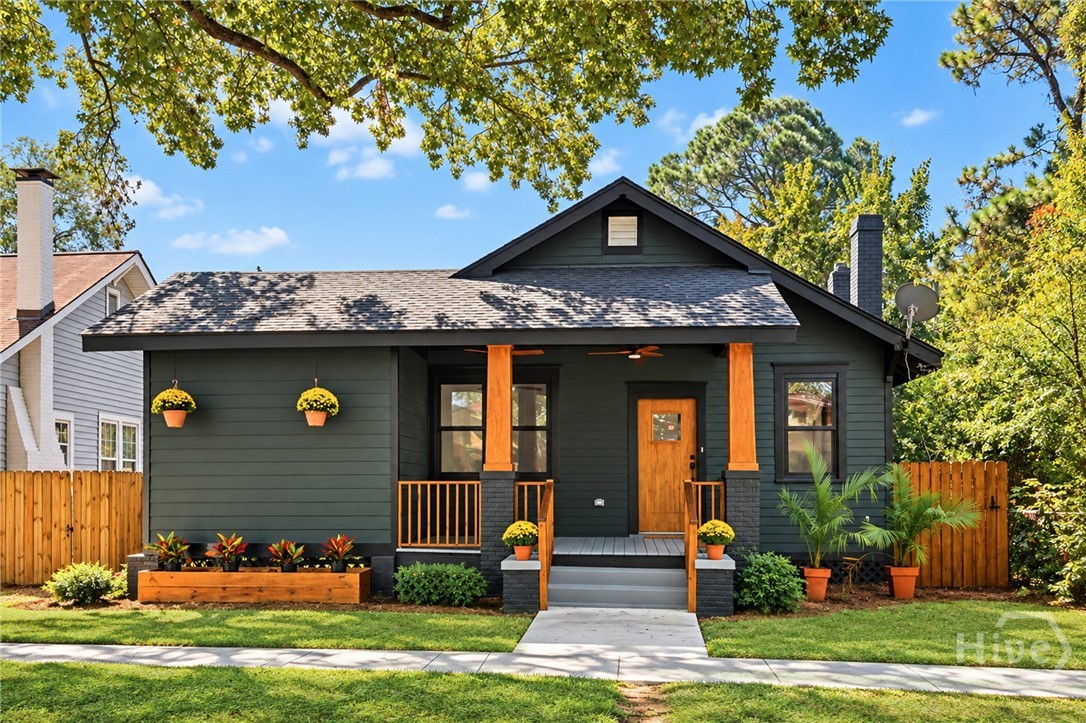
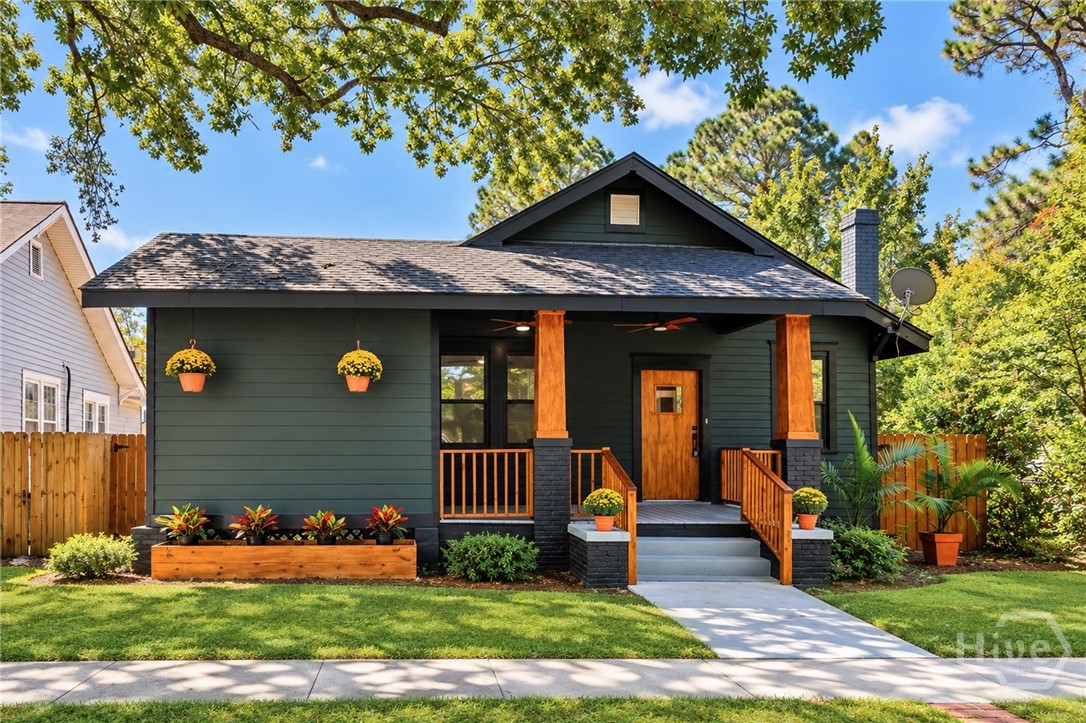
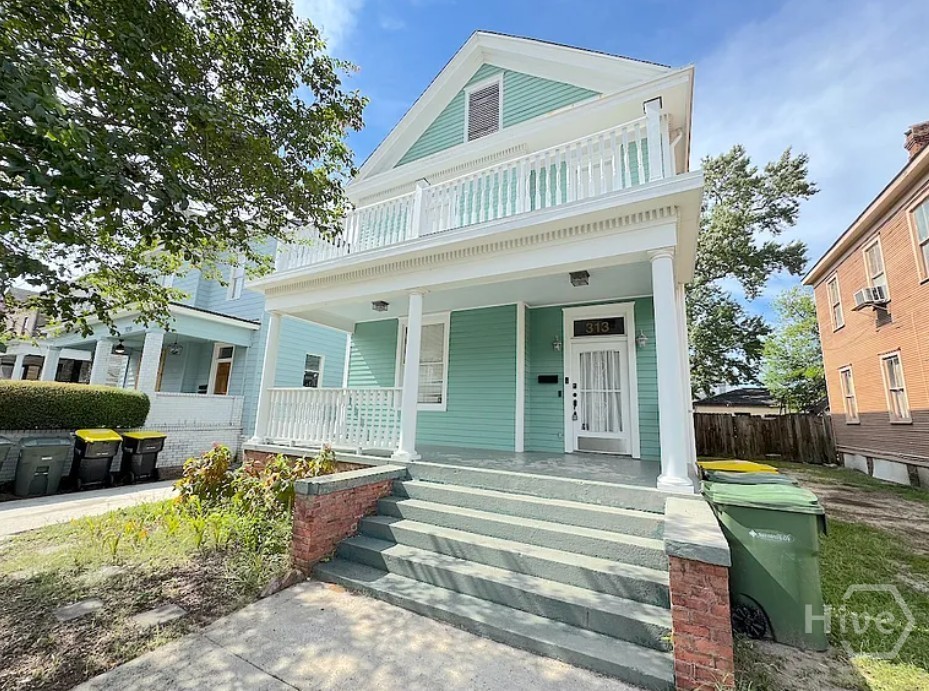
Experience the perfect blend of historic charm and modern contemporary luxury at 729 E 36th St. This completely restored Savannah residence has been reimagined for the modern homeowner, offering high-end finishes and a fully open floor plan. The home is framed by the quintessential Lowcountry landscape, featuring a stunning canopy of iconic Savannah oaks trees that lines this quiet street. The home is designed for effortless flow, featuring a natural light-filled living room, formal dining area, and a chefs-inspired kitchen, all anchored by gorgeous hardwood and stunning tile floors that run throughout the home. A beautiful fireplace serves as an inviting focal point in your living room, adding modern charm and warmth to this mid-town residence. You will find three bedrooms and designer bathrooms, with one bedroom that can be used for a dedicated home office. Each bathroom showcases a masterclass in design with stunning designer marble tile and premium fixtures, including an en-suite bath with a dual vanity, a lovely Caribbean green marble tiled shower, and an absolutely beautiful glass enclosure. The entire home offers soaring 9ft+ ceilings that give you a grand luxury feeling along with large, stained wood beams through the main spaces for an extra touch of style and charm. The entertaining extends outdoors with a large deck that is perfect for enjoying your morning coffee, entertaining family and friends or relaxing during the charming southern evenings. The back features a functional yet easily maintained back yard and a coveted off-street parking pad. This home also has four sides spray foam insulation for added comfort and lower energy bills along with brand new, stylish black in and out energy efficient Anderson windows. Positioned in a premier location, you are just so close to Savannah’s favorite local restaurants, including PERC Coffee and Elizabeths on 37th. 729 E 36th St offers an unparalleled lifestyle in the heart of the Hostess City.
- Houzeo last checked: 6 hours ago
- Listing updated: October 27, 2026 at 12:44 am
- Listing Provided by: Mario Bennett (912) 247-7963 DRE #379400 | eXp Realty LLC (888) 959-9461
- Source: Hive MLS-NC | MLS#: SA366561

Property Details
Status
Active
Type
Single Family Residence
No. of Stories
1
County
City
Neighborhood
Year Built
1930
HOA Fees
-
Finished Area
1,330 sqft
Lot Size
0.1 acre lot
Basement Area
- sqft
MLS Name
Hive MLS
MLS Number
SA366561
MLS Status
Active
Days on Market
13

Continue Your Journey in App
Find your dream home, receive real-time updates, and many more!
Continue Your Journey in App
Find your dream home, receive real-time updates, and many more!
Location
Facts & Features
Rooms
Bedrooms & bathrooms
Bedrooms: 3
Bathrooms: 2
Interior
Window Features
Double Pane Windows
Exterior Features
Deck
Heating
Central, Electric
Interior Features
Attic, Ceiling Fan(s), Double Vanity, Gourmet Kitchen, High Ceilings, Main Level Primary, Primary Suite, Pantry, Pull Down Attic Stairs, Permanent Attic Stairs, Recessed Lighting, Separate Shower, Vaulted Ceiling(s), Fireplace, Instant Hot Water, Programmable Thermostat
Cooling
Central Air, Electric
Appliances
Some Electric Appliances, Dishwasher, Electric Water Heater, Disposal, Microwave, Oven, Plumbed For Ice Maker, Range, Range Hood, Refrigerator
Construction
Year Built
Year Built: 1930
Home type
Single Family Residence
Architectural Style
Traditional
Construction Materials
Composite Siding, Frame, Wood Siding
Roof
Asphalt, Ridge Vents
Foundation Details
Raised
Utilities & Energy
Water Source
Public
Fireplace Features
Electric, Family Room, Living Room, Ventless
Utilities
Cable Available, Underground Utilities
Parking Features
Detached, Underground, Garage, Off Street, Rear/side/off Street, On Street
Laundry Features
Laundry Room, Washer Hookup, Dryer Hookup
Other Features
Lot Features
Back Yard, City Lot, Private
Tenant Pays
Cable Tv, Electricity, Grounds Care, Sewer, Trash Collection, Telephone, Water
Patio And Porch Features
Porch, Deck, Front Porch
Community Features
Street Lights, Sidewalks, Curbs
Price History
| Date | Event | Price |
|---|---|---|
10/16/2026 Source: | Listed for Sale | $469,007 $353/sqft |

Nearby Homes



Find Homes by Property Features in Savannah, GA
Nearby New Homes For Sale

Based on information from the Hive MLS, through Oct 29, 2026, 06:30AM. This website may not include listings or property addresses of sellers who have directed their listing brokers to withhold their listing or their property address from display on the Internet. The data relating to real estate on this web site comes in part from the Internet Data Exchange program of Hive MLS, and is updated as of Oct 29, 2026, 06:30AM. All information is deemed reliable but not guaranteed and should be independently verified. All properties are subject to prior sale, change, or withdrawal. Neither listing broker(s) nor Chosen Realty LLC nor Houzeo shall be responsible for any typographical errors, misinformation, or misprints, and shall be held totally harmless from any damages arising from reliance upon these data. IDX information is provided exclusively for personal, non-commercial use, and may not be used for any purpose other than to identify prospective properties consumers may be interested in purchasing. © 2026 Hive MLS. All Rights Reserved.
 Advertising Broker: Nicholas Huscroft | Chosen Realty
