- Overview
- Description
- Property Details
- Location
- Facts & Features
- Getting Around
- Nearby Homes
 Price Drop: $15K (10/06)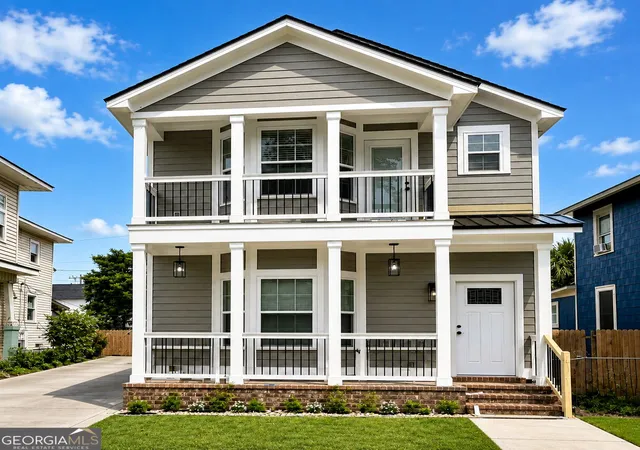
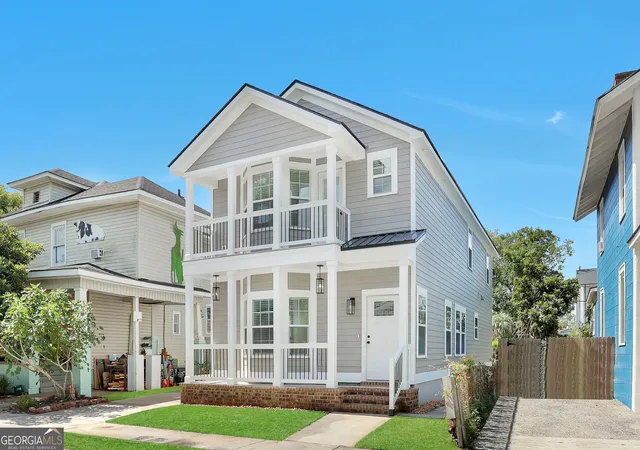

Street View
$675,000
Monthly Est:$3,360
 5 Beds
 4 Baths
4 full baths
 2,500sqft
615 E 38Th St, Savannah, GA 31401
$675,000
$3,360/moEst:
Get Pre-Approved
Single Family Residence
Built in 2026
$-- HOA
3,484.8 sqft lot
$270/sq.ft
Description
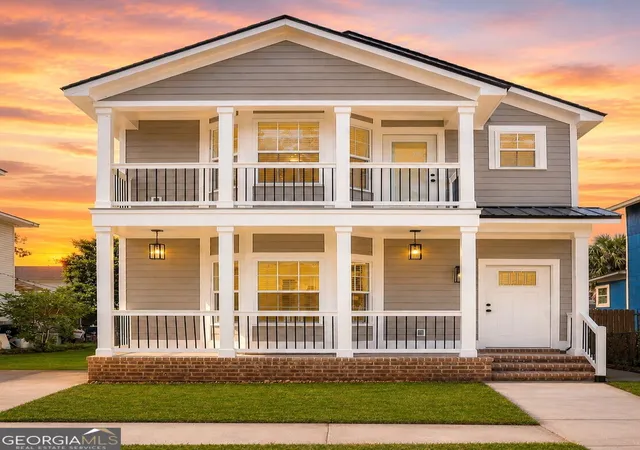
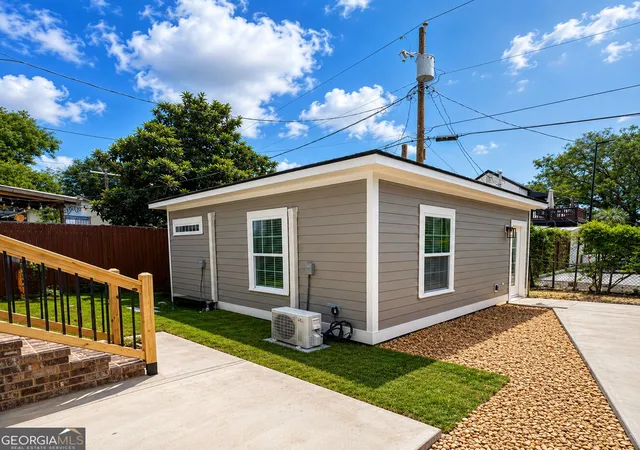
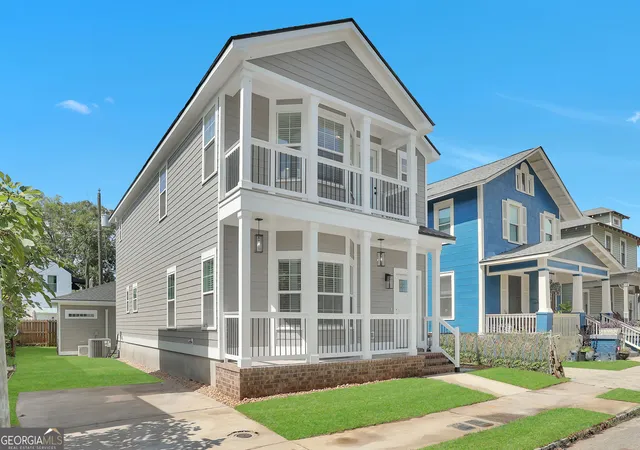
Welcome to 615 E. 38th Street, a beautifully crafted new construction Craftsman in the heart of downtown Savannah offering 2,500 total square feet, including a detached carriage house (ADU). This exceptional property features 5 bedrooms and 4 full bathrooms, combining luxury, flexibility, and income potential all in one. The main home showcases an open-concept floor plan with coffered ceilings, a striking custom accent wall with a sleek electric fireplace, quartz countertops throughout, custom-built cabinetry, stainless steel appliances, and designer finishes that create a sophisticated yet inviting atmosphere. Every detail has been thoughtfully selected to blend timeless style with modern comfort. The detached 400-square-foot carriage house (ADU) offers endless possibilities as a private guest suite, home office, or income-producing rental-perfect for offsetting your mortgage or accommodating multi-generational living. Enjoy the convenience of a private driveway and a prime location just minutes from Forsyth Park, the Starland District, SCAD, Daffin Park, Grayson Stadium, Memorial Health, Savannah's Historic District, and some of the city's best dining, shopping, and entertainment. Whether you're looking for your forever home or a smart investment with built-in rental income, it delivers the perfect location, and long-term value.
- Houzeo last checked: 2 minutes ago
- Listing updated: October 6, 2026 at 7:35 pm
- Listing Provided by: | Realty One Group Inclusion (912) 298-7200
- Source: Georgia MLS-GA | MLS#: 10820823

Property Details
Status
Active
Type
Single Family Residence
No. of Stories
-
County
City
Neighborhood
Year Built
2026
HOA Fees
-
Finished Area
2,500 sqft
Lot Size
3,484.8 sqft lot
Basement Area
- sqft
MLS Name
Georgia MLS
MLS Number
10820823
MLS Status
Price Change
Days on Market
62
Cumulative Days on Market
59

Continue Your Journey in App
Find your dream home, receive real-time updates, and many more!
Download App
Continue Your Journey in App
Find your dream home, receive real-time updates, and many more!
Location
Facts & Features
Rooms
Bedrooms & bathrooms
Bedrooms: 5
Bathrooms: 4
Interior
Sewer
Public Sewer
Appliances
Dishwasher, Disposal, Electric Water Heater, Microwave, Range, Refrigerator, Stainless Steel Appliance(s)
Window Features
Bay Window(s)
Heating
Central, Electric
Interior Features
Double Vanity, High Ceilings, In Law Floorplan, Other, Separate Shower, Soaking Tub, Split Bedroom Plan, Tile Bath, Tray Ceiling(s), Walk In Closet(s)
Cooling
Central Air, Electric
Flooring
Other, Tile
Exterior Features
Balcony
Construction
Year Built
Year Built: 2026
Home type
Single Family Residence
Architectural Style
Traditional, Victorian
Construction Materials
Brick, Wood Siding
Foundation Details
Block
Roof
Metal
Property Condition
New Construction
Utilities & Energy
Basement
Crawl Space
Utilities
Electricity Available, Sewer Connected, Water Available
Water Source
Public
Fireplace Features
Family Room, Other
Laundry Features
Mud Room
Parking Features
Attached
Other Features
Vegetation
Grassed
Subdivision Name
Glatigny Ward
Community Features
Sidewalks, Street Lights, Near Public Transport
Lot Features
City Lot
Patio And Porch Features
Porch
Price History
| Date | Event | Price |
|---|---|---|
10/06/2026 Source: | Price Decreased | $675,000 -2.17% $270/sqft |
08/08/2026 Source: | Listed for Sale | $690,000 $276/sqft |

Nearby Homes

Find Homes by Property Features in Savannah, GA
Nearby New Homes For Sale


Information Deemed Reliable But Not Guaranteed. © 2026 Georgia Multiple Listing Service. All Rights Reserved.
 Advertising Broker: Fred McGill | Simple Showing, Inc