- Overview
- Description
- Property Details
- Location
- Facts & Features
- Getting Around
- Nearby Homes
 Hot
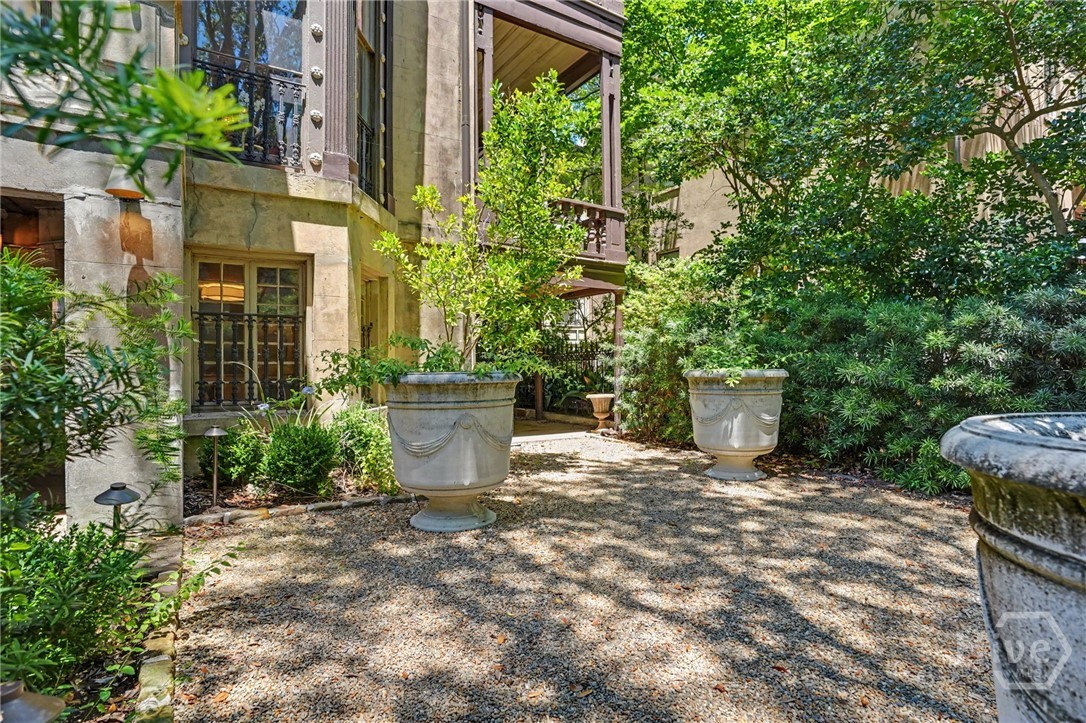

Street View
$4,895,000
Monthly Est:$24,364
 6 Beds
 7 Baths
5 full baths + 2 half baths
 7,912sqft
110 W Gaston St, Savannah, GA 31401
$4,895,000
$24,364/moEst:
Get Pre-Approved
Single Family Residence
Built in 1874
$-- HOA
0.11 acre lot
$619/sq.ft
Description
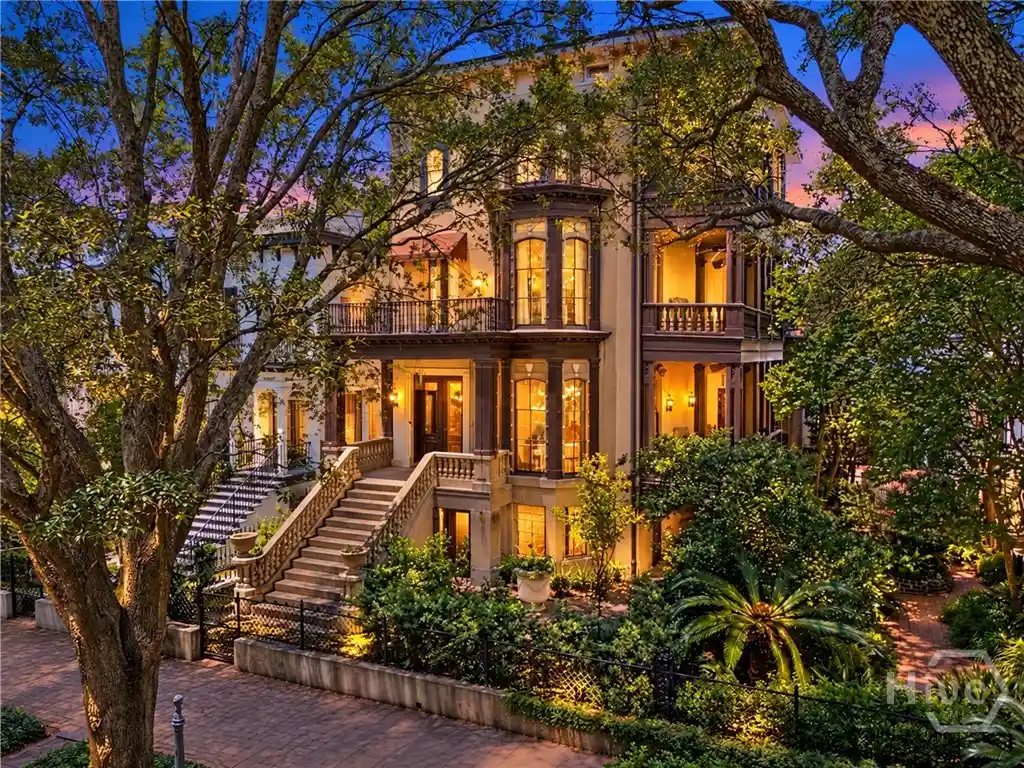
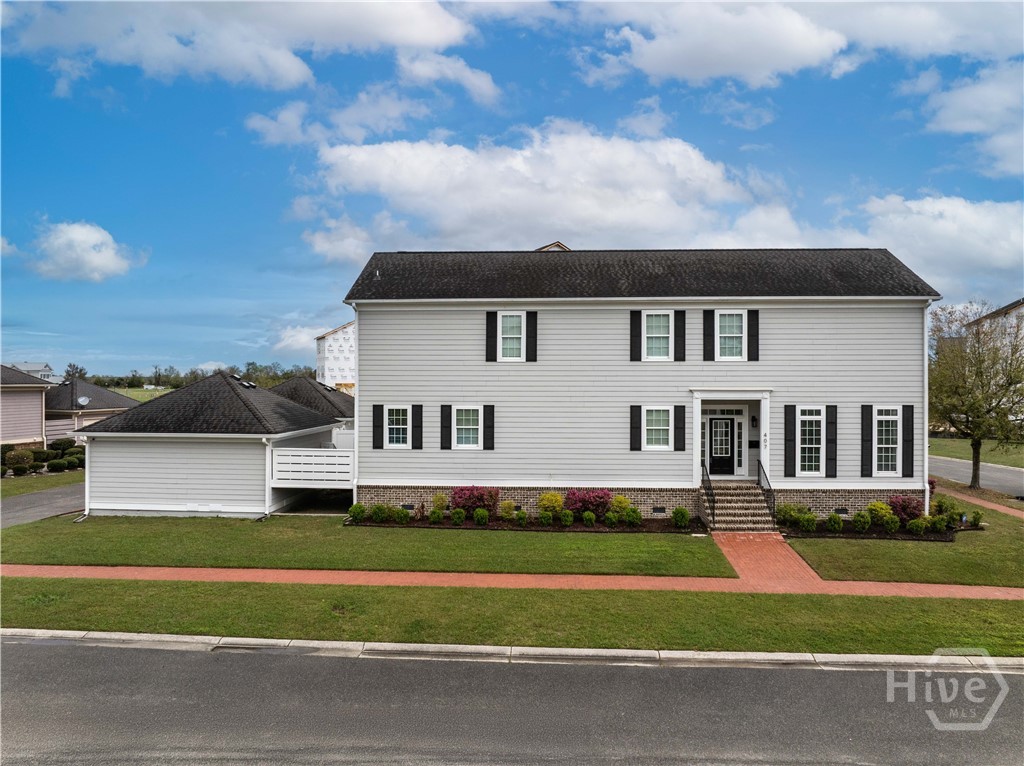
Welcome to one of Savannah’s most iconic homes overlooking Forsyth Park in the heart of the Historic District. Built in 1874, this extraordinary freestanding home spans nearly 8,000 square feet and is a preserved piece of Savannah's history that blends timeless architectural grandeur with southern elegance. Perfectly positioned just steps from the city's finest boutiques, galleries, award-winning restaurants, charming cafés, and vibrant cultural attractions, this premier location offers one of Savannah's most coveted walkable lifestyles.
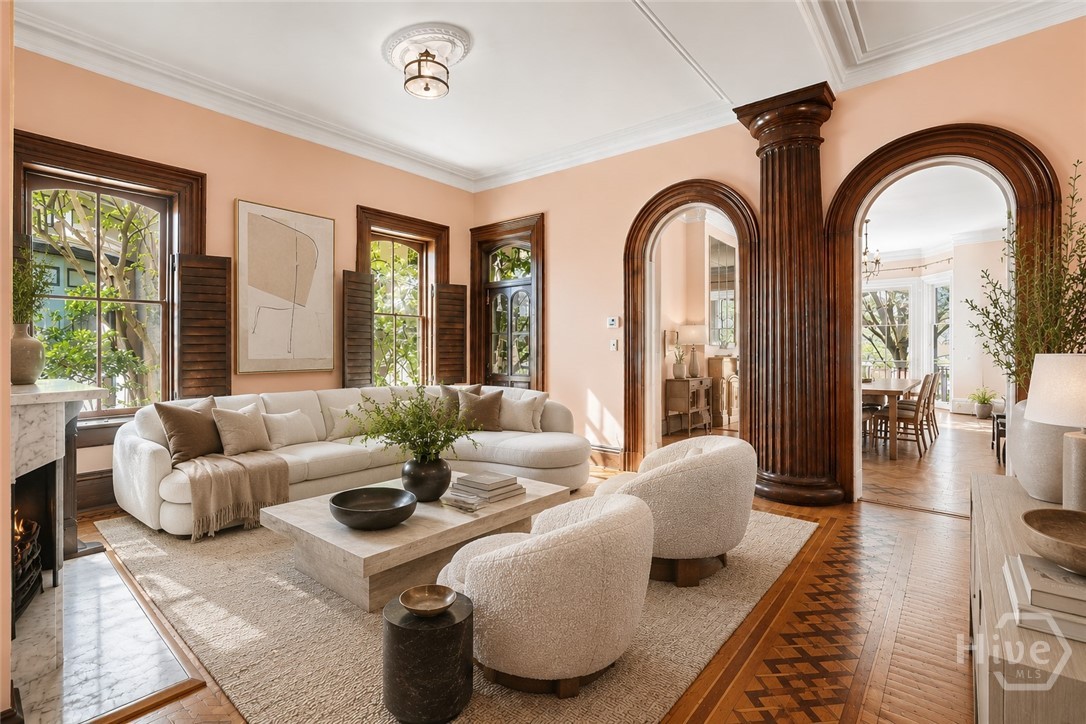
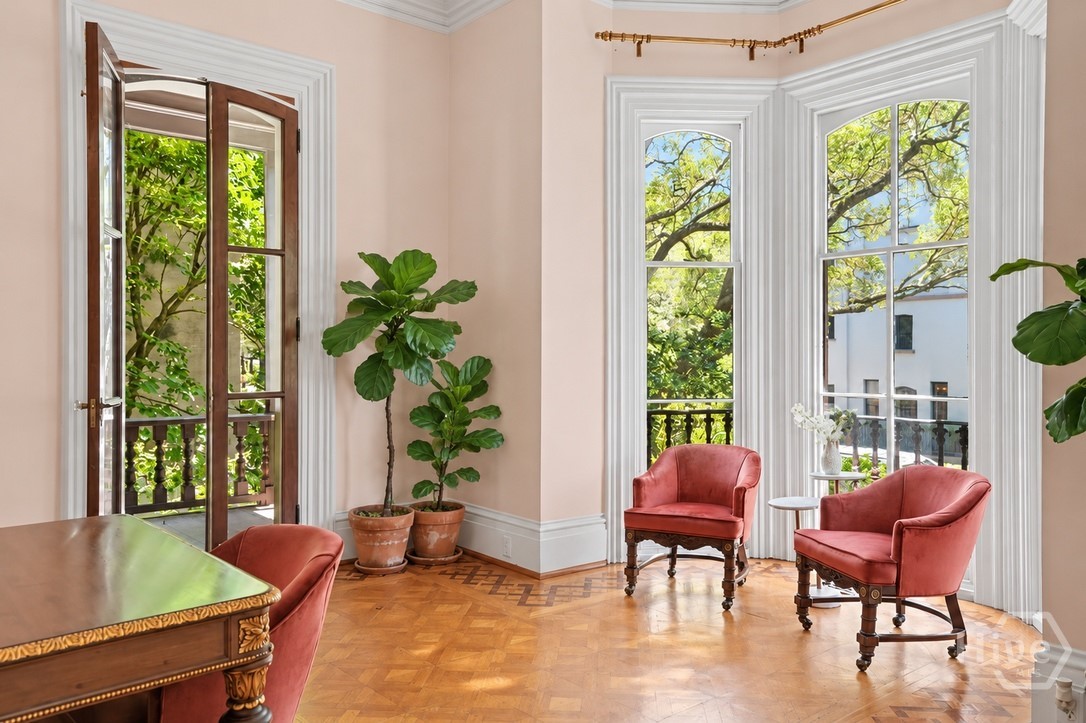
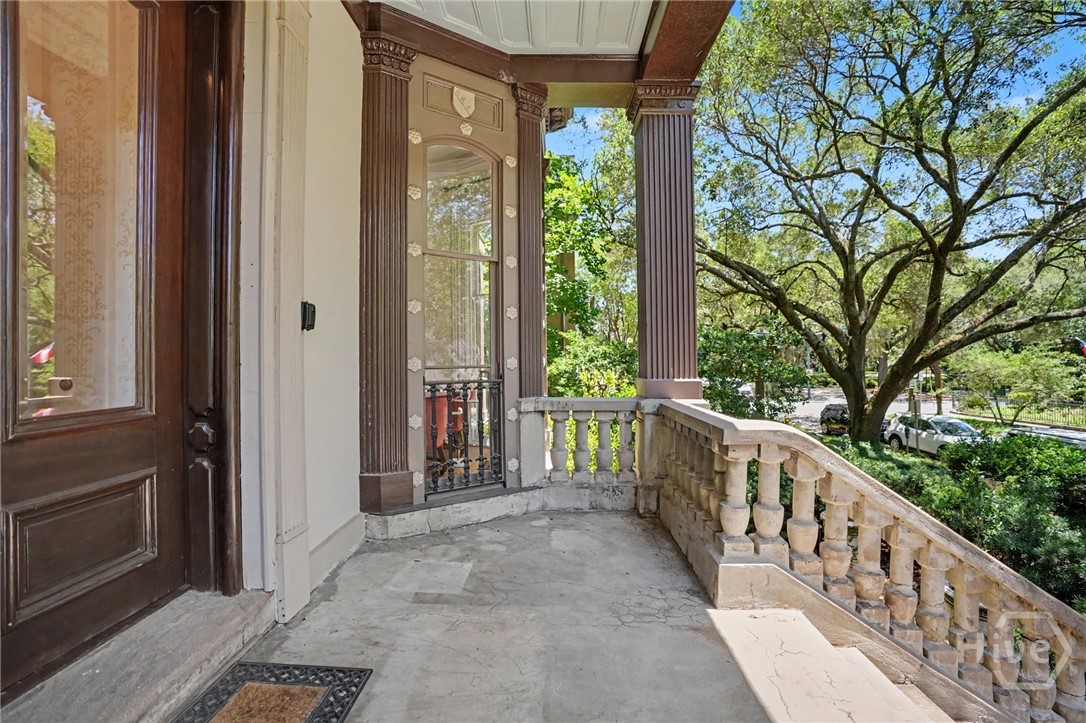
Showcasing breathtaking historic details throughout, the home features soaring 14-foot ceilings, floor-to-ceiling windows, inlaid parquet floors, arched doorways, original pocket doors, crystal chandeliers, multiple fireplaces, and parlors designed for elegant entertaining. Expansive porches, three private balconies, and a secluded courtyard create exceptional indoor-outdoor living, while capturing spectacular views of iconic Forsyth Park.
The renovated chef's kitchen features premium stainless steel appliances, granite countertops, an inviting sitting area, brick fireplace, and custom English pub-style bar. Elevator access provides effortless convenience between levels, while the expansive primary suite offers exceptional privacy and comfort.
An incredibly rare attached four-car garage, virtually unheard of in Savannah's Historic District sets this remarkable home apart. Additional highlights include an income-producing garden apartment, workshop, and versatile flex space. Rich in history and timeless character, this residence was also featured in the film Savannah, further adding to its legacy.
An extraordinary opportunity to own one of Savannah's most distinguished homes, where historic significance, architectural beauty, and an unparalleled walkable lifestyle converge overlooking the city's most treasured landmark.
- Houzeo last checked: 46 minutes ago
- Listing updated: October 22, 2026 at 10:01 pm
- Listing Provided by: Sarah Sullivan (912) 346-7109 DRE #419783 | McIntosh Realty Team LLC (912) 436-6551
- Source: Hive MLS-NC | MLS#: SA357378

Property Details
Status
Active
Type
Single Family Residence
No. of Stories
4
County
City
Neighborhood
Year Built
1874
HOA Fees
-
Finished Area
7,912 sqft
Lot Size
0.11 acre lot
Basement Area
- sqft
MLS Name
Hive MLS
MLS Number
SA357378
MLS Status
Active
Days on Market
120

Continue Your Journey in App
Find your dream home, receive real-time updates, and many more!
Continue Your Journey in App
Find your dream home, receive real-time updates, and many more!
Location
Facts & Features
Rooms
Bedrooms & bathrooms
Bedrooms: 6
Bathrooms: 7
Interior
Exterior Features
Balcony, Courtyard, Other
Heating
Central, Gas
Interior Features
Bidet, Breakfast Area, Double Vanity, Entrance Foyer, Elevator, Gourmet Kitchen, High Ceilings, Primary Suite, Other, Pantry, Pull Down Attic Stairs, Recessed Lighting, Sitting Area In Primary, Separate Shower, Upper Level Primary, Programmable Thermostat
Cooling
Central Air, Electric, Heat Pump, Zoned
Appliances
Cooktop, Dryer, Dishwasher, Electric Water Heater, Disposal, Microwave, Oven, Range, Refrigerator, Washer
Construction
Year Built
Year Built: 1874
Home type
Single Family Residence
Architectural Style
Other
Construction Materials
Stucco
Roof
Asphalt, Composition, Metal
Foundation Details
Brick/mortar, Slab
Utilities & Energy
Basement
None
Water Source
Public
Fireplace Features
Decorative, Family Room, Living Room, Masonry, Master Bedroom, Other
Parking Features
Attached, Off Street, On Street
Laundry Features
Washer Hookup, Dryer Hookup, Laundry Room, Laundry Tub, Sink, Upper Level
Other Features
Lot Features
City Lot, Garden, Level, Other
Subdivision Name
None
Patio And Porch Features
Porch, Balcony, Front Porch, Terrace
Community Features
Sidewalks
Price History
| Date | Event | Price |
|---|---|---|
06/30/2026 Source: | Price Decreased | $4,895,000 -2.00% $619/sqft |
06/30/2026 Source: | Listed for Sale | $4,995,000 $631/sqft |

Nearby Homes
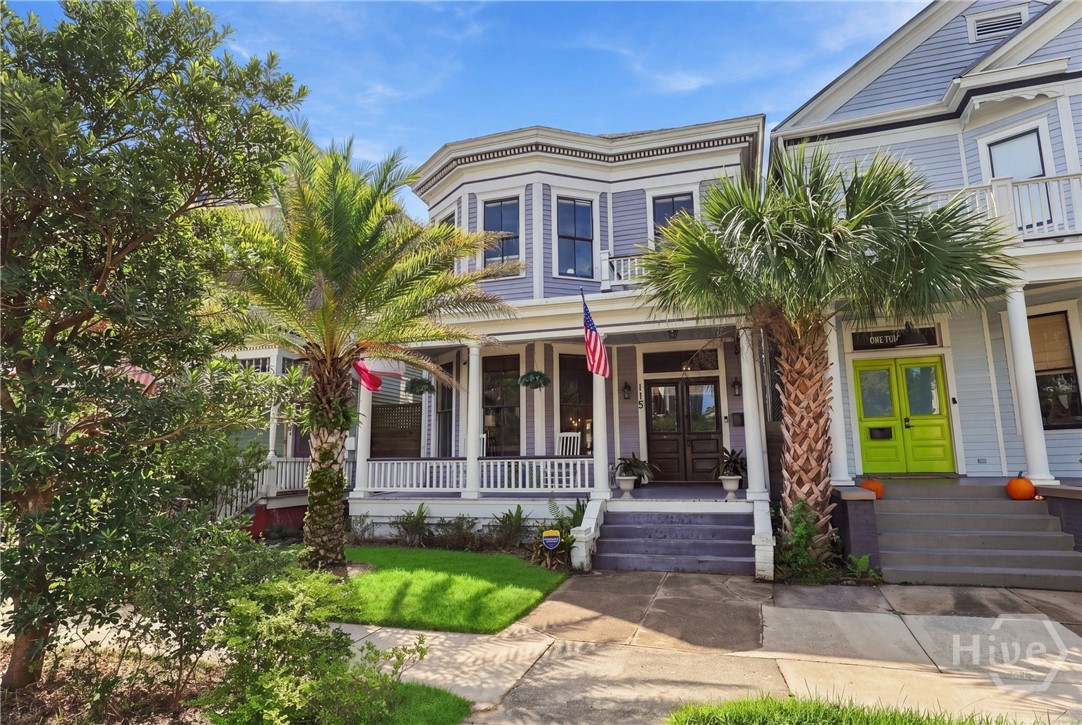
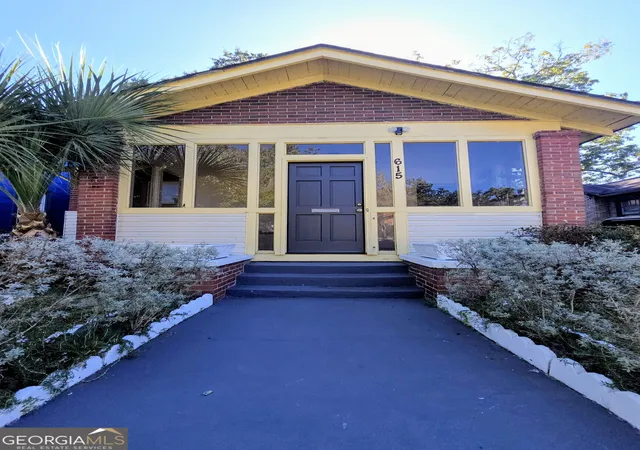


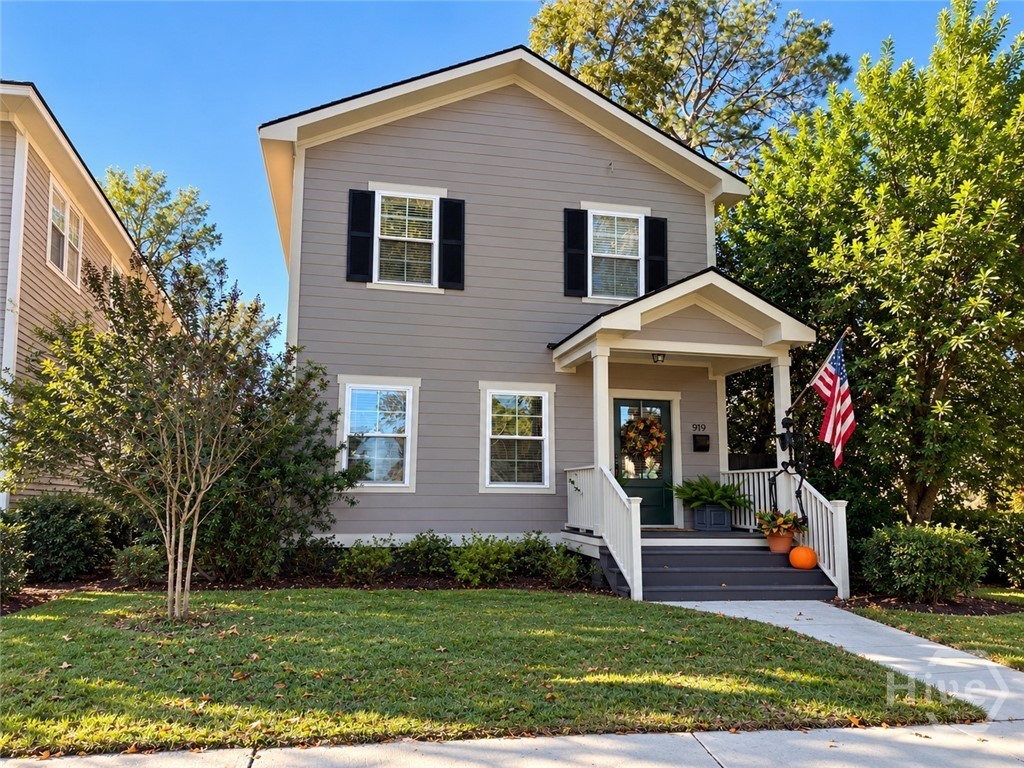

Find Homes by Property Features in Savannah, GA
Nearby New Homes For Sale

Based on information from the Hive MLS, through Oct 29, 2026, 02:15PM. This website may not include listings or property addresses of sellers who have directed their listing brokers to withhold their listing or their property address from display on the Internet. The data relating to real estate on this web site comes in part from the Internet Data Exchange program of Hive MLS, and is updated as of Oct 29, 2026, 02:15PM. All information is deemed reliable but not guaranteed and should be independently verified. All properties are subject to prior sale, change, or withdrawal. Neither listing broker(s) nor Chosen Realty LLC nor Houzeo shall be responsible for any typographical errors, misinformation, or misprints, and shall be held totally harmless from any damages arising from reliance upon these data. IDX information is provided exclusively for personal, non-commercial use, and may not be used for any purpose other than to identify prospective properties consumers may be interested in purchasing. © 2026 Hive MLS. All Rights Reserved.
 Advertising Broker: Nicholas Huscroft | Chosen Realty
