- Overview
- Description
- Property Details
- Location
- Facts & Features
- Getting Around
- Nearby Homes




$1,485,000
Monthly Est:$7,391
 6 Beds
 6 Baths
5 full baths + 1 half bath
 3,857sqft
3030 5th Street N, Saint Petersburg, FL 33704
$1,485,000
$7,391/moEst:
Get Pre-Approved
Single Family Residence
Built in 1950
$-- HOA
12,402 sqft lot
$385/sq.ft
Description
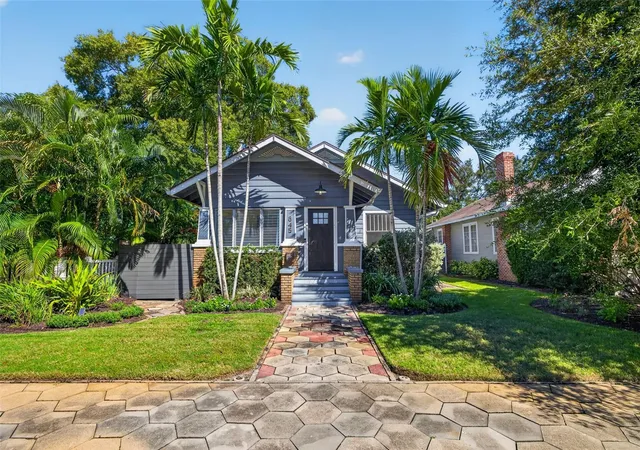
Looking to add to your portfolio? Live in one unit while generating substantial income from the others, create a multi-generational living arrangement, co-own with family or friends, or fully lease the property and capitalize on strong demand in one of St Pete's most desirable rental markets. Estimated gross rental income of $10,000 per month when fully leased.
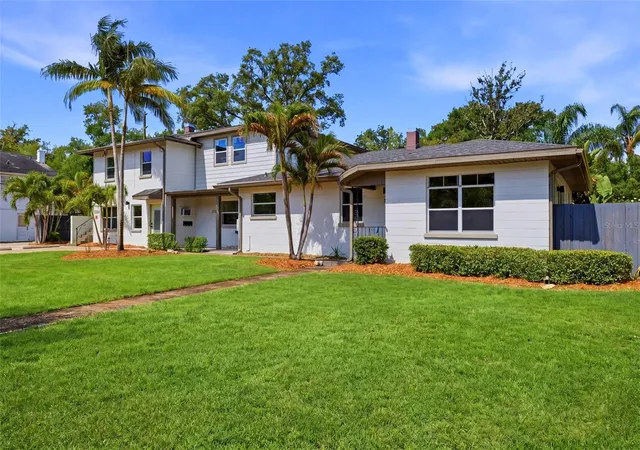
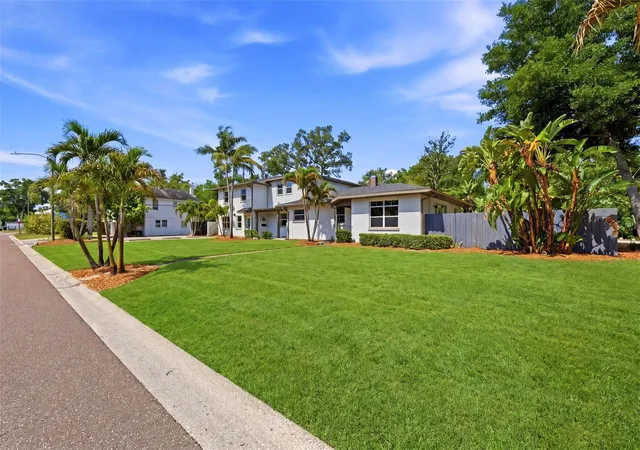
Located in the highly sought-after 5 Points neighborhood of St. Petersburg, this exceptional four-unit multi-family property offers a rare investment opportunity just steps from The Fresh Market and The Body Electric Yoga Company. The property features a versatile mix of updated units with strong income potential, off-street parking, private outdoor spaces, and major capital improvements already completed.
Unit 1 is a renovated 2-bedroom, 1-bath single-family-style residence featuring a large fully fenced side yard, off-street parking pad, updated kitchen and bath, living and dining rooms, stainless steel appliances, quartz countertops, tile flooring, new AC, and fresh interior/exterior paint. Separately metered with shared laundry and option to add in-unit laundry.
Unit 2 is a spacious two-story townhouse-style unit offering 2 bedrooms, 2.5 baths, plus a large bonus room that could function as a third bedroom. Features include updated kitchen and baths, indoor laundry, additional garage laundry hookup, attached 2-car garage with private side street entrance, oversized driveway, storage shed, and large fenced yard. Finished with stainless steel appliances, quartz countertops, vinyl flooring, new AC, and fresh interior/exterior paint. Separately metered.
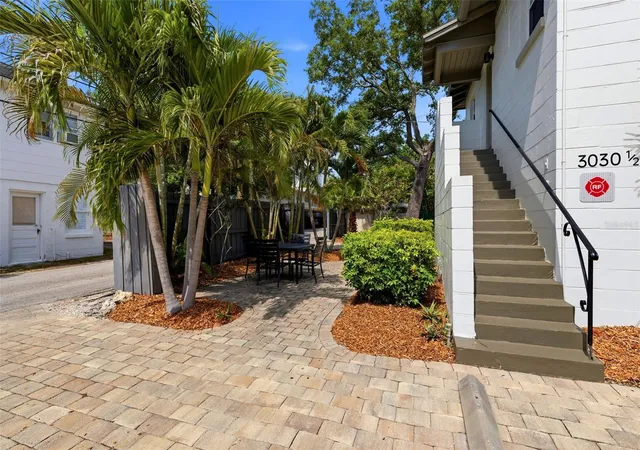
Unit 3 is a 1-bedroom efficiency/studio unit with dedicated living space, tile flooring throughout, one off-street parking space, and shared patio area. Kitchen and bath are functional with opportunity for future updates. Wall unit AC. Ideal setup for traveling nurse, short-term rental, or supplemental income opportunity. Includes access to on-site coin-operated laundry. Electric is shared with Unit 2.
Unit 4, known as the “Treehouse,” is a charming 1-bedroom, 1-bath upstairs unit with private living space and stair access. Features include updated kitchen and bath, stainless steel appliances, quartz countertops, refinished hardwood flooring, tile in wet areas, two new mini-split AC systems, and two dedicated off-street parking spaces. Separately metered with access to on-site coin-operated laundry.
Additional improvements include a brand-new roof, new AC systems, new fencing, fresh interior and exterior paint throughout, brand-new sod, and irrigation system. Tenant-paid utilities help minimize owner expenses.
A turnkey opportunity in one of St. Pete’s most desirable neighborhoods with excellent flexibility for long-term, short-term, or owner-occupant investment strategies.
- Houzeo last checked: 2 minutes ago
- Listing updated: August 5, 2026 at 9:48 pm
- Listing Provided by: Jerilyn Rush (813) 927-6795 , Bekah Rush | COMPASS FLORIDA LLC (727) 339-7902
- Source: Stellar MLS-FL as distributed by MLS GRID | MLS#: TB8505576

Property Details
Status
Active
Type
Single Family Residence
No. of Stories
2
County
City
Neighborhood
--
Year Built
1950
HOA Fees
-
Finished Area
3,857 sqft
Lot Size
12,402 sqft lot
Basement Area
- sqft
MLS Name
Stellar MLS
MLS Number
TB8505576
MLS Status
Active
Days on Market
174
Cumulative Days on Market
88

Continue Your Journey in App
Find your dream home, receive real-time updates, and many more!
Continue Your Journey in App
Find your dream home, receive real-time updates, and many more!
Location
Facts & Features
Rooms
Bedrooms & bathrooms
Bedrooms: 6
Bathrooms: 6
Primary Bedroom
Level: First
Kitchen
Level: First
Living Room
Level: First
Interior
Heating
Central
Appliances
Dishwasher, Disposal, Microwave, Refrigerator
Interior Features
Thermostat
Exterior Features
Private Mailbox, Sidewalk
Cooling
Central Air, Mini Split Unit(s)
Flooring
Ceramic Tile, Laminate
Window Features
Blinds
Sewer
Public Sewer
Construction
Year Built
Year Built: 1950
Home type
Single Family Residence
Foundation Details
Slab
Roof
Shingle
Construction Materials
Block, Frame
Utilities & Energy
Laundry Features
Common Area, Inside
Utilities
Bb/hs Internet Available, Electricity Connected, Sewer Connected, Sprinkler Recycled, Water Connected
Parking Features
Driveway, Garage Faces Side, On Street, Open
Water Source
Public
Security Features
Smoke Detector(s)
Other Features
Subdivision Name
Barnards Sub D E
Patio And Porch Features
Patio
Lot Features
City Limits, Landscaped, Oversized Lot, Sidewalk, Paved
Vegetation
Trees/landscaped
Community Features
Sidewalks
Price History
| Date | Event | Price |
|---|---|---|
08/05/2026 Source: #MFRTB8505576 | Price Decreased | $1,485,000 -3.88% $385/sqft |
06/12/2026 Source: | Price Decreased | $1,545,000 -3.13% $401/sqft |
05/09/2026 Source: | Price Increased | $1,595,000 +3.24% $414/sqft |
05/09/2026 Source: | Listed for Sale | $1,545,000 $401/sqft |

Nearby Homes
Find Homes by Property Features in Saint Petersburg, FL
Nearby New Homes For Sale

Based on information from Stellar MLS® through Oct 31, 2026, 12:30PM as submitted to and distributed by MLS GRID. All data is obtained from various sources and may not have been verified by the broker or MLS GRID. Supplied Open House Information is subject to change without notice. All information should be independently reviewed and verified for accuracy. Properties may or may not be listed by the office/agent presenting the information. IDX information is provided exclusively for consumers’ personal non-commercial use. It may not be used for any purpose other than to identify prospective properties consumers may be interested in purchasing. The data is deemed reliable but is not guaranteed by MLS GRID. The use of the MLS GRID Data may be subject to an end-user license agreement prescribed by the Member Participant’s applicable MLS, if any, and as amended from time to time. © 2026 Stellar MLS. All Rights Reserved.
 Advertising Broker: Fred McGill | Simple Showing, Inc
