- Overview
- Description
- Property Details
- Location
- HOA Management
- Facts & Features
- Getting Around
- Nearby Homes



$500,000
Monthly Est:$2,489
 2 Beds
 2 Baths
1 full bath + 1 half bath
 1,512sqft
3030 Bryan St #309, Dallas, TX 75204
$500,000
$2,489/moEst:
Get Pre-Approved
Condominium
Built in 2005
$880/mo HOA
1.09 acres lot
$331/sq.ft
Description
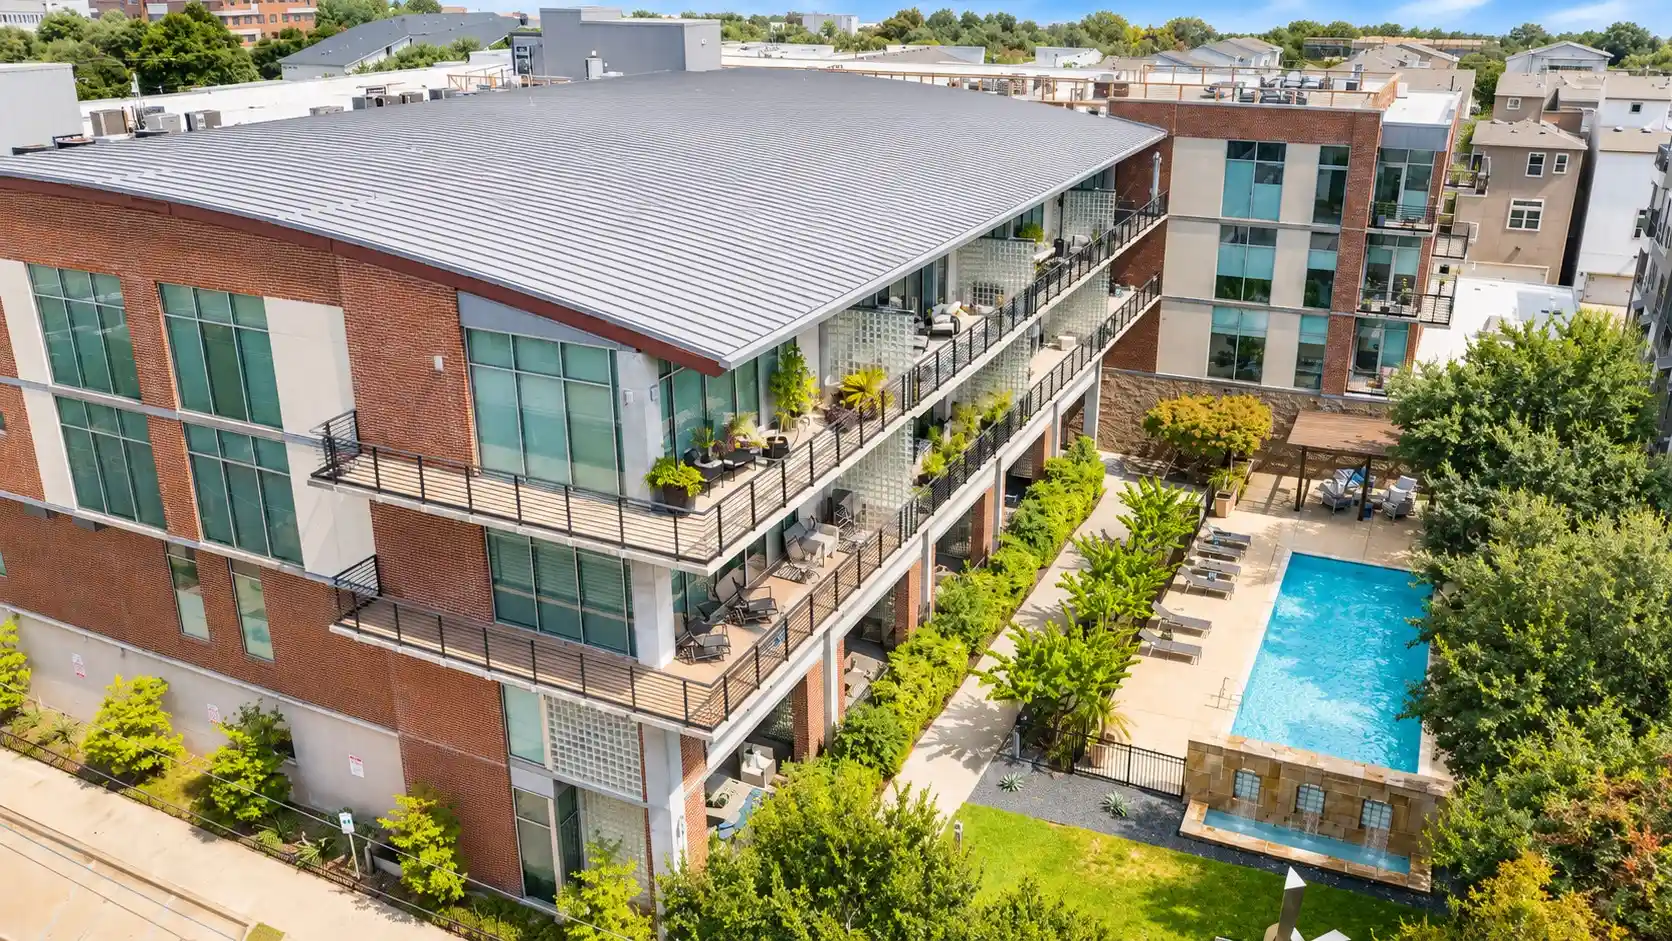
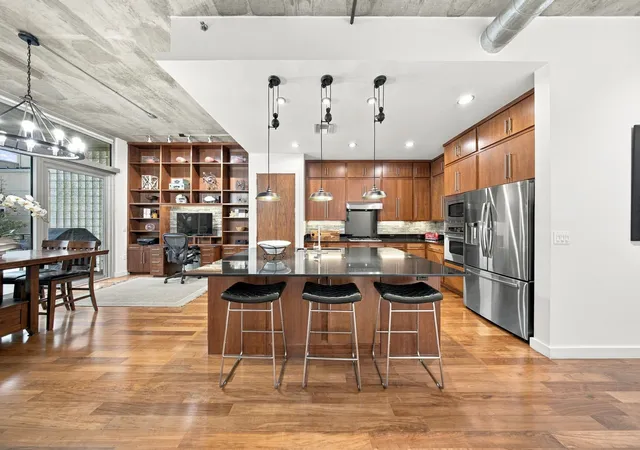
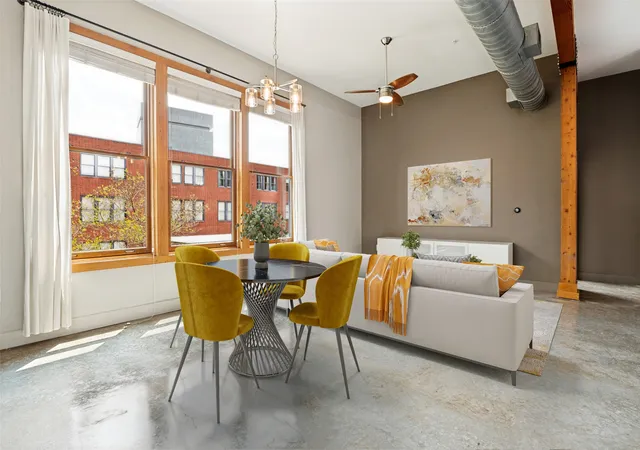
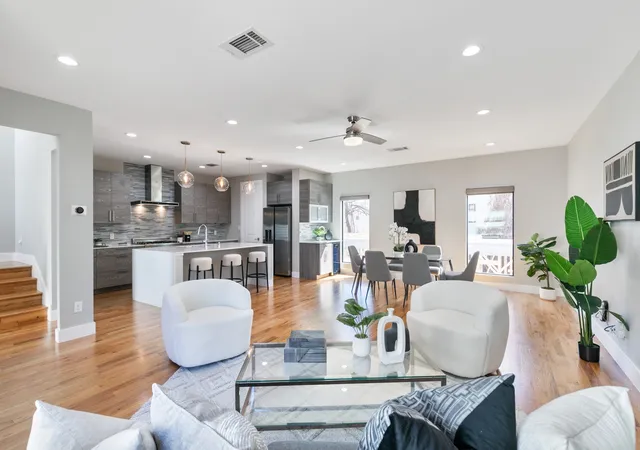
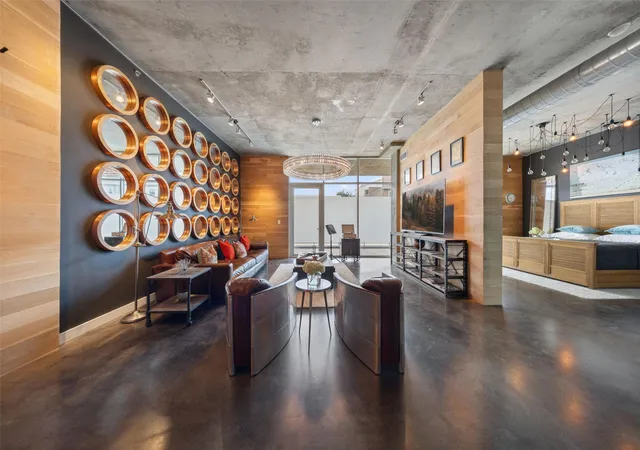
Sophisticated loft living meets elevated modern luxury at 3030 Bryan, one of Dallas’ most distinctive boutique loft communities. This exceptional 2-bedroom, 1.5-bath, 1,512-square-foot loft pairs dramatic architecture with soaring exposed concrete ceilings, polished concrete floors and walls of floor-to-ceiling glass, creating a warm, refined home with a phenomenal open layout designed for effortless living and entertaining. At the heart of the home, a beautifully reimagined kitchen features redesigned custom cabinetry, GE Café appliances, gas cooktop with vent hood, expansive island, wine refrigerator and abundant storage, opening to generous living and dining spaces flooded with natural light. Beyond the wall of glass, an incredible 200-square-foot private balcony dramatically extends the living space outdoors, perfect for morning coffee, dinner with friends or unwinding at the end of the day. RESIDENCE HIGHLIGHTS • Electric shades throughout • Spacious primary suite overlooking the balcony • Primary bath with new marble flooring extending into the custom walk-in closet by Closet Envy • Second bedroom with custom closet by Closet Envy • Exceptional storage. 3030 BRYAN AMENITIES • Intimate community of only 37 residences • Gated access • Climate-controlled garage parking • Private storage • Fitness center • 55-foot saltwater pool • Spectacular rooftop terrace with outdoor kitchen and panoramic Dallas skyline views. Enjoy a Highly Walkable East Dallas Location: Only blocks from Exall Park, Tom Thumb, Bryan Street Tavern, Ritual Dallas, Terry Black’s BBQ, St. Martin’s Wine Bistro and neighborhood favorites. Plus quick access to Baylor Medical Center, Downtown Dallas, the Arts District, Uptown, Deep Ellum, Klyde Warren Park, SMU and Love Field. An exceptional choice for a full-time residence, sophisticated city retreat or effortless lock-and-leave lifestyle. A distinctive Dallas luxury condo and loft experience, beautifully elevated.
- Houzeo last checked: 10 minutes ago
- Listing updated: October 16, 2026 at 4:53 pm
- Listing Provided by: Eve Holder (214) 682-0322 | eXp Realty LLC (888) 519-7431
- Source: NTREIS MLS-TX | MLS#: 21378186

This condo is in:
Property Details
Status
Active
Type
Condominium
No. of Stories
4
County
City
Neighborhood
Year Built
2005
HOA Fees
$880/mo
Finished Area
1,512 sqft
Lot Size
1.09 acres lot
Basement Area
- sqft
MLS Name
NTREIS MLS
MLS Number
21378186
MLS Status
Active
Cumulative Days on Market
42

Continue Your Journey in App
Find your dream home, receive real-time updates, and many more!
Continue Your Journey in App
Find your dream home, receive real-time updates, and many more!
Location
HOA Management
Sommerset Associates
HOA Fees
$880/ Monthly
Amenities
 Amenities and services may be covered by one or multiple associations and service providers.
 Maintenance
 Sewer
 Water
 Trash Pickup
 Security Guard
 PestControl
AllFacilities
Utilities
AssociationManagement
Disclaimer: Amenities are based on third-party information and may vary; buyers must independently verify all amenities, as information is deemed reliable but not guaranteed.
Facts & Features
Rooms
Bedrooms & bathrooms
Bedrooms: 2
Bathrooms: 2
HalfBath
Level: First
Area: 18.00 Square Feet
Dimensions: 6 x 3
Bedroom
Level: First
Area: 110.00 Square Feet
Dimensions: 11 x 10
PrimaryBathroom
Level: First
Area: 126.00 Square Feet
Dimensions: 14 x 9
PrimaryBedroom
Level: First
Area: 224.00 Square Feet
Dimensions: 16 x 14
DiningRoom
Level: First
Area: 182.00 Square Feet
Dimensions: 14 x 13
Kitchen
Level: First
Area: 288.00 Square Feet
Dimensions: 18 x 16
LivingRoom
Level: First
Area: 288.00 Square Feet
Dimensions: 18 x 16
Interior
Cooling
Electric
Sewer
Public Sewer
Appliances
Some Gas Appliances, Dishwasher, Electric Water Heater, Gas Cooktop, Disposal, Gas Oven, Microwave, Plumbed For Gas, Vented Exhaust Fan, Wine Cooler
Interior Features
Decorative Designer Lighting Fixtures, Kitchen Island, Loft, Open Floorplan, Walk In Closets, Wired For Sound
Flooring
Combination, Concrete, Marble
Heating
Electric
Exterior Features
Built In Barbecue, Balcony, Barbecue, Courtyard, Garden, Lighting, Outdoor Grill, Outdoor Living Area, Private Entrance, Storage, Uncovered Courtyard
Construction
Year Built
Year Built: 2005
Home type
Condominium
Architectural Style
Contemporary Modern
Construction Materials
Brick
Roof
Composition
Utilities & Energy
Utilities
Sewer Available, Water Available
Parking Features
Additional Parking, Alley Access, Assigned, Basement, Common, Covered, Electric Gate, Garage, Garage Door Opener, Gated, Lighted, Private, Community Structure, Secured
Security Features
Carbon Monoxide Detectors, Fire Alarm, Fire Sprinkler System, Security Gate, Gated Community, Key Card Entry, Smoke Detectors
Pool Features
Pool, Community
Water Source
Public
Other Features
Community Features
Elevator, Fitness Center, Pool, Gated
Subdivision Name
Thirty Thirty Bryan Condo
Patio And Porch Features
Balcony, Covered
Lot Features
Sprinkler System
Price History
| Date | Event | Price |
|---|---|---|
09/18/2026 Source: | Price Decreased | $500,000 -4.76% $331/sqft |
09/04/2026 Source: | Listed for Sale | $525,000 $347/sqft |
09/04/2026 Source: | Price Increased | $525,000 +28.05% $347/sqft |
02/04/2020 Source: | Sold | $410,000 $271/sqft |

Nearby Homes


Find Homes by Property Features in Dallas, TX
Nearby New Homes For Sale

Based on information from the North Texas Real Estate Information Systems, Inc., through Nov 07, 2026, 07:30PM. Information is provided exclusively for consumers’ personal, non-commercial use. It may not be used for any purpose other than to identify prospective properties consumers may be interested in purchasing. Data is deemed reliable but is not guaranteed accurate. This website may not include listings or property addresses of sellers who have directed their listing brokers to withhold their listing or their property address from display on the Internet. ©2026 North Texas Real Estate Information Systems, Inc. All Rights Reserved.
 Advertising Broker: Michelle Brecker | Pathway To Home Realty
