- Overview
- Description
- Property Details
- Location
- HOA Management
- Facts & Features
- Getting Around
- Nearby Homes




$730,000
Monthly Est:$3,633
 4 Beds
 4 Baths
3 full baths + 1 half bath
 3,110sqft
3030 Cormac Dr, Cumming, GA 30041
$730,000
$3,633/moEst:
Get Pre-Approved
Single Family Residence
Built in 2022
$315/mo HOA
6,534 sqft lot
$235/sq.ft
Description
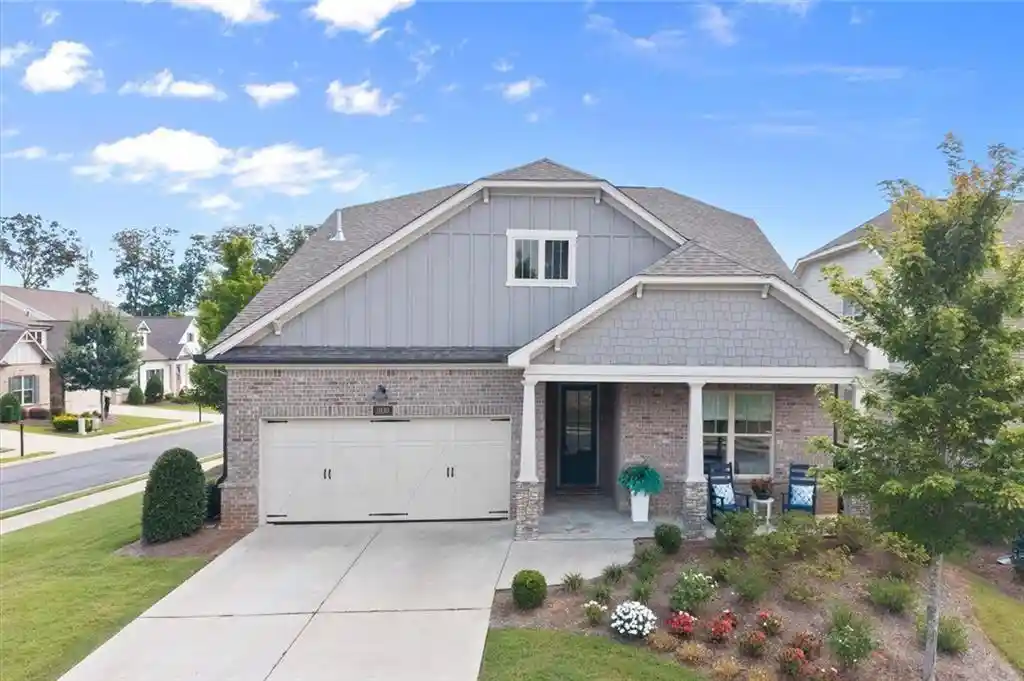
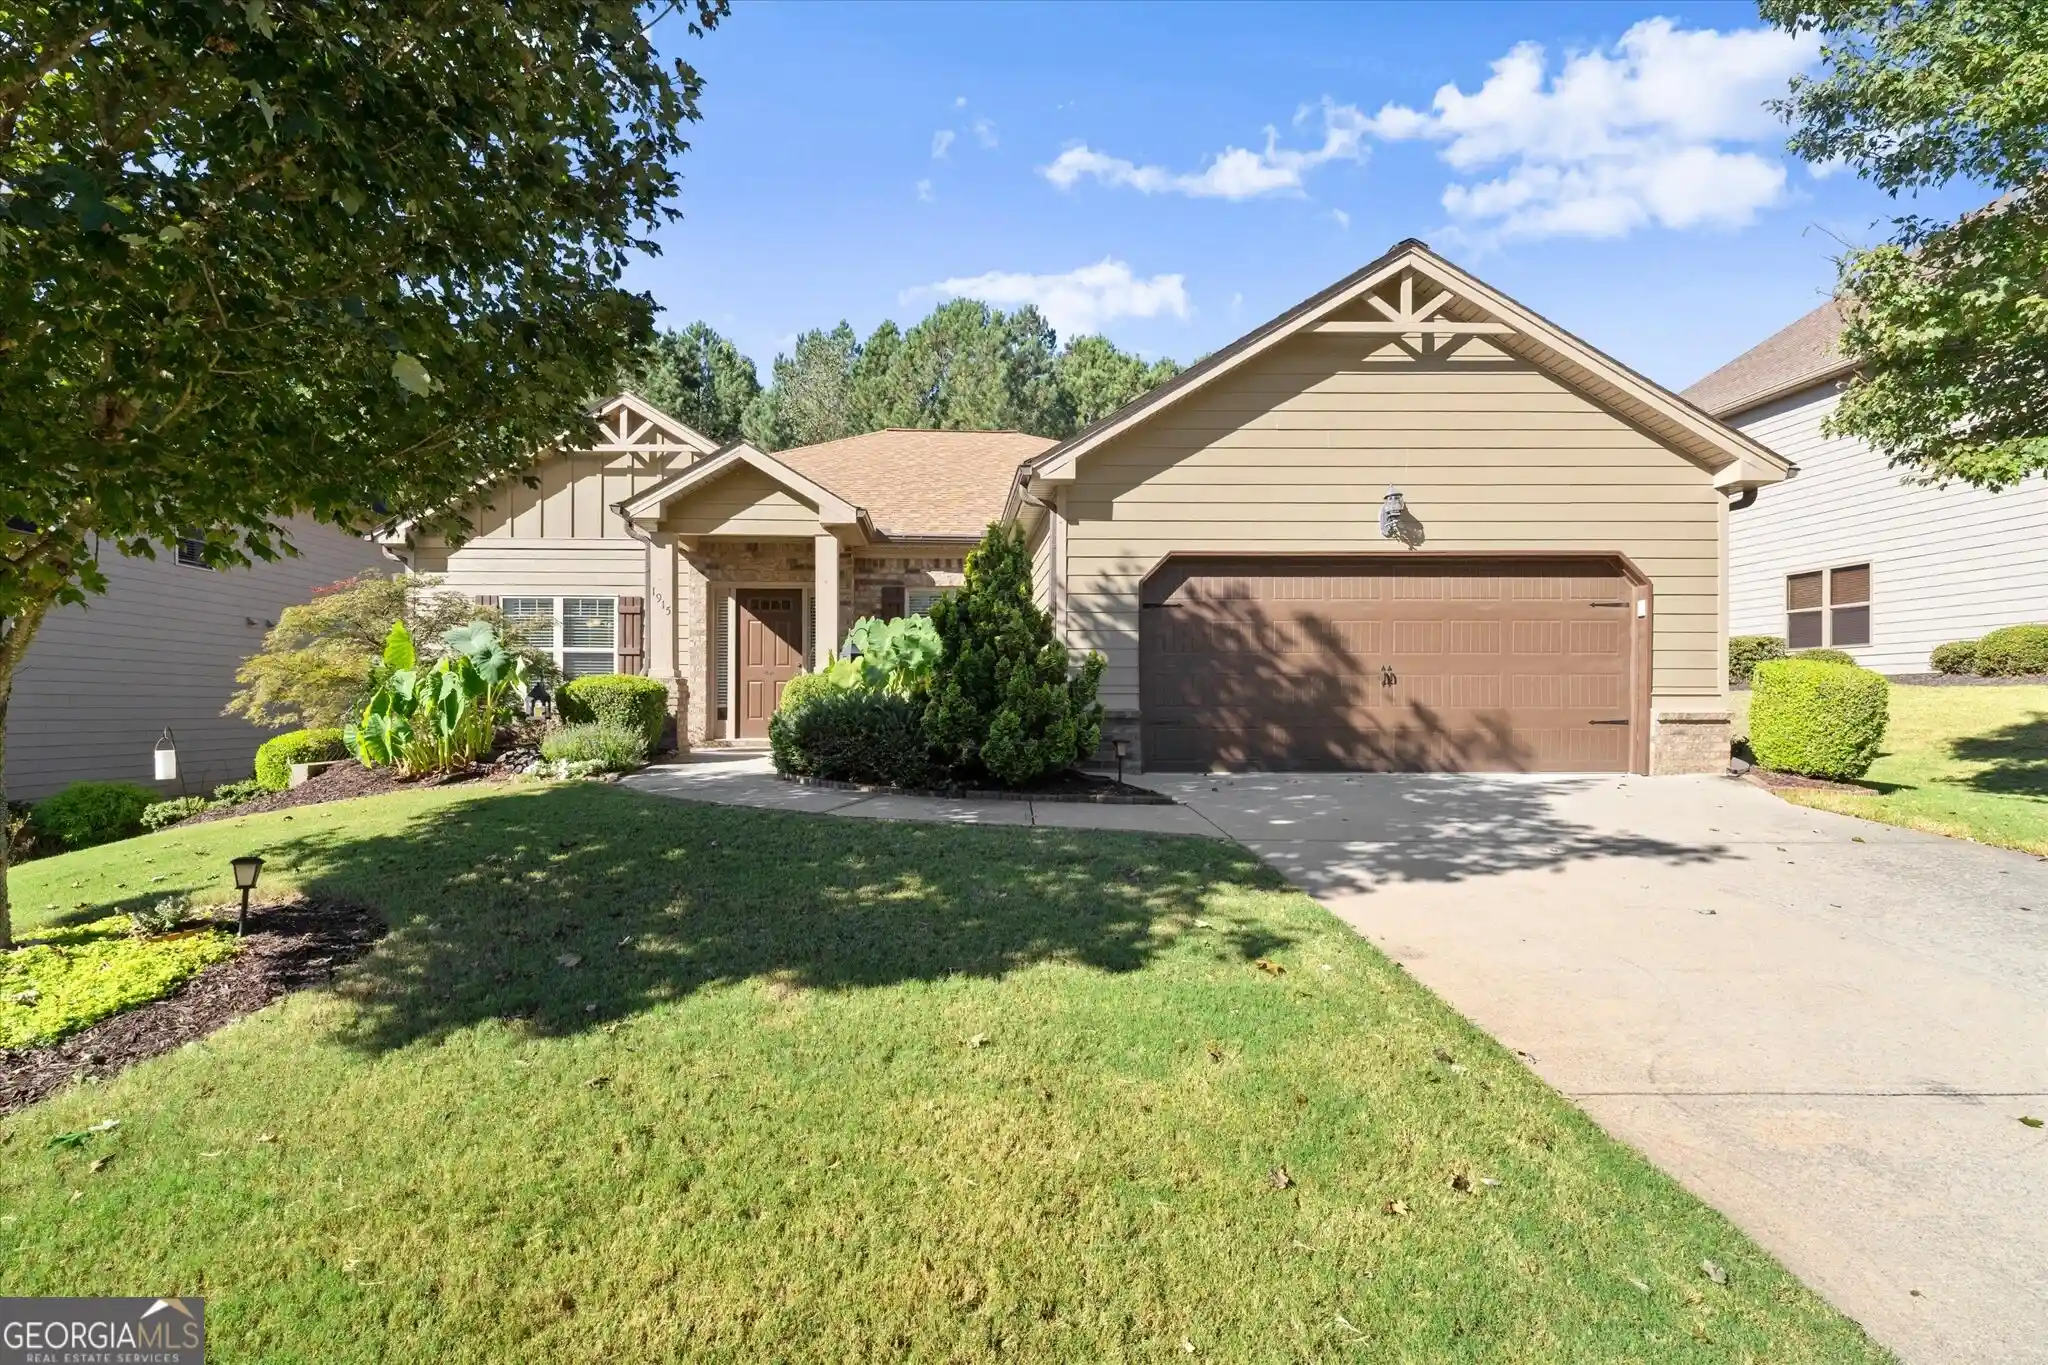
** $5,000 PRICE IMPROVEMENT & SELLER IS OFFERING ANOTHER $5,000 BUYER INCENTIVE TOWARDS CLOSING COSTS, RATE BUY DOWN OR DECORATING ALLOWANCE ** At last you can embrace the ease of the Active Adult lifestyle without sacrificing luxury, space, style or exceptional storage! Welcome to this impeccably maintained home in the vibrant, gated 55+ community of Traditions at Herrington, where a true lock-and-go lifestyle meets thoughtful design and more than $100K in updates and enhancements. The largest Floor Plan in the community - this exceptional home offers a Primary Suite on the Main, a rare glass-enclosed Sunroom, LVP flooring throughout, abundant natural light and extensive custom cabinetry. Situated on a coveted corner lot, the home enjoys exceptional privacy, fewer close neighbors and walls of windows that fill the open living spaces with light. A welcoming front porch with rocking chairs sets the tone for relaxed living, while the clubhouse is just steps away and offers a fully equipped fitness center, pool and year-round activities. Inside, the open floor plan blends high-end finishes with upgrades that are as functional as they are beautiful. The chef's kitchen features quartz countertops with a modern tile backsplash, a massive island, custom range hood, abundant cabinetry, luxury lighting, and stainless-steel appliances. The owners took the kitchen to the next level by adding an entire wall of upper and lower cabinetry in the dining area, complete with a beverage refrigerator and built-in two-drawer Jenn-Air refrigerator. Also added is a dedicated Coffee Bar and more cabinetry near the walk-in pantry, complete with a pot filler, which adds even more convenience and storage. The main dining area is anchored by a stunning chandelier and comfortably accommodates 10+ guests, while a second dining nook with banquette seating and built-in shelving provides a cozy space for casual meals. Open to the kitchen, the spacious family room features a beautiful gas fireplace surrounded by custom tile work and built-in bookshelves. Custom Roman shades throughout offer effortless remote-controlled privacy. Enjoy Georgia's seasons from the rare glass-enclosed Sunroom, featuring two sets of sliding glass doors and offering an inviting retreat for morning coffee, entertaining or relaxing. This is one of very few Sunrooms in the community. The spacious Primary Suite is filled with natural light and features a statement designer accent wall. The luxurious ensuite bath offers dual vanities and an oversized walk-in shower with high-end finishes. The original owner's closet was thoughtfully reimagined and customized into a larger, more functional space-a unique enhancement you won't find in other homes. Storage is exceptional throughout, including the custom-outfitted garage with two 4' x 8' motorized overhead storage platforms, one above each car bay, that lower at the push of a button. The main level also includes two spacious secondary bedrooms sharing a full bath, a powder room and laundry room. Upstairs, an additional bedroom and full bath provide a private guest retreat, while the open loft offers flexible space for a media room, office, hobby or crafting area. More custom cabinetry was added here to provide even more storage. An added bonus - the home is outfitted with "Trimlight Exterior Permanent Lighting" - making holiday lighting a breeze! With its exceptional upgrades, rare sunroom, abundant storage, flexible living spaces and prime corner-lot setting, this home offers the best of the next chapter: low-maintenance Active Adult living without giving up the luxury, style or space you desire. Conveniently located near GA 400, The Collection at Forsyth, Northside Hospital Forsyth, restaurants, shopping and the soon-to-open Whole Foods. Beautifully maintained and truly move-in ready, this is the lock-and-go lifestyle you've been waiting for! Showings begin Friday 9/11 in the afternoon.
- Houzeo last checked: 1 hour ago
- Listing updated: October 19, 2026 at 9:30 pm
- Listing Provided by: Donna Rivers (404) 731-2915 | Berkshire Hathaway HomeServices Georgia Properties (770) 475-0505
- Source: First Multiple Listing Service-GA | MLS#: 7835735

Property Details
Status
Pending
Type
Single Family Residence
No. of Stories
-
County
City
Neighborhood
--
Year Built
2022
HOA Fees
$315/mo
Finished Area
3,110 sqft
Lot Size
6,534 sqft lot
Basement Area
- sqft
MLS Name
First Multiple Listing Service
MLS Number
7835735
MLS Status
Pending
Days on Market
49

Continue Your Journey in App
Find your dream home, receive real-time updates, and many more!
Continue Your Journey in App
Find your dream home, receive real-time updates, and many more!
Location
HOA Management
N/A
HOA Fees
$315/ Monthly
Amenities
 Amenities and services may be covered by one or multiple associations and service providers.
 Maintenance
 Swim
Reserve Fund
Disclaimer: Amenities are based on third-party information and may vary; buyers must independently verify all amenities, as information is deemed reliable but not guaranteed.
Facts & Features
Rooms
Bedrooms & bathrooms
Bedrooms: 4
Bathrooms: 4
Interior
Appliances
Dishwasher, Disposal, Electric Oven, Gas Cooktop, Gas Water Heater, Microwave, Range Hood, Self Cleaning Oven
Window Features
Double Pane Windows, Insulated Windows, Window Treatments
Heating
Other, Natural Gas, Forced Air
Flooring
Luxury Vinyl, Ceramic Tile, Tile
Exterior Features
Other, Lighting, Private Entrance, Private Yard
Interior Features
Bookcases, Crown Molding, Double Vanity, High Ceilings 10 Ft Main, Recessed Lighting, Walk In Closet(s), High Speed Internet, Dry Bar, High Ceilings 9 Ft Upper
Cooling
Central Air, Ceiling Fan(s), Electric
Sewer
Public Sewer
Construction
Year Built
Year Built: 2022
Home type
Single Family Residence
Foundation Details
Slab
Roof
Shingle, Composition
Property Condition
Resale
Architectural Style
Craftsman
Construction Materials
Brick Veneer, Other, Cement Siding
Utilities & Energy
Pool Features
None
Water Source
Public
Security Features
Smoke Detector(s), Security Gate
Fireplace Features
Family Room, Factory Built
Parking Features
Attached, Garage Door Opener, Driveway, Garage, Garage Faces Front, Kitchen Level, Level Driveway
Basement
None
Utilities
Natural Gas Available, Electricity Available, Cable Available, Phone Available, Sewer Available, Underground Utilities, Water Available
Laundry Features
Electric Dryer Hookup, Main Level, Laundry Room, Other
Electric
110 Volts, 220 Volts
Other Features
Subdivision Name
Traditions At Herrington
Patio And Porch Features
Covered, Front Porch, Glass Enclosed, Screened, Patio
Lot Features
Corner Lot, Back Yard, Front Yard, Landscaped, Level, Sprinklers In Front
Community Features
Clubhouse, Dog Park, Curbs, Fitness Center, Gated, Homeowners Assoc, Near Shopping, Near Schools, Pool, Sidewalks, Street Lights, Near Trails/greenway
Price History
| Date | Event | Price |
|---|---|---|
10/19/2026 Source: | Pending | $730,000 -0.68% $235/sqft |
09/10/2026 Source: | Listed for Sale | $735,000 $236/sqft |


Nearby Homes


Find Homes by Property Features in Cumming, GA
Nearby New Homes For Sale

Listings identified with the FMLS IDX logo come from FMLS and are held by brokerage firms other than the owner of this website. The listing brokerage is identified in any listing details. Information is deemed reliable but is not guaranteed. If you believe any FMLS listing contains material that infringes your copyrighted work, please click here to review our DMCA policy and learn how to submit a takedown request. © 2026 First Multiple Listing Service, Inc.
The listing broker’s offer of compensation is made only to participants of the MLS where the listing is filed.
 Advertising Broker: Fred McGill | Simple Showing, Inc
