- Overview
- Description
- Property Details
- Location
- HOA Management
- Facts & Features
- Getting Around
- Nearby Homes



$1,875,000
Monthly Est:$9,333
 3 Beds
 3 Baths
3 full baths
 3,126sqft
3030 Mckinney Ave #1606, Dallas, TX 75204
$1,875,000
$9,333/moEst:
Get Pre-Approved
Condominium
Built in 1981
$3,107/mo HOA
1.51 acres lot
$600/sq.ft
Description
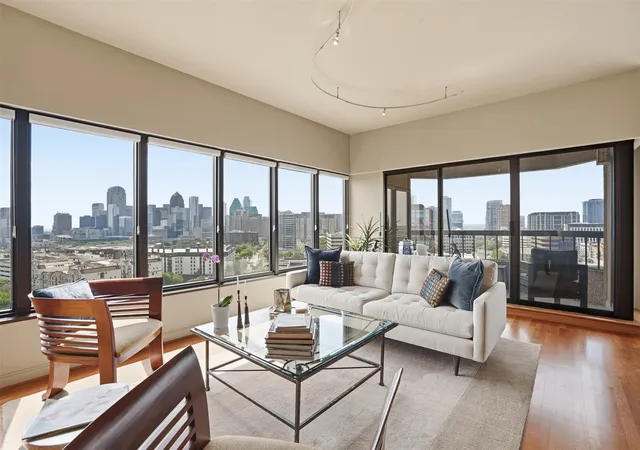
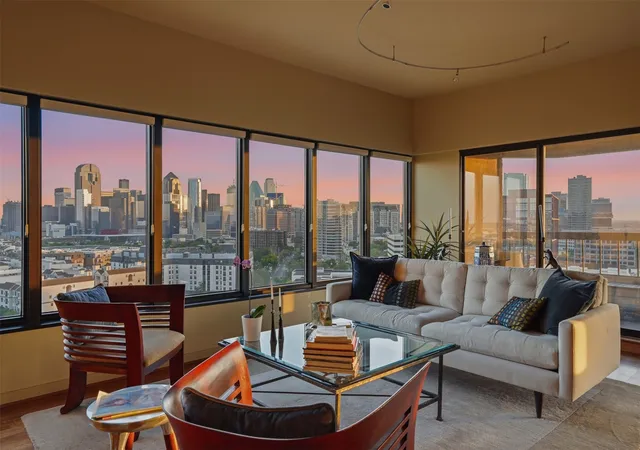
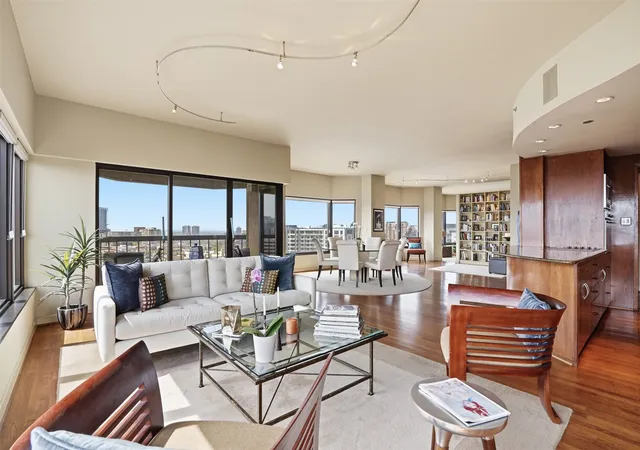
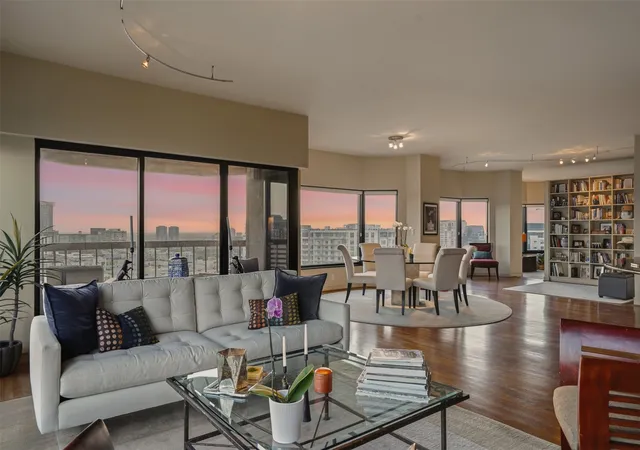
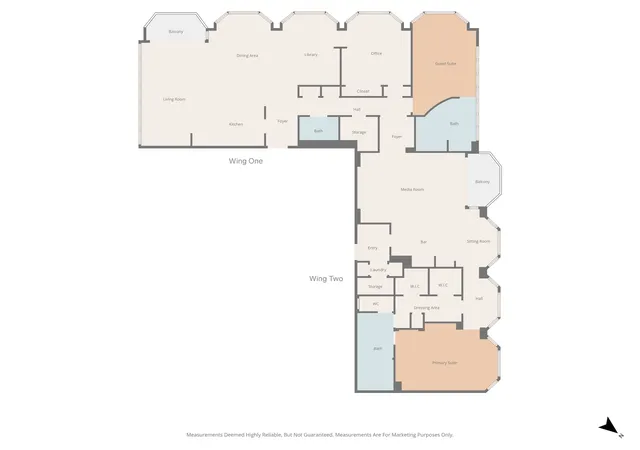
Elevated on the 16th floor of the iconic La Tour, this 3,126-square-foot double residence breaks the mold of standard high-rise living. By merging two units into one cohesive, L-shaped floor plan, designers Marco French and Ike Eisenhower created a space that feels more like a sprawling estate in the sky than a traditional condo. Perimeter walkways wrap around the home, ensuring that the 270+ degree views—stretching from the iconic Downtown skyline and Fair Park to North Dallas—are always the focal point.
The layout is intentionally split into two distinct wings to balance high-end entertaining with total privacy. Wing one is built for hosting, featuring an expansive living and dining area, full kitchen, guest suite, library, and a flexible executive office that easily converts into a third bedroom. On the other side, wing two is a dedicated retreat, anchored by a massive primary suite with a spa-inspired bathroom and dual ELFA closets. It also houses a refined media lounge equipped with a full bar, wine fridge, and ice machine—perfect for late-night movies or a quiet drink.
The tech and perks here are just as impressive as the views. The home is outfitted with Grafik Eye lighting, a 12-speaker Sonos system, and Hunter Douglas shades. Rare for Uptown, the property includes four parking spaces, two storage units, and two board votes.
Living at La Tour means more than just a great view; it’s a full-service lifestyle. You’re steps away from the Katy Trail and the best dining in Uptown, but you also have a resort-style pool, a fully equipped gym with saunas, tennis and pickleball courts, and a private dog park right at home. With 24-hour concierge, valet, and a long-tenured staff handling everything from security to packages, the experience is entirely effortless. Whether you’re throwing a party against a backdrop of city lights or disappearing into your private wing, this is a level of space and security that’s hard to find anywhere else in the city.
- Houzeo last checked: 2 hours ago
- Listing updated: September 24, 2026 at 5:47 pm
- Listing Provided by: Zach Mrusek (972) 571-3696 | Compass RE Texas, LLC. (214) 814-8100
- Source: NTREIS MLS-TX | MLS#: 21221032

This condo is in:
 Concierge
Property Details
Status
Active
Type
Condominium
No. of Stories
24
County
City
Neighborhood
Year Built
1981
HOA Fees
$3107/mo
Finished Area
3,126 sqft
Lot Size
1.51 acres lot
Basement Area
- sqft
MLS Name
NTREIS MLS
MLS Number
21221032
MLS Status
Active
Cumulative Days on Market
174

Continue Your Journey in App
Find your dream home, receive real-time updates, and many more!
Continue Your Journey in App
Find your dream home, receive real-time updates, and many more!
Location
HOA Management
First Service Residential
HOA Fees
$3,107/ Monthly
Amenities
 Amenities and services may be covered by one or multiple associations and service providers.
 Maintenance
 Lawn Care
 Water
 Security Guard
 Trash Pickup
 Insurance
 Sewer
 AssociationManagement
Concierge
AllFacilities
Disclaimer: Amenities are based on third-party information and may vary; buyers must independently verify all amenities, as information is deemed reliable but not guaranteed.
Facts & Features
Rooms
Bedrooms & bathrooms
Bedrooms: 3
Bathrooms: 3
GuestQuarters
Level: First
Area: 240.00 Square Feet
Dimensions: 12 x 20
PrimaryBathroom
Level: First
Area: 128.00 Square Feet
Dimensions: 16 x 8
Office
Level: First
Area: 196.00 Square Feet
Dimensions: 14 x 14
PrimaryBedroom
Level: First
Area: 280.00 Square Feet
Dimensions: 14 x 20
Library
Level: First
Area: 154.00 Square Feet
Dimensions: 11 x 14
StorageRoom
Level: First
Area: 60.00 Square Feet
Dimensions: 6 x 10
Kitchen
Level: First
Area: 143.00 Square Feet
Dimensions: 11 x 13
Laundry
Level: First
Area: 35.00 Square Feet
Dimensions: 5 x 7
DiningRoom
Level: First
Area: 196.00 Square Feet
Dimensions: 14 x 14
MediaRoom
Level: First
Area: 273.00 Square Feet
Dimensions: 21 x 13
LivingRoom
Level: First
Area: 273.00 Square Feet
Dimensions: 13 x 21
Interior
Interior Features
Wet Bar, Built In Features, Decorative Designer Lighting Fixtures, Double Vanity, Granite Counters, High Speed Internet, In Law Floorplan, Kitchen Island, Multiple Master Suites, Open Floorplan, Pantry, Smart Home, Cable Tv, Wired For Data, Natural Woodwork, Walk In Closets, Wired For Sound
Window Features
Bay Windows, Window Coverings
Cooling
Central Air, Electric, Multi Units, Zoned
Appliances
Built In Refrigerator, Dishwasher, Electric Cooktop, Electric Oven, Electric Range, Electric Water Heater, Disposal, Ice Maker, Microwave, Vented Exhaust Fan, Wine Cooler
Exterior Features
Balcony, Dog Run, Fire Pit, Lighting, Outdoor Grill, Storage, Sport Court, Tennis Courts
Heating
Electric, Zoned
Sewer
Public Sewer
Flooring
Carpet, Combination, Hardwood, Tile
Construction
Year Built
Year Built: 1981
Home type
Condominium
Architectural Style
Contemporary Modern, High Rise
Foundation Details
Combination
Roof
Tar Gravel
Construction Materials
Fiber Cement, Concrete, Rock, Stone
Utilities & Energy
Association Amenities
Concierge, Maintenance Front Yard
Pool Features
Cabana, Fenced, In Ground, Outdoor Pool, Pool, Pool Spa Combo, Community
Parking Features
Additional Parking, Concrete, Deeded, Driveway, Electric Gate, Enclosed, Electric Vehicle Charging Stations, Garage, Guest, Gated, Lighted, On Site, Oversized, Porte Cochere, Community Structure, Secured, Valet
Security Features
Fire Alarm, Firewalls, Fire Sprinkler System, Security Gate, Gated Community, Smoke Detectors, Security Guard, Security Lights, Security Service, Gated With Guard
Laundry Features
Washer Hookup, Dryer Hookup, Electric Dryer Hookup, Laundry In Utility Room, Stacked
Water Source
Public
Utilities
Electricity Connected, Sewer Available, Water Available, Cable Available
Other Features
Lot Features
Sprinkler System, Few Trees
Subdivision Name
Latour Condo
Community Features
Concierge, Clubhouse, Curbs, Elevator, Fitness Center, Fenced Yard, Park, Pickleball, Pool, Sauna, Tennis Courts, Community Mailbox, Gated
Patio And Porch Features
Covered, Balcony
Price History
| Date | Event | Price |
|---|---|---|
04/03/2026 Source: | Listed for Sale | $1,875,000 $600/sqft |

Uptown Ranks #5 in Dallas, TX


Homes

Rental Prices

Median Home Price
Getting Around 3030 Mckinney Ave
Bike Score®

Very Bikeable
81/100
Walk Score®

Walker's Paradise
97/100
Transit Score®

Good Transit
67/100
Data provided by Redfin
Nearby Homes


Find Homes by Property Features in Dallas, TX
Nearby New Homes For Sale

Based on information from the North Texas Real Estate Information Systems, Inc., through Oct 29, 2026, 02:15PM. Information is provided exclusively for consumers’ personal, non-commercial use. It may not be used for any purpose other than to identify prospective properties consumers may be interested in purchasing. Data is deemed reliable but is not guaranteed accurate. This website may not include listings or property addresses of sellers who have directed their listing brokers to withhold their listing or their property address from display on the Internet. ©2026 North Texas Real Estate Information Systems, Inc. All Rights Reserved.
 Advertising Broker: Michelle Brecker | Pathway To Home Realty
