- Overview
- Description
- Property Details
- Location
- HOA Management
- Facts & Features
- Getting Around
- Nearby Homes


$349,000
Monthly Est:$1,737
 1 Bed
 1 Bath
1 full bath
 1,027sqft
2502 Live Oak St #104, Dallas, TX 75204
$349,000
$1,737/moEst:
Get Pre-Approved
Condominium
Built in 1998
$496/mo HOA
1.49 acres lot
$340/sq.ft
Description
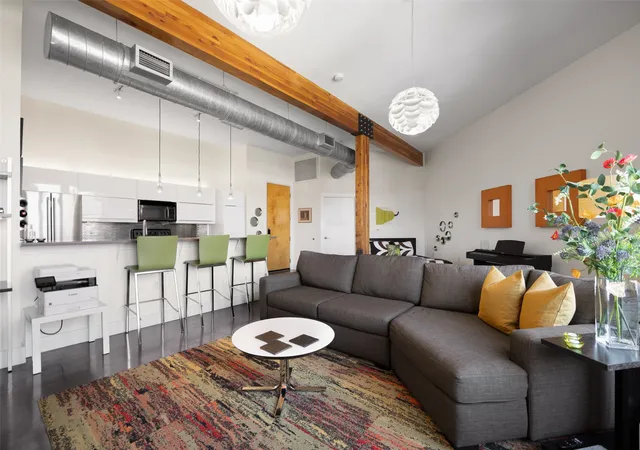
Rare opportunity at Live Oak Lofts! This extensively updated 1-bedroom, 1-bath condo offers 1,027 SF of pure urban living and a coveted ground-floor location with its own PRIVATE PATIO, STORAGE UNIT and DIRECT ACCESS to the community courtyard with pool, deck and grill areas. The spacious open layout features generous living and dining areas plus an office with custom IKEA storage. Extensive improvements include waterproof luxury vinyl flooring, fresh interior paint, oversized solid-wood baseboards, acoustic panels and smart lighting. The beautifully renovated kitchen features IKEA cabinetry, quartz countertops, designer tile backsplash, LG fingerprint-resistant black stainless appliances, under-cabinet lighting, over-cabinet lighting and an oversized stainless sink with hands-free faucet. The remodeled bath offers dual sinks, dual shower heads, updated vanity and illuminated, defogging mirrors. Thoughtful details continue with Pella windows, blackout curtains and blinds, pocket doors throughout, Elfa bedroom closet and laundry storage systems, keyless entry at both the front and courtyard doors, updated lighting and fans, plus upgraded switches and outlets. Smart-home features include Alexa-controlled lighting and Eufy security cameras for added convenience. Additional improvements include a water heater, disposal, back door, interior & exterior paint, and HVAC enhancements including UV whole-home air purification and updated thermostat. One reserved garage parking space plus a private garage storage unit are included. Enjoy the best of urban Dallas living near Deep Ellum, Downtown Dallas, Uptown Dallas, Arts District, Dallas Farmers Market, Oak Lawn, parks, restaurants, entertainment and DART, with convenient access to major thoroughfares. A rare combination of extensive updates, generous living space, abundant storage, smart-home convenience, private outdoor living and direct courtyard access makes this Live Oak Lofts residence truly special. A MUST SEE ! ! !
- Houzeo last checked: 8 minutes ago
- Listing updated: October 13, 2026 at 2:39 am
- Listing Provided by: Philip Hobson , Jaki Burks | Berkshire HathawayHS PenFed TX (214) 257-1111
- Source: NTREIS MLS-TX | MLS#: 21358004

This condo is in:
 Fitness Center
 Barbecue Area
 Picnic Area
 Swimming Pool
Property Details
Status
Active
Type
Condominium
No. of Stories
1
County
City
Neighborhood
Year Built
1998
HOA Fees
$496/mo
Finished Area
1,027 sqft
Lot Size
1.49 acres lot
Basement Area
- sqft
MLS Name
NTREIS MLS
MLS Number
21358004
MLS Status
Active
Cumulative Days on Market
52

Continue Your Journey in App
Find your dream home, receive real-time updates, and many more!
Download App
Continue Your Journey in App
Find your dream home, receive real-time updates, and many more!
Location
HOA Management
First Service Residential
HOA Fees
$496/ Monthly
Amenities
 Amenities and services may be covered by one or multiple associations and service providers.
 Water
 Sewer
 Maintenance
 Trash Pickup
 AssociationManagement
AllFacilities
Disclaimer: Amenities are based on third-party information and may vary; buyers must independently verify all amenities, as information is deemed reliable but not guaranteed.
Facts & Features
Rooms
Bedrooms & bathrooms
Bedroom: 1
Bathroom: 1
UtilityRoom
Level: First
Area: 27.00 Square Feet
Dimensions: 9 x 3
PrimaryBathroom
Level: First
Area: 60.00 Square Feet
Dimensions: 12 x 5
PrimaryBedroom
Level: First
Area: 180.00 Square Feet
Dimensions: 15 x 12
DiningRoom
Level: First
Area: 96.00 Square Feet
Dimensions: 12 x 8
Kitchen
Level: First
Area: 120.00 Square Feet
Dimensions: 12 x 10
Office
Level: First
Area: 70.00 Square Feet
Dimensions: 10 x 7
LivingRoom
Level: First
Area: 168.00 Square Feet
Dimensions: 14 x 12
Interior
Heating
Central
Exterior Features
Courtyard, Other, Storage
Appliances
Convection Oven, Double Oven, Dryer, Dishwasher, Electric Oven, Electric Range, Disposal, Microwave, Refrigerator, Washer
Window Features
Window Coverings
Flooring
Luxury Vinyl Plank
Sewer
Public Sewer
Interior Features
Built In Features, Chandelier, Decorative Designer Lighting Fixtures, High Speed Internet, Open Floorplan, Cable Tv, Walk In Closets
Cooling
Central Air, Ceiling Fans
Construction
Year Built
Year Built: 1998
Home type
Condominium
Construction Materials
Brick
Property Condition
Resale
Architectural Style
Contemporary Modern, Traditional
Foundation Details
Slab
Utilities & Energy
Security Features
Fire Sprinkler System, Security Gate, Gated Community, Key Card Entry, Smoke Detectors, Security Lights
Laundry Features
Washer Hookup, Dryer Hookup, Electric Dryer Hookup, Laundry In Utility Room
Parking Features
Assigned, Electric Gate, Garage, Inside Entrance, Storage
Water Source
Public
Utilities
Sewer Available, Water Available, Cable Available
Pool Features
Gunite, In Ground, Outdoor Pool, Pool, Waterfall, Water Feature, Community
Other Features
Patio And Porch Features
Deck, Patio
Subdivision Name
Live Oak Lofts Condo
Community Features
Curbs, Elevator, Fitness Center, Pool, Sidewalks, Community Mailbox, Gated
Lot Features
Sprinkler System
Price History
| Date | Event | Price |
|---|---|---|
08/21/2026 Source: | Listed for Sale | $359,000 +2.87% $350/sqft |
08/21/2026 Source: | Price Increased | $349,000 +40.16% $340/sqft |
12/23/2019 Source: | Sold | $249,000 $242/sqft |

Getting Around 2502 Live Oak St
Walk Score®

Walker's Paradise
92/100
Transit Score®

Excellent Transit
85/100
Data provided by Redfin
Nearby Homes



Find Homes by Property Features in Dallas, TX
Nearby New Homes For Sale

Based on information from the North Texas Real Estate Information Systems, Inc., through Oct 23, 2026, 06:00AM. Information is provided exclusively for consumers’ personal, non-commercial use. It may not be used for any purpose other than to identify prospective properties consumers may be interested in purchasing. Data is deemed reliable but is not guaranteed accurate. This website may not include listings or property addresses of sellers who have directed their listing brokers to withhold their listing or their property address from display on the Internet. ©2026 North Texas Real Estate Information Systems, Inc. All Rights Reserved.
 Advertising Broker: Michelle Brecker | Pathway To Home Realty
