- Overview
- Description
- Property Details
- Location
- HOA Management
- Facts & Features
- Getting Around
- Nearby Homes




$249,000
Monthly Est:$1,239
 2 Beds
 2 Baths
1 full bath + 1 half bath
 918sqft
4011 Cole Ave #111, Dallas, TX 75204
$249,000
$1,239/moEst:
Get Pre-Approved
Condominium
Built in 1963
$444/mo HOA
1.15 acres lot
$271/sq.ft
Description
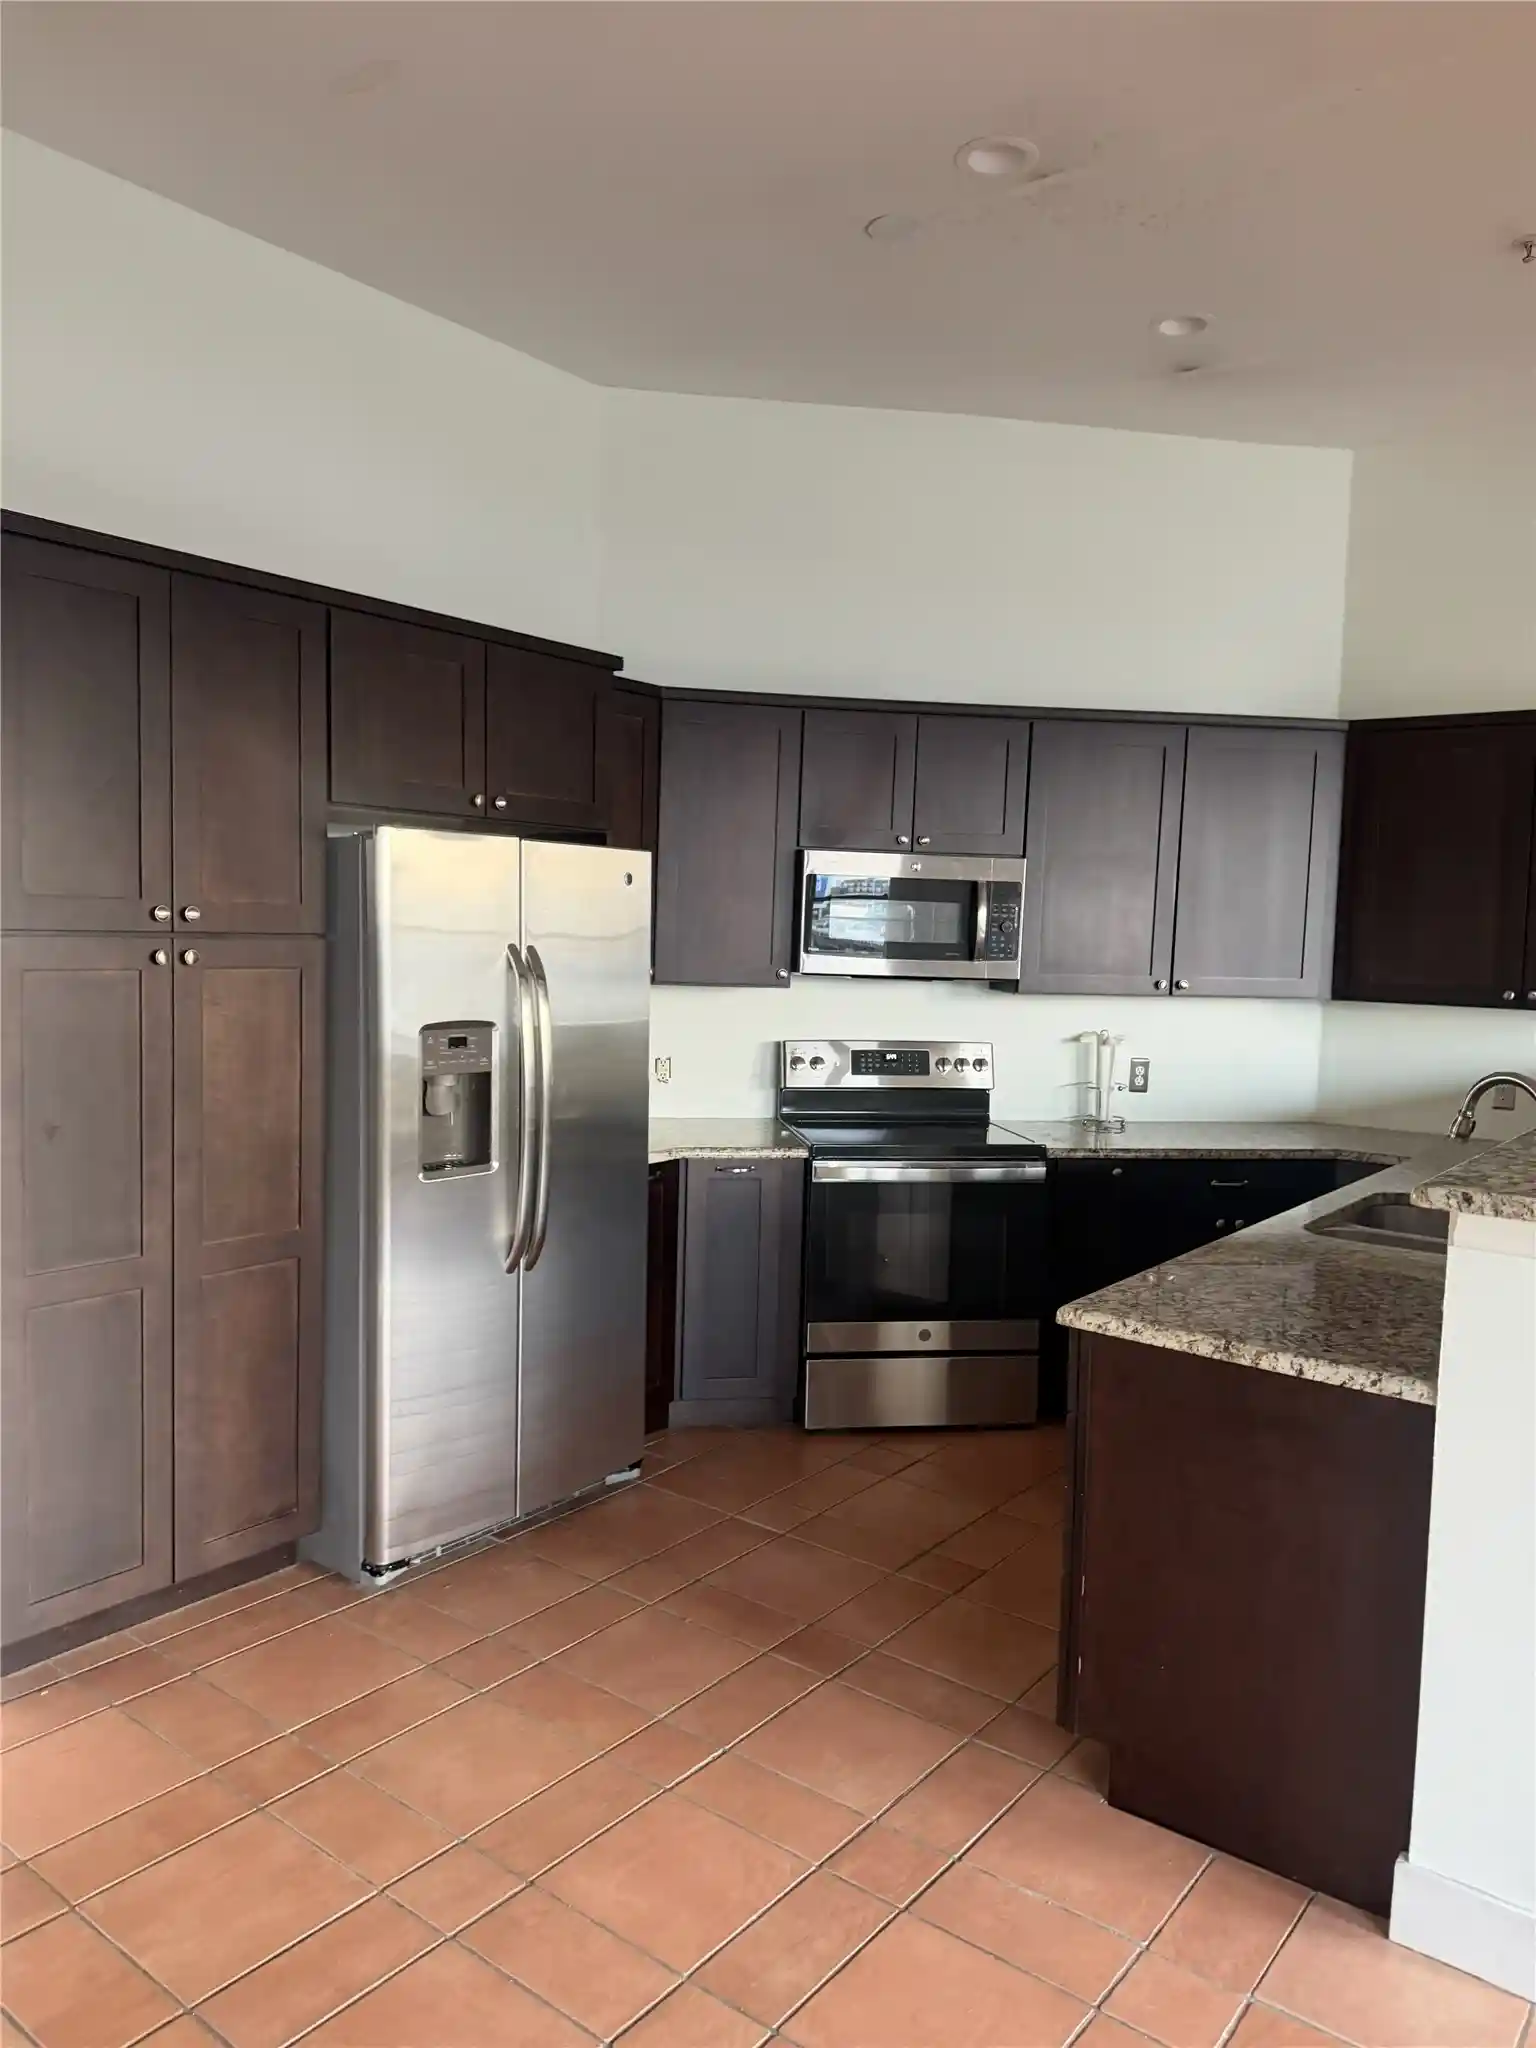
PRICE IMPROVEMENT IN THE HEART OF UPTOWN! Newly remodeled in 2026, this move-in-ready condo features new flooring, updated pendant lighting, and a new kitchen with quartz countertops, custom cabinetry, soft-close drawers, new faucets, a counter-depth refrigerator, and built-in microwave. The remodeled half bath adds to the home’s fresh, modern appeal. Refrigerator, washer, and dryer are all included. The unit also features central heating and air conditioning, an upgrade not found in every unit.
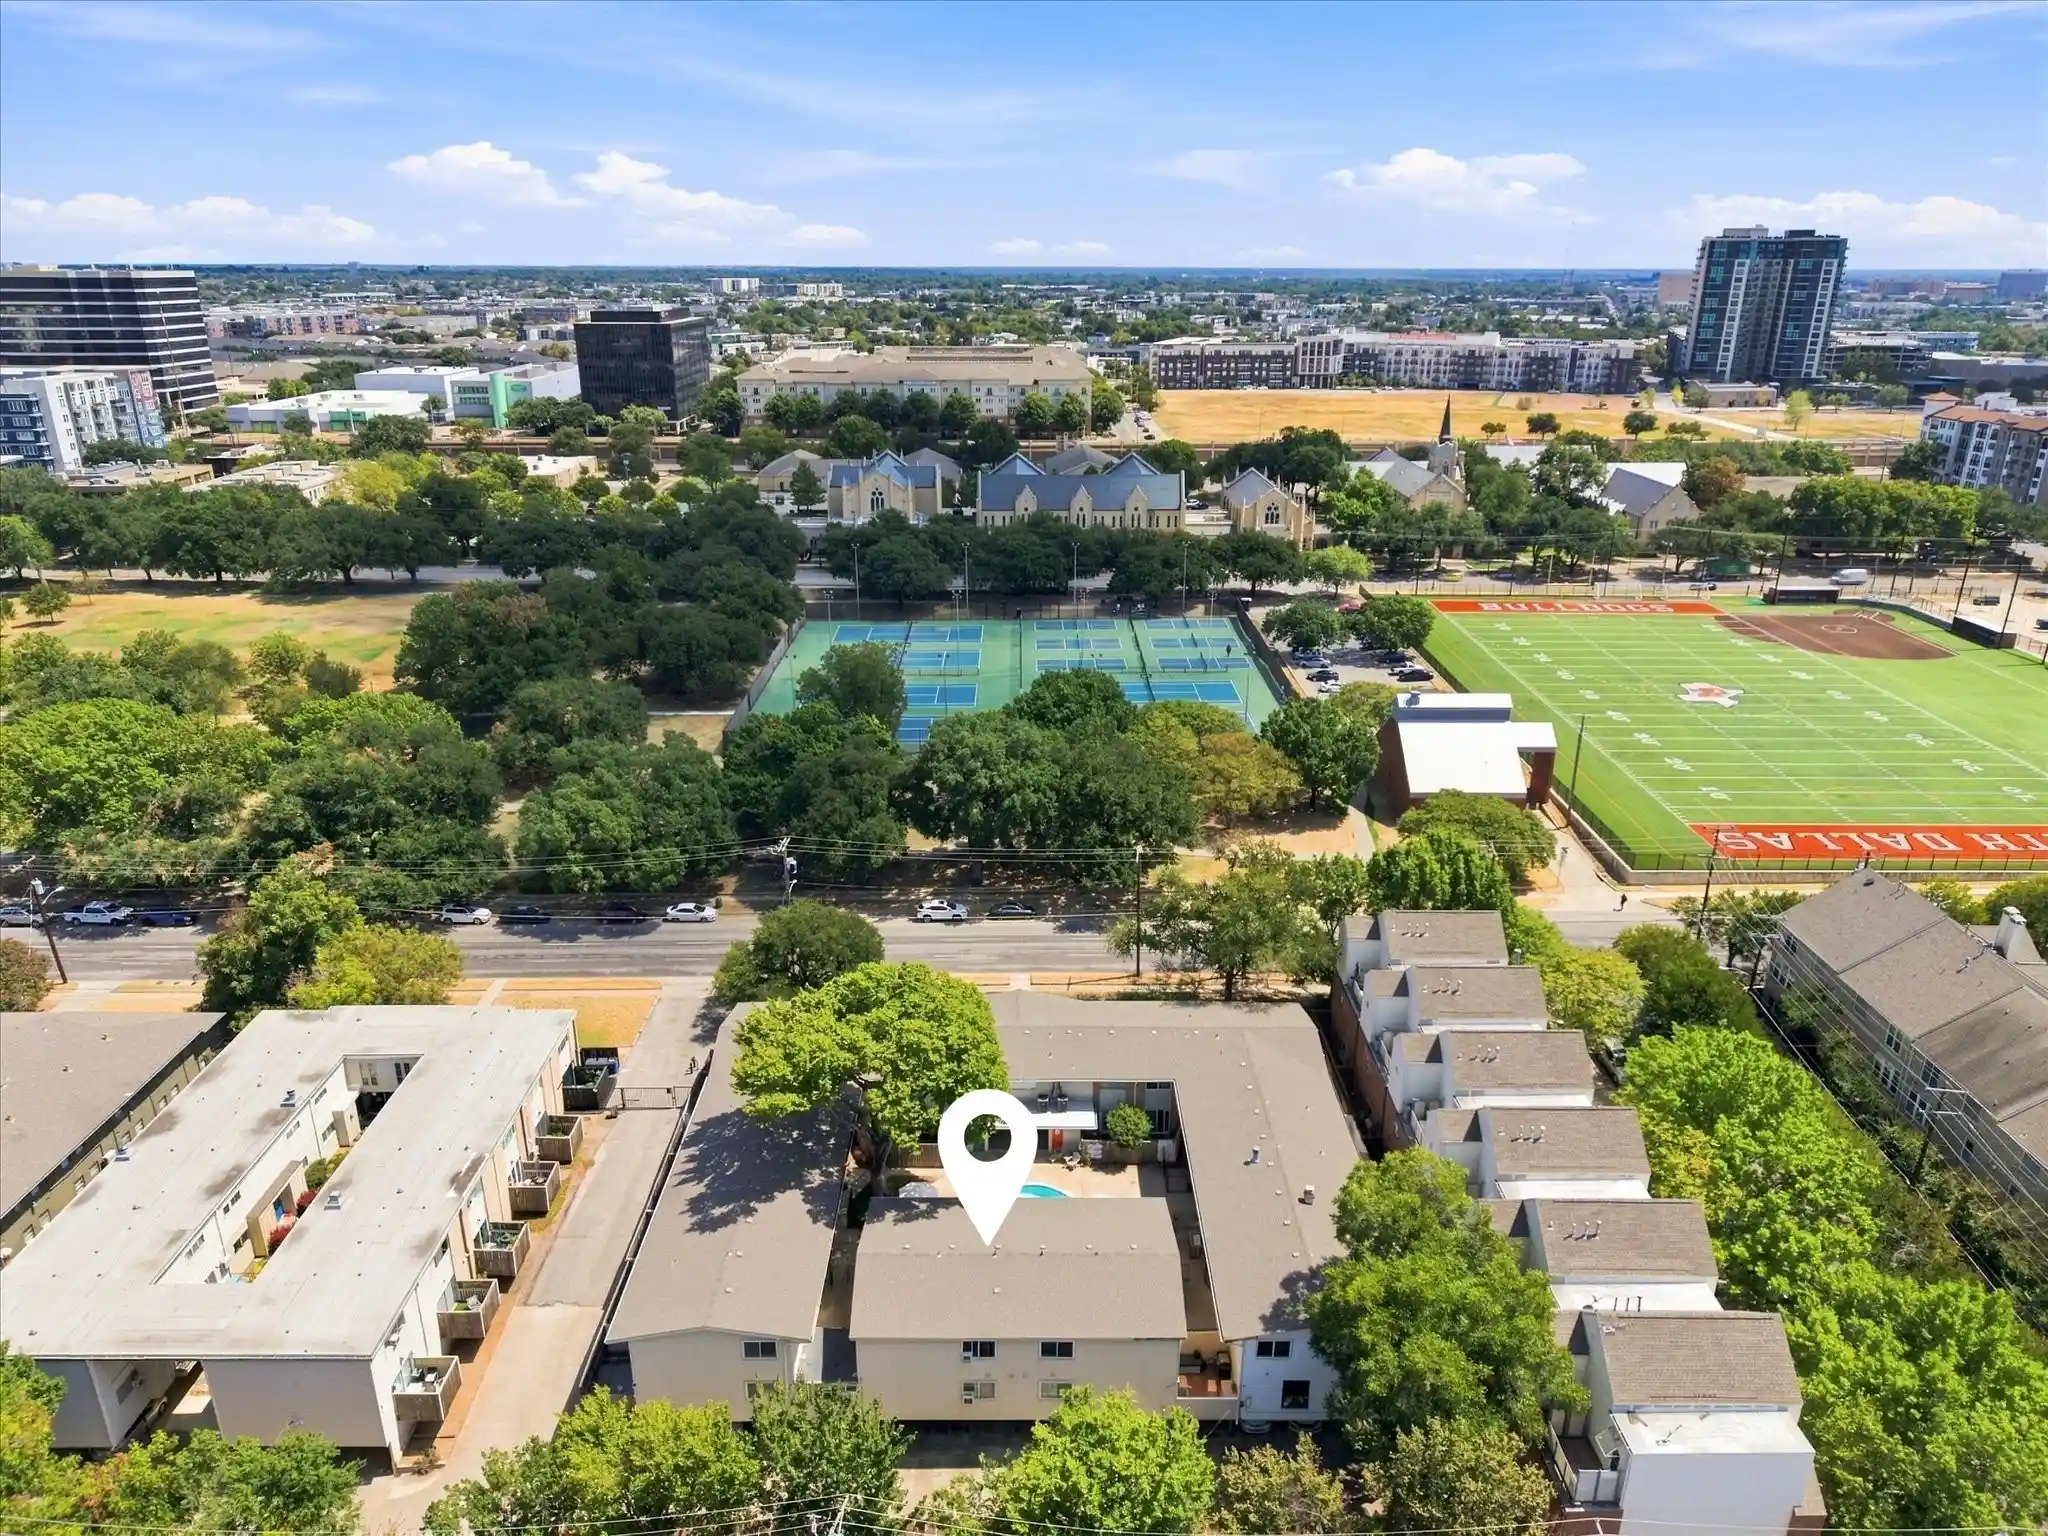
Unit 111 at Central Park is ideally situated in the heart of Uptown Dallas and just steps from the community pool. Directly across from Cole Park, you’re just a 5-minute walk to West Village and the Katy Trail, with restaurants, shopping, and entertainment nearby. Trader Joe’s and the Knox-Henderson district are also just a 10-minute walk away.
HOA dues include electricity, water, and trash, providing exceptional value and convenience. Across the street, Cole Park offers expansive green space, a playground, pickleball courts, and tennis courts.
Experience the perfect blend of modern updates, walkability, and the vibrant Uptown lifestyle. Come see everything 4011 Cole Avenue, Unit 111 has to offer!
- Houzeo last checked: 2 hours ago
- Listing updated: October 25, 2026 at 11:04 pm
- Listing Provided by: Kirsty Purifoy | Ebby Halliday, REALTORS (972) 771-8163
- Source: NTREIS MLS-TX | MLS#: 21373920

This condo is in:
Property Details
Status
Active
Type
Condominium
No. of Stories
2
County
City
Neighborhood
--
Year Built
1963
HOA Fees
$444/mo
Finished Area
918 sqft
Lot Size
1.15 acres lot
Basement Area
- sqft
MLS Name
NTREIS MLS
MLS Number
21373920
MLS Status
Active
Cumulative Days on Market
49

Continue Your Journey in App
Find your dream home, receive real-time updates, and many more!
Continue Your Journey in App
Find your dream home, receive real-time updates, and many more!
Location
HOA Management
Central Park Condominium Association
HOA Fees
$444/ Monthly
Amenities
 Amenities and services may be covered by one or multiple associations and service providers.
 Lawn Care
 Water
 Sewer
 Maintenance
 Trash Pickup
 Utilities
AllFacilities
PestControl
Disclaimer: Amenities are based on third-party information and may vary; buyers must independently verify all amenities, as information is deemed reliable but not guaranteed.
Facts & Features
Rooms
Bedrooms & bathrooms
Bedrooms: 2
Bathrooms: 2
FullBath
Level: Second
Area: 40.00 Square Feet
Dimensions: 5 x 8
Bedroom
Level: Second
Area: 110.00 Square Feet
Dimensions: 10 x 11
PrimaryBedroom
Level: Second
Area: 108.00 Square Feet
Dimensions: 12 x 9
HalfBath
Level: First
Area: 12.00 Square Feet
Dimensions: 3 x 4
DiningRoom
Level: First
Area: 63.00 Square Feet
Dimensions: 7 x 9
Kitchen
Level: First
Area: 72.00 Square Feet
Dimensions: 8 x 9
LivingRoom
Level: First
Area: 165.00 Square Feet
Dimensions: 15 x 11
Interior
Interior Features
Pantry, Cable Tv
Window Features
Window Coverings
Cooling
Central Air, Ceiling Fans
Appliances
Dryer, Dishwasher, Electric Cooktop, Electric Oven, Disposal, Ice Maker, Refrigerator, Washer
Heating
Central
Sewer
Public Sewer
Flooring
Engineered Hardwood
Construction
Year Built
Year Built: 1963
Home type
Condominium
Property Condition
Resale
Architectural Style
Traditional
Roof
Mixed, Shingle
Construction Materials
Fiberglass Siding, Wood Siding
Utilities & Energy
Association Amenities
Maintenance Front Yard
Pool Features
In Ground, Pool, Community
Parking Features
Covered, Gated, Parking Lot
Security Features
Security Gate, Gated Community, Smoke Detectors
Laundry Features
Washer Hookup, Electric Dryer Hookup, Stacked
Utilities
Electricity Available, Electricity Connected, Sewer Available, Cable Available
Other Features
Subdivision Name
Central Park Condo
Community Features
Laundry Facilities, Playground, Park, Pickleball, Pool, Sidewalks, Tennis Courts, Trails Paths, Gated
Patio And Porch Features
Deck
Price History
| Date | Event | Price |
|---|---|---|
10/21/2026 Source: | Price Decreased | $249,000 -4.19% $271/sqft |
10/03/2026 Source: | Price Decreased | $259,900 -3.71% $283/sqft |
09/15/2026 Source: | Price Decreased | $269,900 -3.57% $294/sqft |
09/06/2026 Source: | Price Increased | $279,900 +14072.15% $305/sqft |
06/08/2026 Source: | Listed for Sale | $1,975 $2/sqft |

Show more
Nearby Homes




Find Homes by Property Features in Dallas, TX
Nearby New Homes For Sale

Based on information from the North Texas Real Estate Information Systems, Inc., through Oct 29, 2026, 02:15PM. Information is provided exclusively for consumers’ personal, non-commercial use. It may not be used for any purpose other than to identify prospective properties consumers may be interested in purchasing. Data is deemed reliable but is not guaranteed accurate. This website may not include listings or property addresses of sellers who have directed their listing brokers to withhold their listing or their property address from display on the Internet. ©2026 North Texas Real Estate Information Systems, Inc. All Rights Reserved.
 Advertising Broker: Michelle Brecker | Pathway To Home Realty
