- Overview
- Description
- Property Details
- Location
- HOA Management
- Facts & Features
- Getting Around
- Nearby Homes
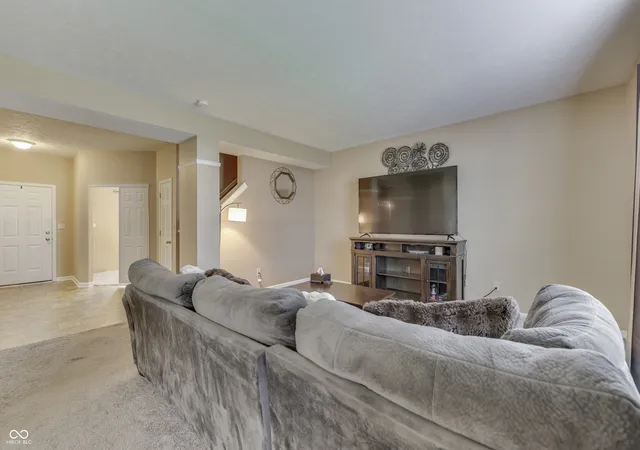


$315,000
Monthly Est:$1,568
 4 Beds
 3 Baths
2 full baths + 1 half bath
 2,444sqft
3030 Torchlight Cir, Indianapolis, IN 46217
$315,000
$1,568/moEst:
Get Pre-Approved
Single Family Residence
Built in 2013
$33.33/mo HOA
6,346 sqft lot
$129/sq.ft
Description
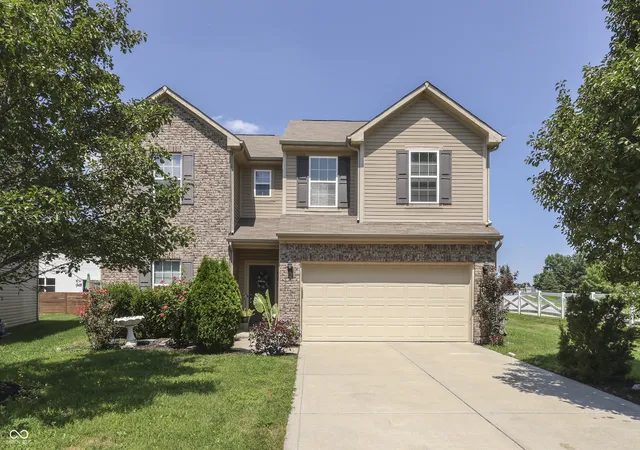
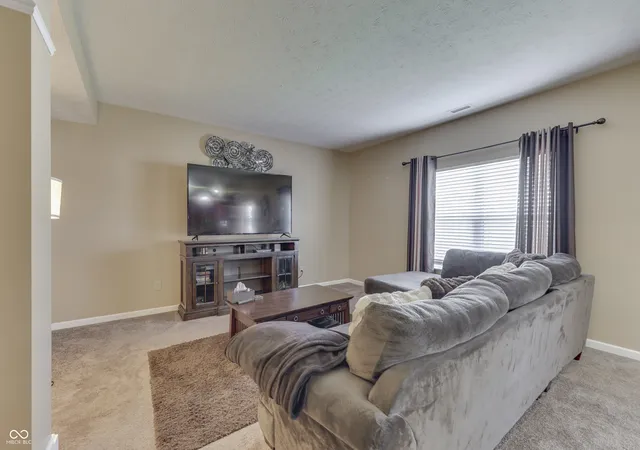
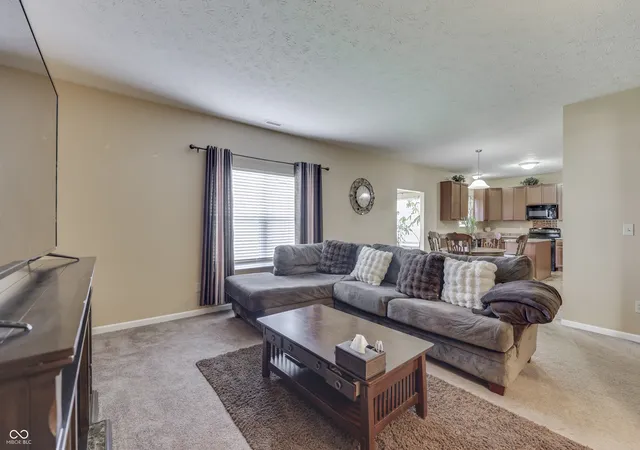
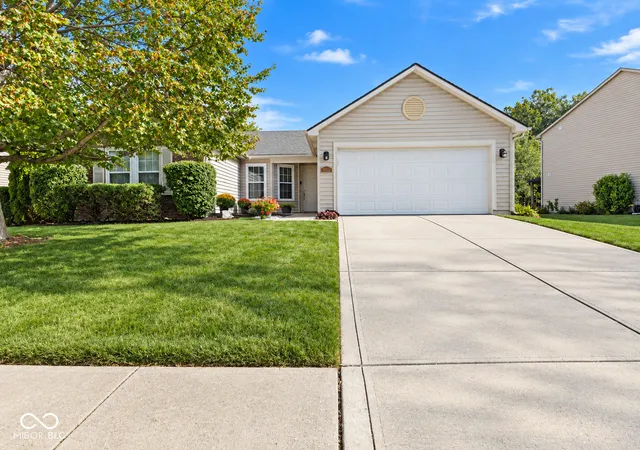
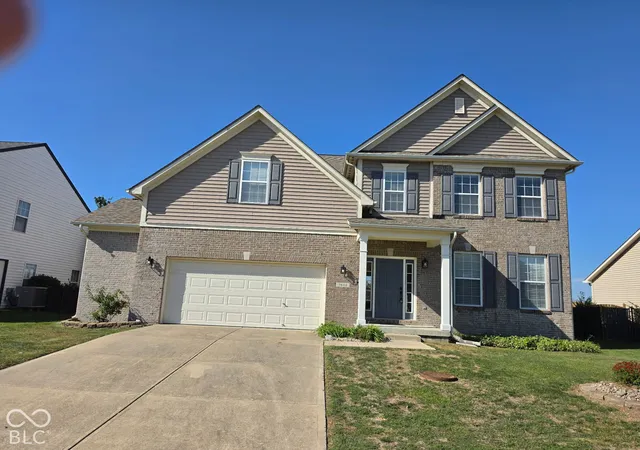
Welcome Home to Southern Dunes! This One-Owner Home offers 4 Bedrooms, 2.5 Bathrooms, a 1st Floor Office that could easily serve as a Potential In-Law Suite, a Bright Sunroom, a Fully Fenced Backyard, and a Quiet Cul-de-Sac Location in one of the South Side's most Sought-After Communities. Inside, you'll find spacious living areas designed for both everyday living and entertaining. The Flexible Floor Plan gives you plenty of options and there's even an Upstairs Loft that would make a 2nd Home Office if need be or also a Great Play Room. The Sunroom is the perfect place to Enjoy your Morning Coffee or Relax after a Long Day, while the Fully Fenced Backyard provides Plenty of room for Kids, Pets, Gardening, or Weekend Cookouts. What truly makes this home special is the Southern Dunes Lifestyle. Residents enjoy access to the 18 Hole Southern Dunes Golf Course and it's Driving Range and Separate 9 Hole Par 3 Course. While you're Golfing, the rest of the family can be Going for a Dip in the Community Pool, Playing Tennis, or Simply Riding Bikes or Going for a Walk along the Beautifully Maintained Green Spaces. It's a neighborhood where you'll regularly see Neighbors Outdoors but . . . what makes this Particular Home Perfect is that when you're done being "Neighborly", you get to enjoy some Peace and Quiet at the End of your Cul-De-Sac. The Location is Great for anyone that needs to Commute w/ Easy Access to I-69, making Drives to the North Side or Bloomington Quick and Convenient. Whether you're searching for your First Home or needing more space to Grow or simply want to Enjoy an Active Community with Outstanding Amenities, this Home has it all. Affordable Homes in Southern Dunes Don't Come Along Every Day. All Kitchen Appliances Included -- MUST SEE TODAY!!
- Houzeo last checked: 10 minutes ago
- Listing updated: October 2, 2026 at 3:10 pm
- Listing Provided by: Shawna Brooks | Keller Williams Indy Metro Partners (317) 882-5900
- Source: Metropolitan Indianapolis Board of REALTORS (MIBOR) MLS-IN | MLS#: 22117977

Property Details
Status
Active
Type
Single Family Residence
No. of Stories
-
County
City
Neighborhood
Year Built
2013
HOA Fees
$33.33/mo
Finished Area
2,444 sqft
Lot Size
6,346 sqft lot
Basement Area
- sqft
MLS Name
Metropolitan Indianapolis Board of REALTORS (MIBOR) MLS
MLS Number
22117977
MLS Status
Active
Days on Market
75
Cumulative Days on Market
57

Continue Your Journey in App
Find your dream home, receive real-time updates, and many more!
Download App
Continue Your Journey in App
Find your dream home, receive real-time updates, and many more!
Location
HOA Management
N/A
HOA Fees
$400/ Annually
Amenities
 Amenities and services may be covered by one or multiple associations and service providers.
 Association Home Owners
Disclaimer: Amenities are based on third-party information and may vary; buyers must independently verify all amenities, as information is deemed reliable but not guaranteed.
Facts & Features
Rooms
Bedrooms & bathrooms
Bedrooms: 4
Bathrooms: 3
Great Room
Level: Upper
Area: 252.00 Square Feet
Dimensions: 18x14
Kitchen
Level: Main
Area: 132.00 Square Feet
Dimensions: 12x11
Breakfast Room
Level: Main
Area: 88.00 Square Feet
Dimensions: 11x08
Master Bedroom
Level: Upper
Area: 272.00 Square Feet
Dimensions: 17x16
Bedroom 2
Level: Upper
Area: 132.00 Square Feet
Dimensions: 12x11
Bedroom 3
Level: Upper
Area: 144.00 Square Feet
Dimensions: 12x12
Bedroom 4
Level: Upper
Area: 156.00 Square Feet
Dimensions: 13x12
Laundry
Level: Main
Area: 49.00 Square Feet
Dimensions: 07x07
Loft
Level: Upper
Area: 144.00 Square Feet
Dimensions: 16x09
Library
Level: Main
Area: 156.00 Square Feet
Dimensions: 13x12
Sun Room
Level: Main
Area: 80.00 Square Feet
Dimensions: 10x08
Interior
Interior Features
Attic Access, High Ceilings, Vaulted Ceiling(s), Walk In Closet(s), Eat In Kitchen, Pantry
Cooling
Central Air
Window Features
Low Emissivity Windows, Vinyl Windows
Heating
Forced Air, Natural Gas
Appliances
Dishwasher, Dryer, Microwave, Gas Oven, Refrigerator, Washer, Gas Water Heater, Water Softener Owned
Construction
Year Built
Year Built: 2013
Home type
Single Family Residence
Construction Materials
Brick, Vinyl Siding
Foundation Details
Slab
Architectural Style
Traditional
Utilities & Energy
Water Source
Public
Parking Features
Attached
Other Features
Subdivision Name
Arrowhead At Southern Dun
Patio And Porch Features
Patio
Price History
| Date | Event | Price |
|---|---|---|
08/07/2026 Source: | Price Decreased | $315,000 -3.08% $129/sqft |
08/07/2026 Source: | Listed for Sale | $325,000 $133/sqft |

Nearby Homes
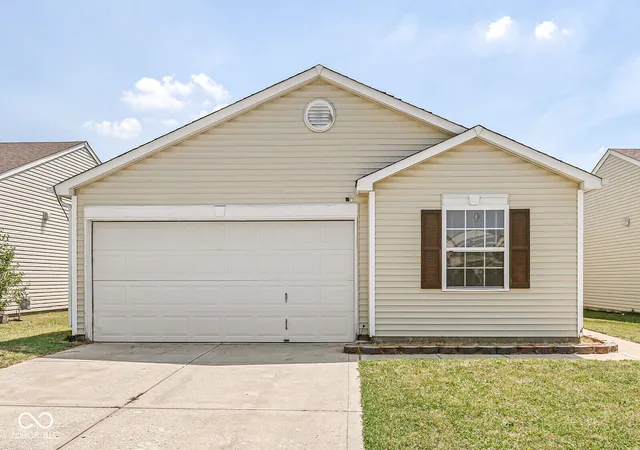
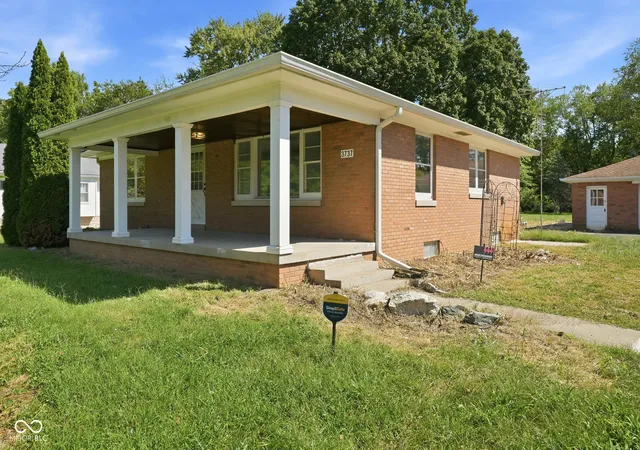
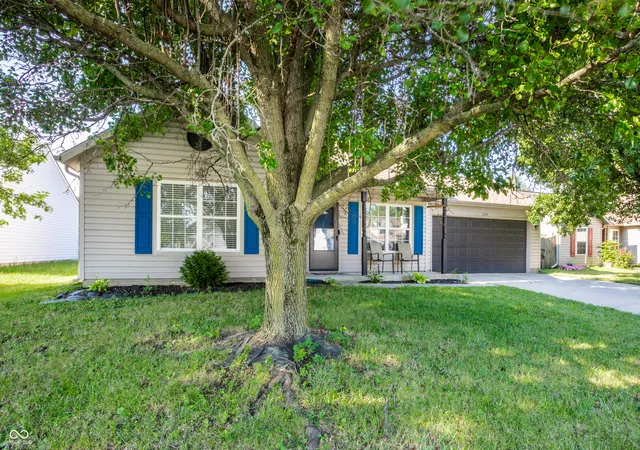
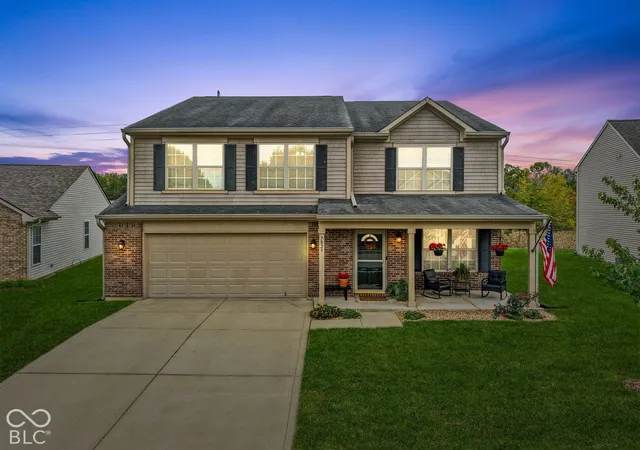
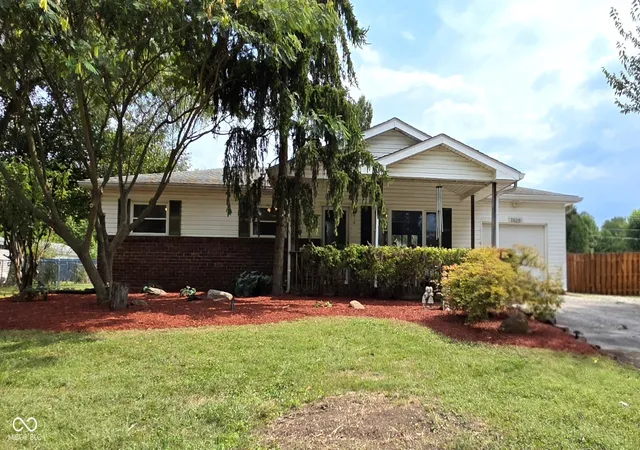
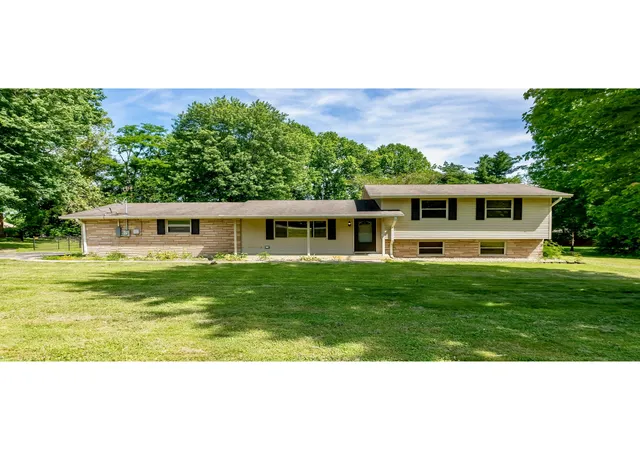
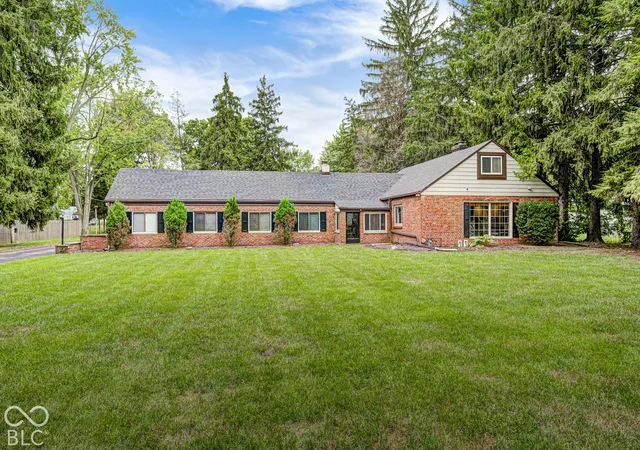

Find Homes by Property Features in Indianapolis, IN
Nearby New Homes For Sale

Based on information from MIBOR REALTOR® Association through Oct 21, 2026, 07:16PM. The Broker Listing Cooperative® listing service's Listing information is deemed reliable but is not guaranteed accurate by the Broker Listing Cooperative® listing service. All data is obtained from various sources and may not have been verified by broker or Broker Listing Cooperative listing service. Supplied Open House Information is subject to change without notice. All information should be independently reviewed and verified for accuracy. Properties may or may not be listed by the office/agent presenting the information.. All Rights Reserved. © 2026 MIBOR REALTOR® Association.
 Advertising Broker: Jonah Hartsburg | Hoosier Hub Realty
