- 0
- 10
- Overview
- Description
- Property Details
- Location
- Facts & Features
- Getting Around
- Nearby Homes




$409,900
Monthly Est:$2,040
 4 Beds
 2 Baths
2 full baths
 2,131sqft
3031 N Cantlin Dr, Bloomington, IN 47404
$409,900
$2,040/moEst:
Get Pre-Approved
Manufactured On Land
Built in 2006
$-- HOA
13,068 sqft lot
$192/sq.ft
Description
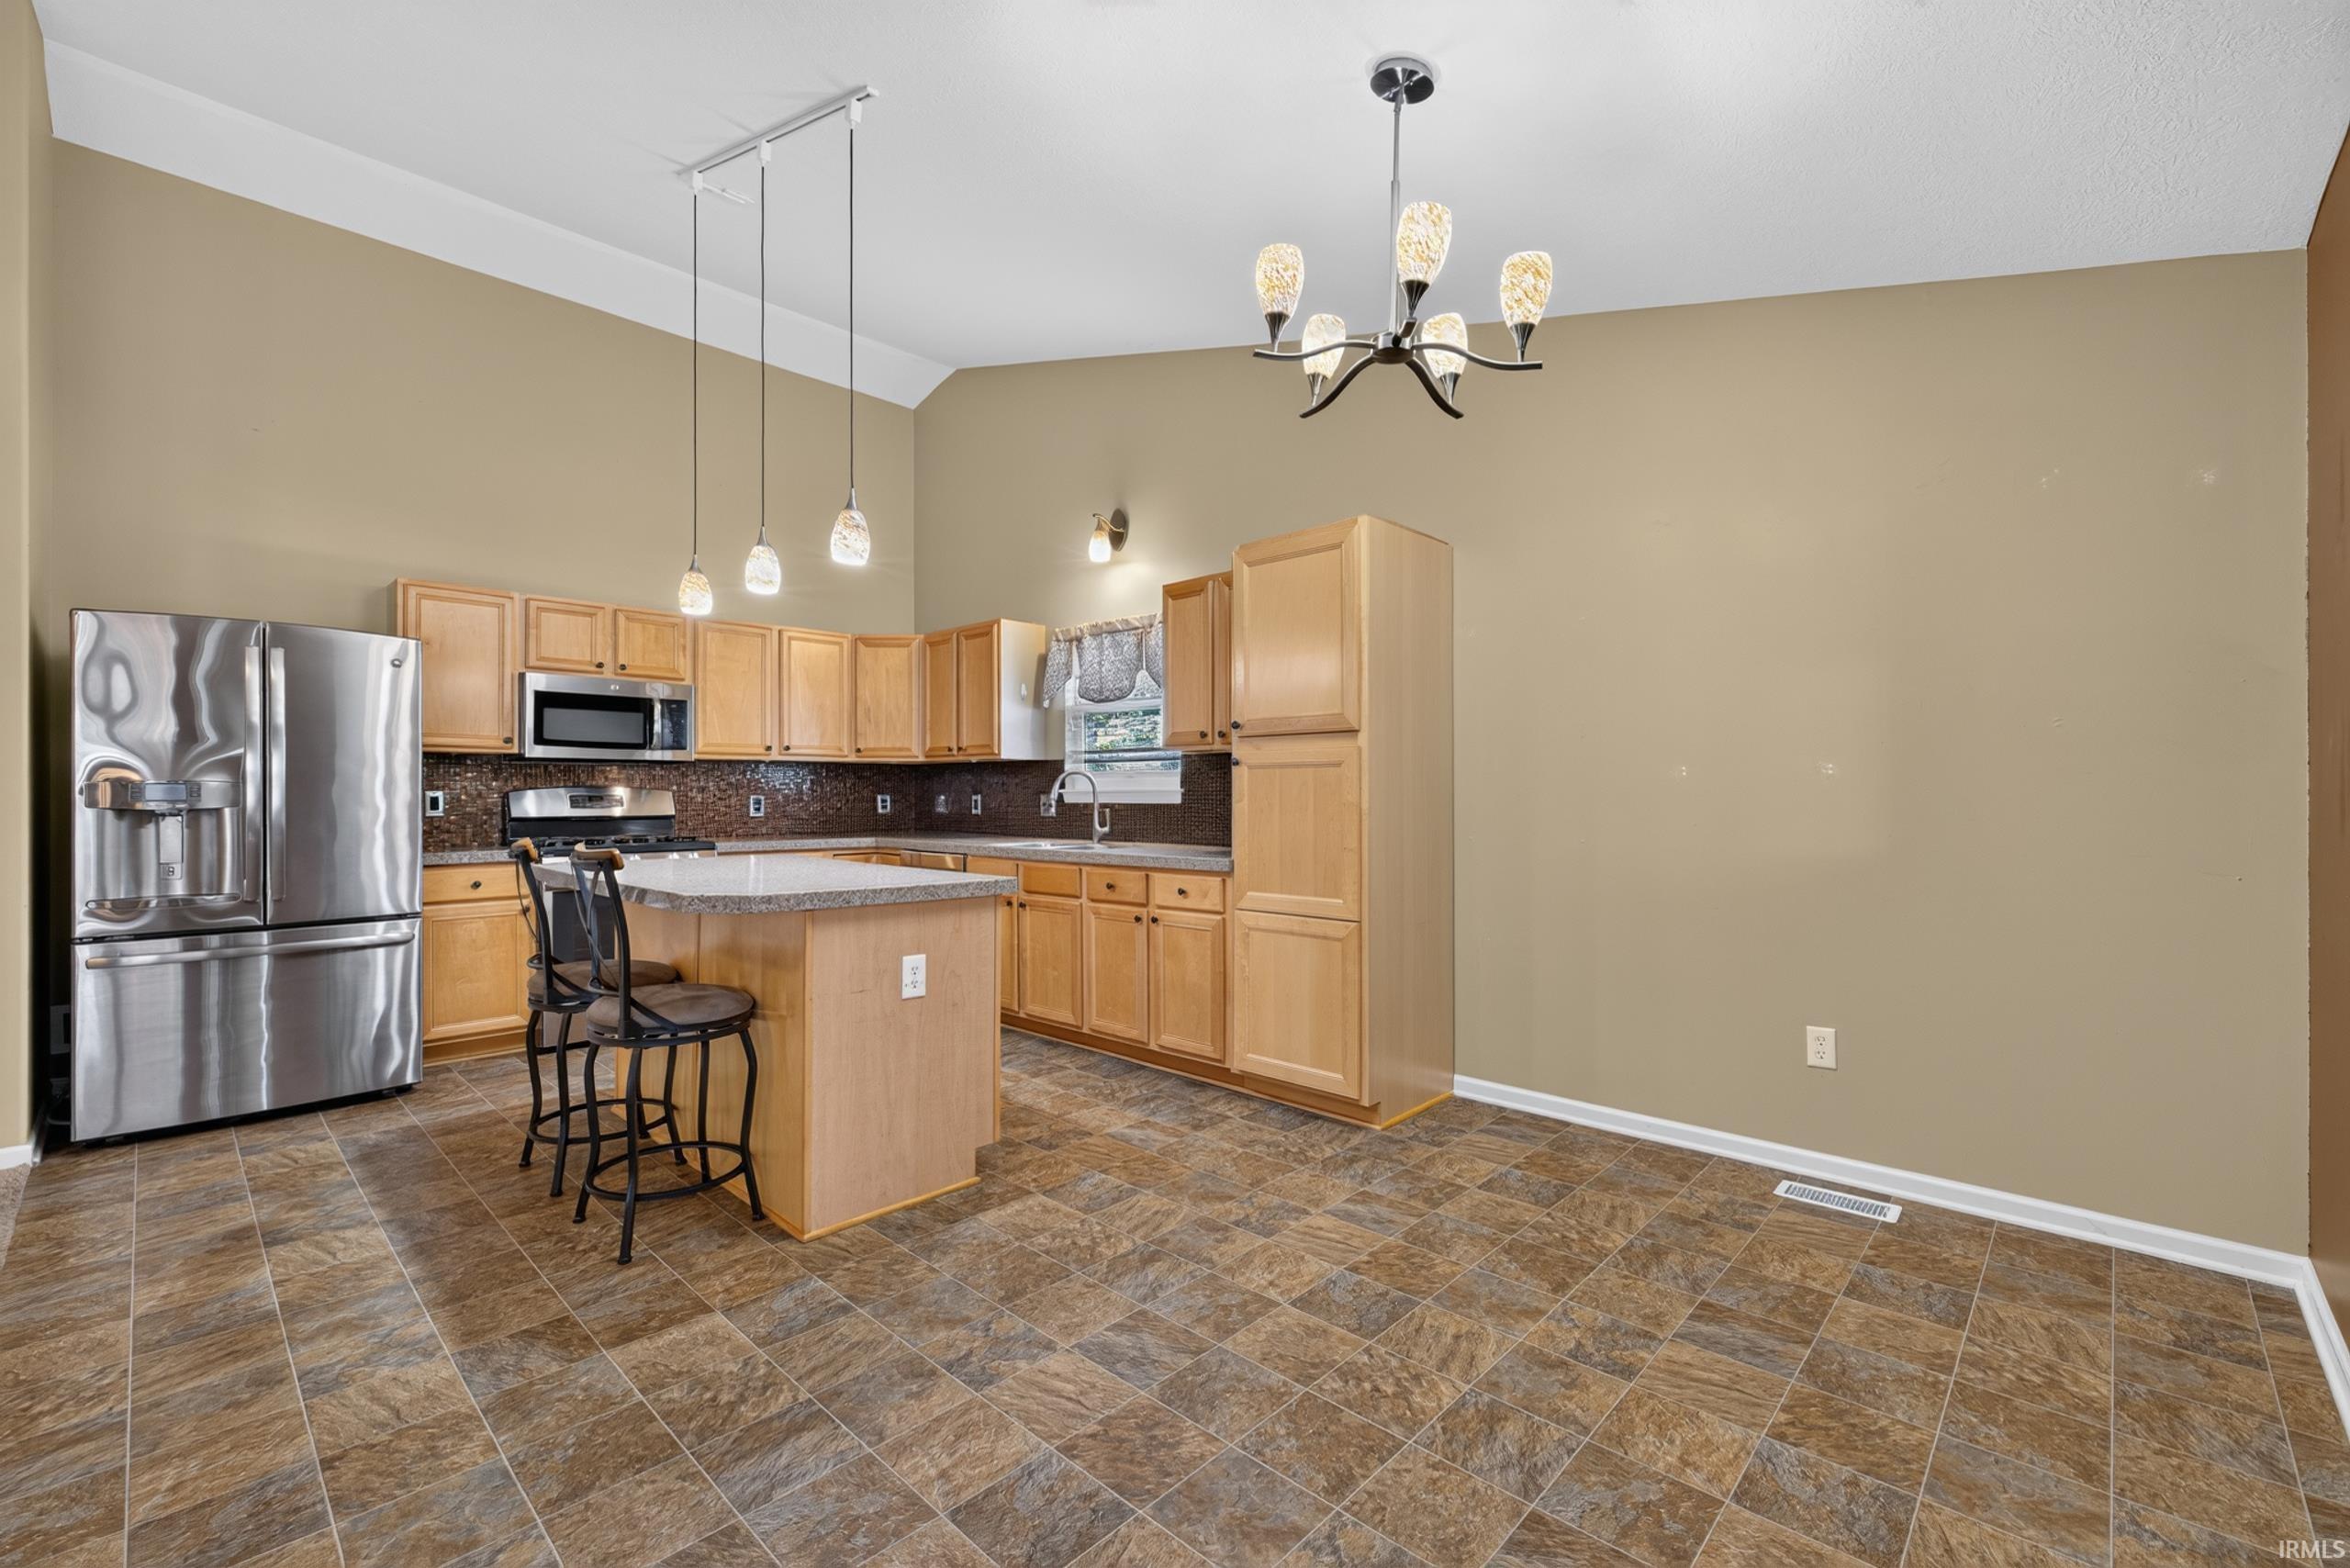
Step inside this beautifully maintained, 2,131-square-foot ranch home built in 2005, where comfort meets effortless style. Boasting 4 spacious bedrooms and 2 full baths, this light-filled residence offers the perfect layout for both daily living and vibrant entertaining. The heart of the home features an impressive open-concept kitchen, fully equipped with a large center island and an abundance of cabinet space. The kitchen flows seamlessly into the expansive great room and family room, both of which feature dramatic vaulted ceilings that elevate the entire living space and create an airy, inviting atmosphere. Retreat to the private primary suite with a generous walk-in c...
Continue Reading- Houzeo last checked: 2 minutes ago (September 23, 2026 at 4:17 pm)
- Listing updated: September 18, 2026 at 1:58 pm
- Listing Provided by: Alex Everett (812) 320-0273 | Century 21 Scheetz - Bloomington
- Source: Indiana Regional MLS-IN | MLS#: 202626264

Property Details
Status
Active
Type
Manufactured Mobile Home
No. of Stories
-
County
--
City
Neighborhood
--
Year Built
2006
HOA Fees
-
Finished Area
2,131 sqft
Lot Size
13,068 sqft lot
Basement Area
- sqft
MLS Name
Indiana Regional MLS
MLS Number
202626264
MLS Status
Active
Days on Market
82

Continue Your Journey in App
Find your dream home, receive real-time updates, and many more!
Download App
Continue Your Journey in App
Find your dream home, receive real-time updates, and many more!
Facts & Features
Rooms
Bedrooms & bathrooms
Bedrooms: 4
Bathrooms: 2
Interior
Interior Features
1st Bdrm En Suite, Cable Ready, High Ceilings, Ceiling Fan(s), Closet(s) Walk In, Stone Counters, Dryer Hook Up Electric, Eat In Kitchen, Garage Door Opener, Kitchen Island, Open Floorplan, Porch Covered, Main Level Bedroom Suite
Appliances
Dishwasher, Microwave, Refrigerator, Gas Oven
Flooring
Carpet, Laminate, Tile
Cooling
Central Air
Sewer
City
Heating
Natural Gas, Forced Air
Construction
Year Built
Year Built: 2006
Home type
Manufactured On Land
Construction Materials
Vinyl Siding
Architectural Style
Ranch
Roof
Asphalt, Shingle
Foundation Details
Block
Utilities & Energy
Water Source
City
Fireplace Features
Family Room
Basement
Crawl Space
Parking Features
Concrete
Other Features
Lot Features
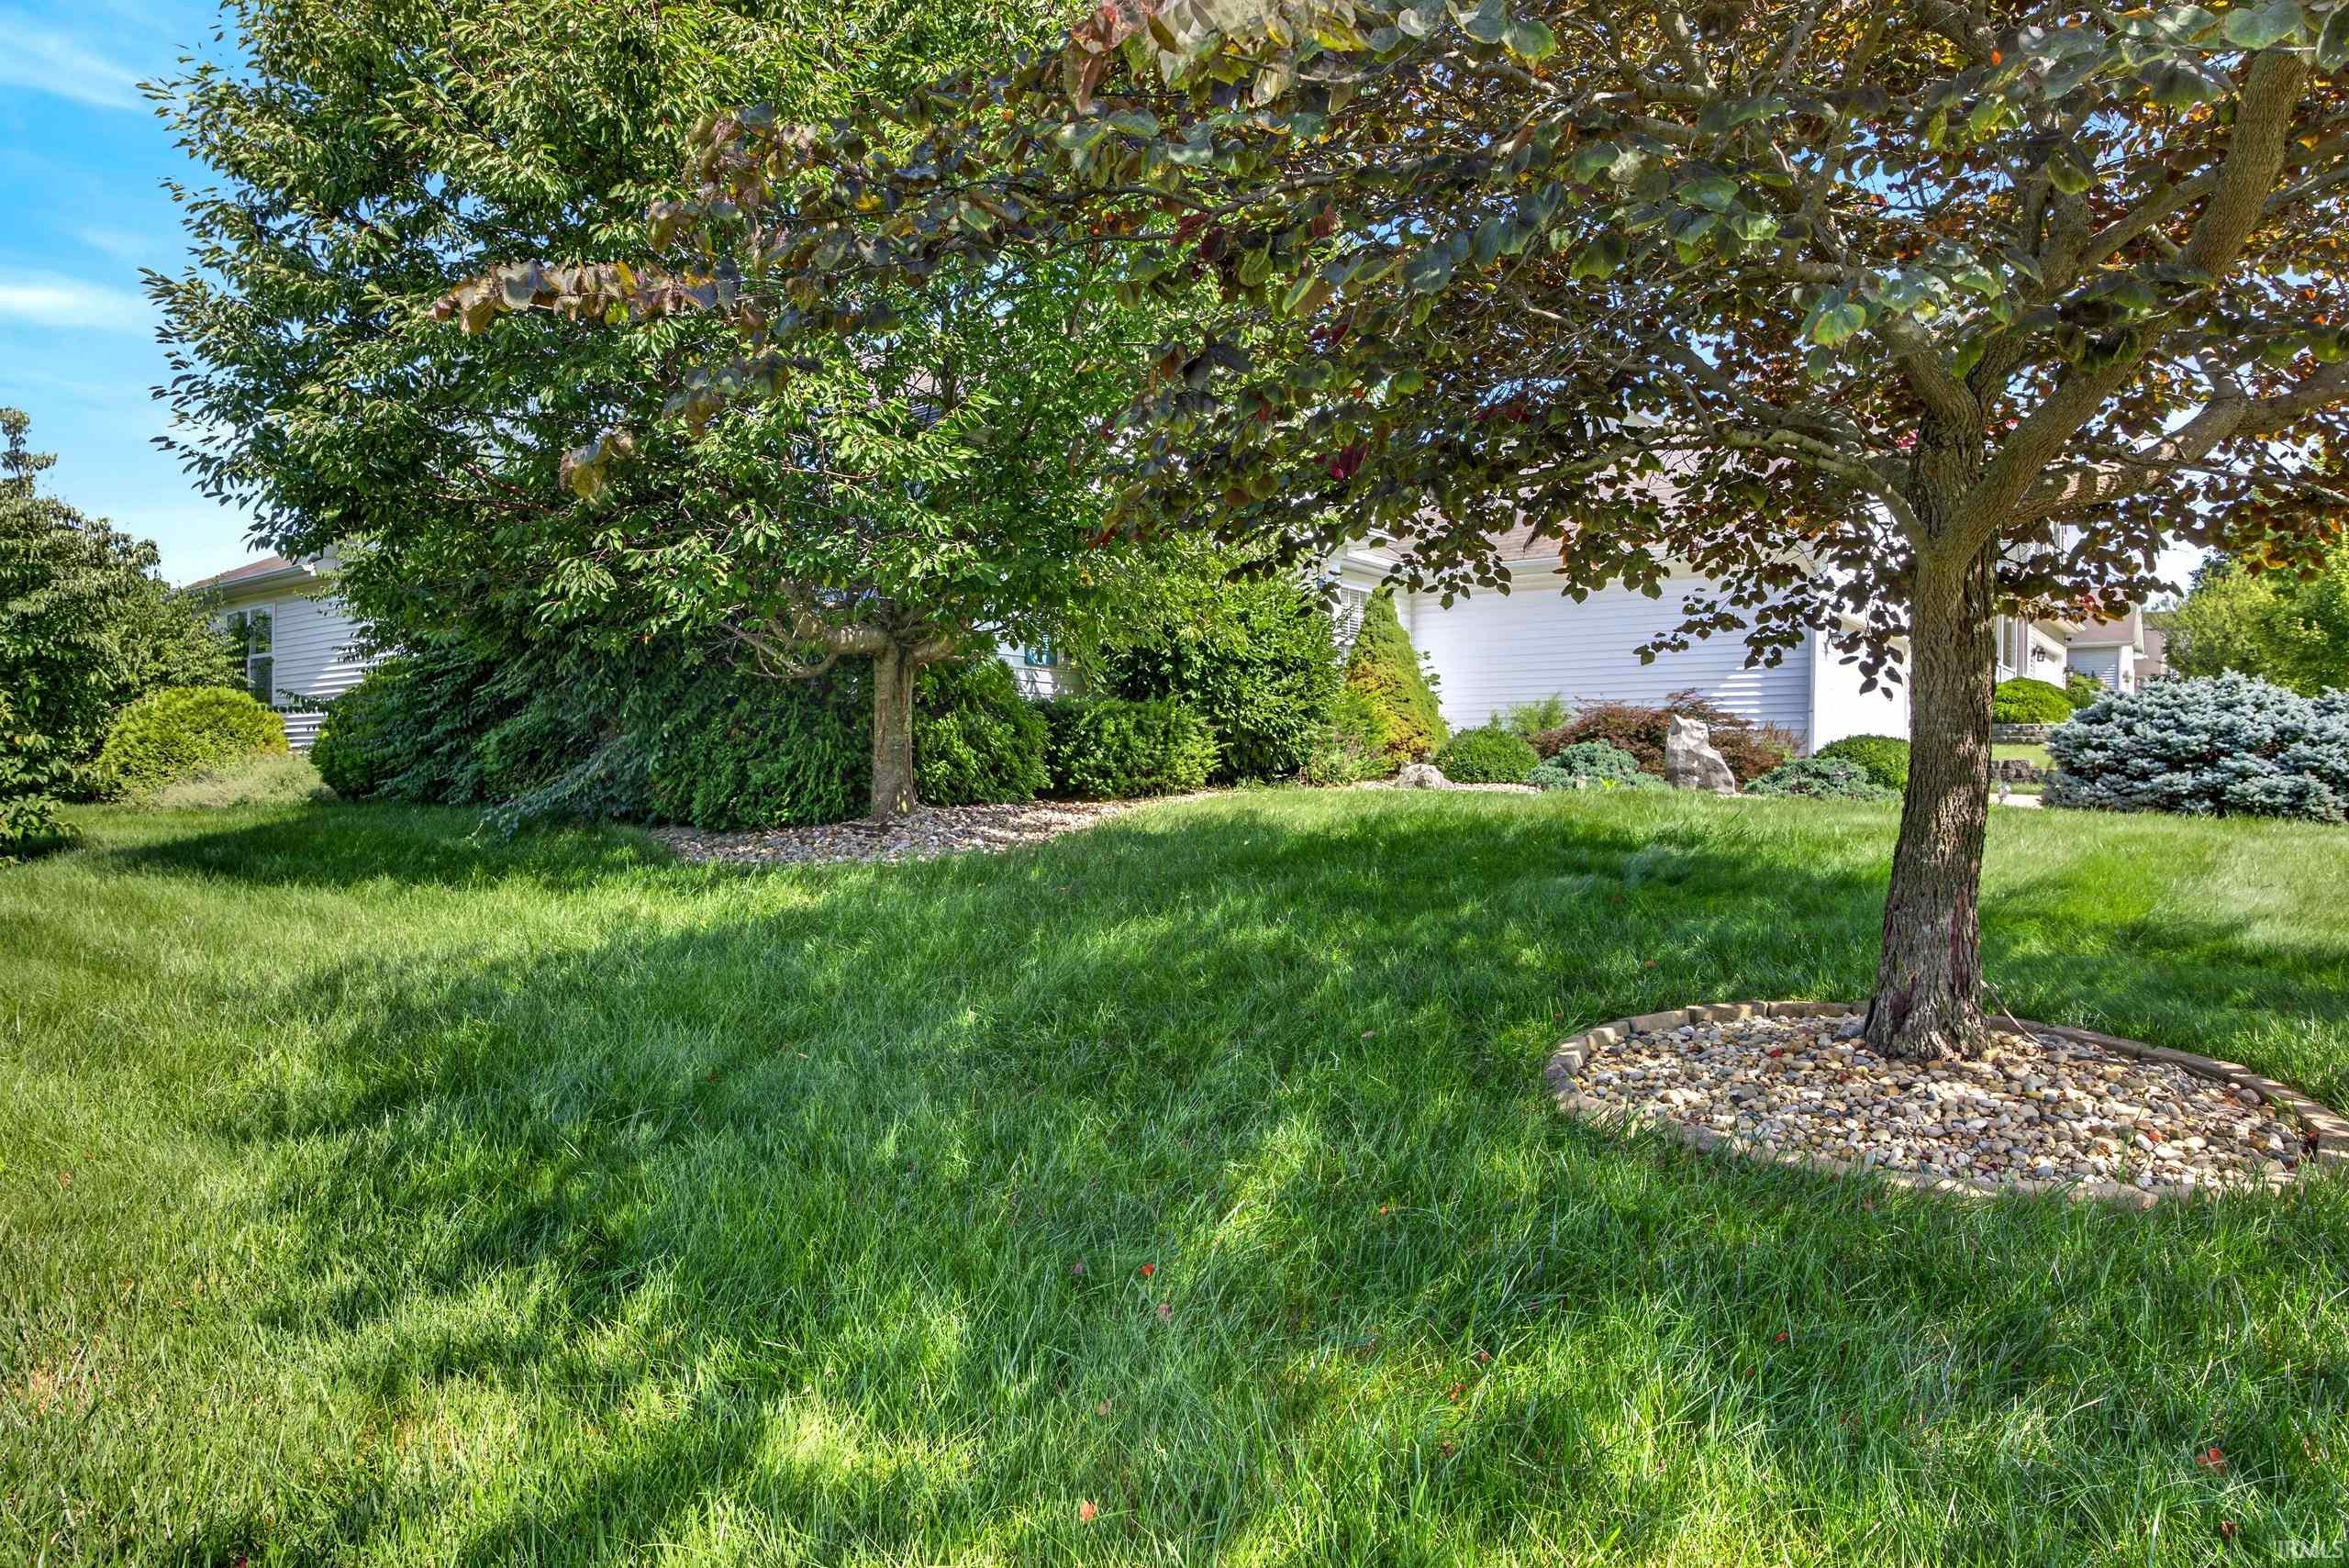
Corner Lot
Subdivision Name
River Bend / Riverbend
Price History
| Date | Event | Price |
|---|---|---|
09/17/2026 Source: | Price Decreased | $409,900 -2.38% $192/sqft |
09/09/2026 Source: | Price Decreased | $419,900 -1.18% $197/sqft |
07/26/2026 Source: | Price Decreased | $424,900 -1.07% $199/sqft |
07/09/2026 Source: | Price Decreased | $429,500 -1.26% $202/sqft |

Nearby Homes

Find Homes by Property Features in Bloomington, IN


IDX information is provided exclusively for consumer's personal, non-commercial use and may not be used for any purpose other than to identify prospective properties that consumers may be interested in purchasing. Data is deemed reliable but is not guaranteed accurate by the MLS.
 Advertising Broker: Jonah Hartsburg | Hoosier Hub Realty


