- Overview
- Description
- Property Details
- Location
- Facts & Features
- Getting Around
- Nearby Homes



$397,500
Monthly Est:$1,979
 2 Beds
 2 Baths
2 full baths
 1,024sqft
800 W 4th Street, Bloomington, IN 47404
$397,500
$1,979/moEst:
Get Pre-Approved
Manufactured On Land
Built in 1910
$-- HOA
2,614 sqft lot
$388/sq.ft
Description
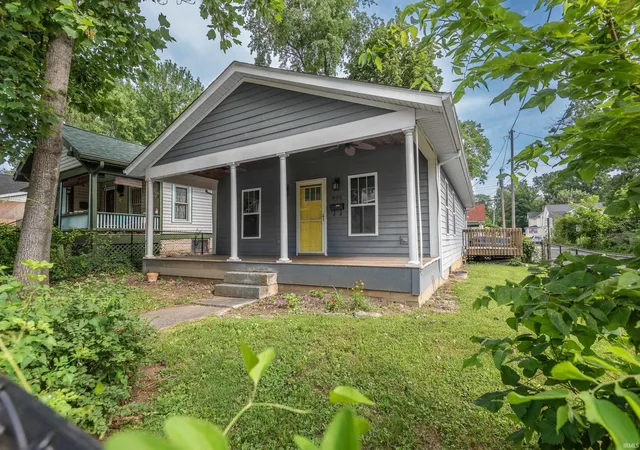
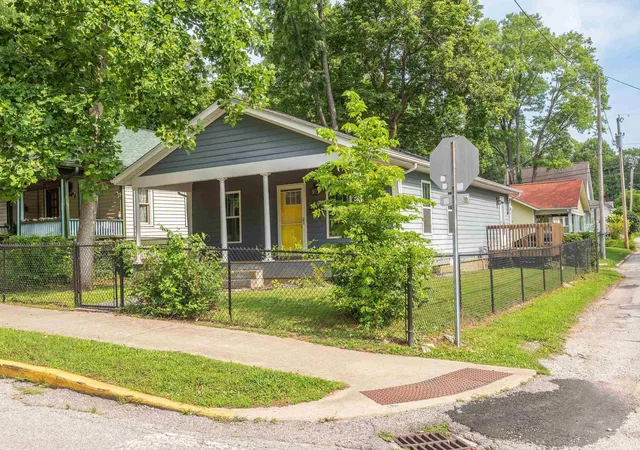
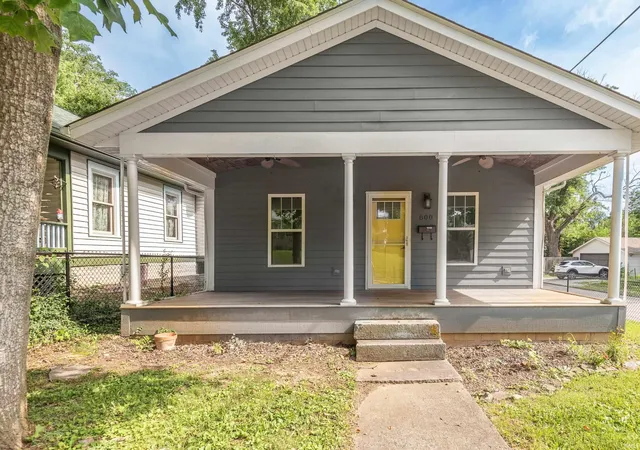
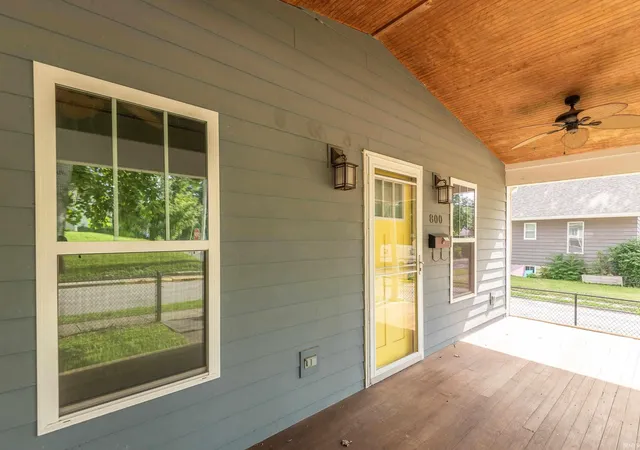
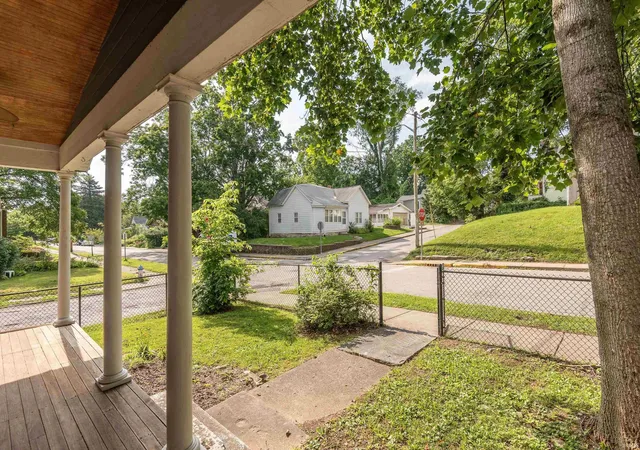
Upgrade your life with DT living!! Why Uber when you can walk to DT restaurants to meet friends and attend social events and festivals? Want to live in a low maintenance home with a graceful covered front porch with a fenced in yard? Well STOP, you are there!! 800 W 4th St. is your new address. This modern update on a Bloomington Bungalow has all you need, smaller footprint for easy maintenance and lifestyle, a large primary en/suite with walk in tiled shower and a walk in closet, a secondary guest room/office and a full guest bath. Open floor plan for entertaining and a wonderful laundry room for storage and the mechanicals. Steps to DT, nice walk or bike ride to all the fun things on campus and you get to live in the historic Prospect Hill/NW side neighborhood. Now is the time to make a change and live that cool DT lifestyle you have always dreamed of!!
- Houzeo last checked: 5 minutes ago (November 8, 2026 at 5:00 am)
- Listing updated: November 1, 2026 at 10:13 am
- Listing Provided by: Brian Thompson (812) 320-2394 | FC Tucker/Bloomington REALTORS
- Source: Indiana Regional MLS-IN | MLS#: 202627499

Property Details
Status
Active
Type
Manufactured Mobile Home
No. of Stories
-
County
--
City
Neighborhood
Year Built
1910
HOA Fees
-
Finished Area
1,024 sqft
Lot Size
2,614 sqft lot
Basement Area
- sqft
MLS Name
Indiana Regional MLS
MLS Number
202627499
MLS Status
Active
Days on Market
120

Continue Your Journey in App
Find your dream home, receive real-time updates, and many more!
Continue Your Journey in App
Find your dream home, receive real-time updates, and many more!
Location
Facts & Features
Rooms
Bedrooms & bathrooms
Bedrooms: 2
Bathrooms: 2
Interior
Heating
Natural Gas, Forced Air
Interior Features
Breakfast Bar, Ceiling Fan(s), Vaulted Ceiling(s), Closet(s) Walk In, Countertops Solid Surf, Deck Open, Detector Smoke, Disposal, Eat In Kitchen, Near Walking Trail, Open Floorplan, Porch Covered, Skylight(s), Split Br Floor Plan, Twin Sink Vanity, Stand Up Shower, Tub/shower Combination, Main Level Bedroom Suite, Main Floor Laundry, Custom Cabinetry
Appliances
Dishwasher, Microwave, Refrigerator, Washer, Dryer Electric, Exhaust Fan, Washer/dryer Stacked, Radon System, Gas Range, Gas Water Heater, Tankless Water Heater, Window Treatment Blinds, Wine Cooler
Cooling
Central Air
Flooring
Laminate, Tile
Sewer
City
Construction
Year Built
Year Built: 1910
Home type
Manufactured On Land
Architectural Style
Bungalow, Ranch
Foundation Details
Block, Stone
Construction Materials
Cement Siding
Utilities & Energy
Water Source
City
Basement
Crawl Space
Fireplace Features
None
Association Amenities
None
Parking Features
Gravel
Other Features
Lot Features
Corner Lot, Level, 0 2.9999
Subdivision Name
Prospect Hill Near West Side
Nearby Homes

Find Homes by Property Features in Bloomington, IN


IDX information is provided exclusively for consumer's personal, non-commercial use and may not be used for any purpose other than to identify prospective properties that consumers may be interested in purchasing. Data is deemed reliable but is not guaranteed accurate by the MLS.
 Advertising Broker: Jonah Hartsburg | Hoosier Hub Realty
