- 0
- 5
- Overview
- Description
- Property Details
- Location
- Facts & Features
- Getting Around
- Nearby Homes




$499,000
Monthly Est:$2,484
 3 Beds
 2 Baths
2 full baths
 1,826sqft
4623 N Thomas Rd, Bloomington, IN 47404
$499,000
$2,484/moEst:
Get Pre-Approved
Manufactured On Land
Built in 2026
$-- HOA
18,557 sqft lot
$273/sq.ft
Description
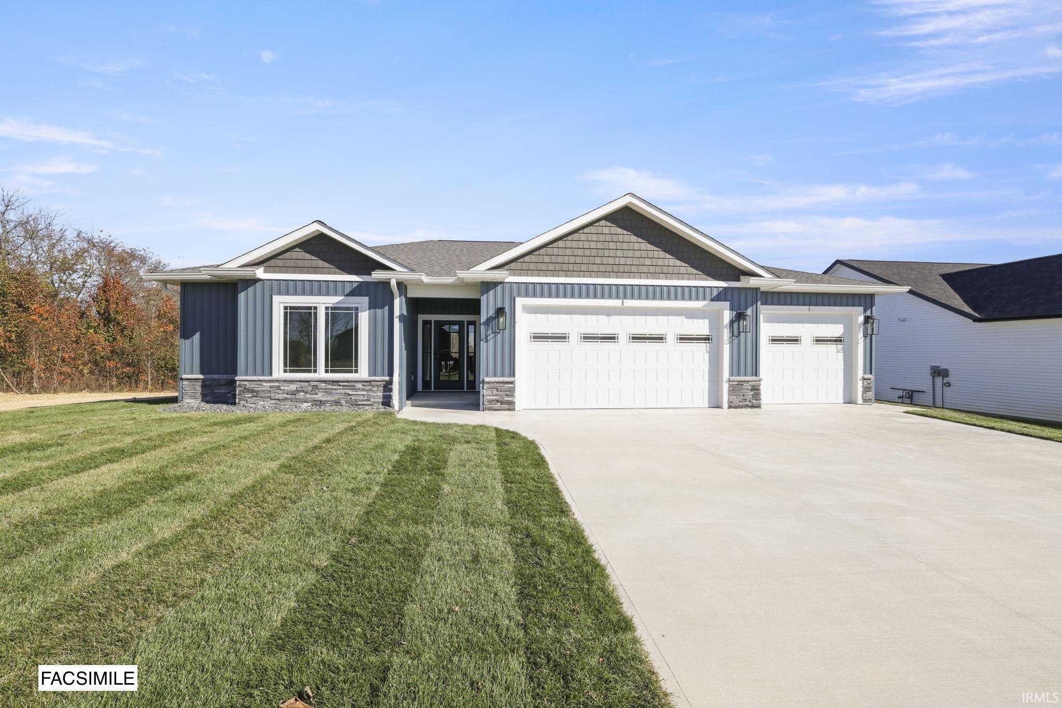
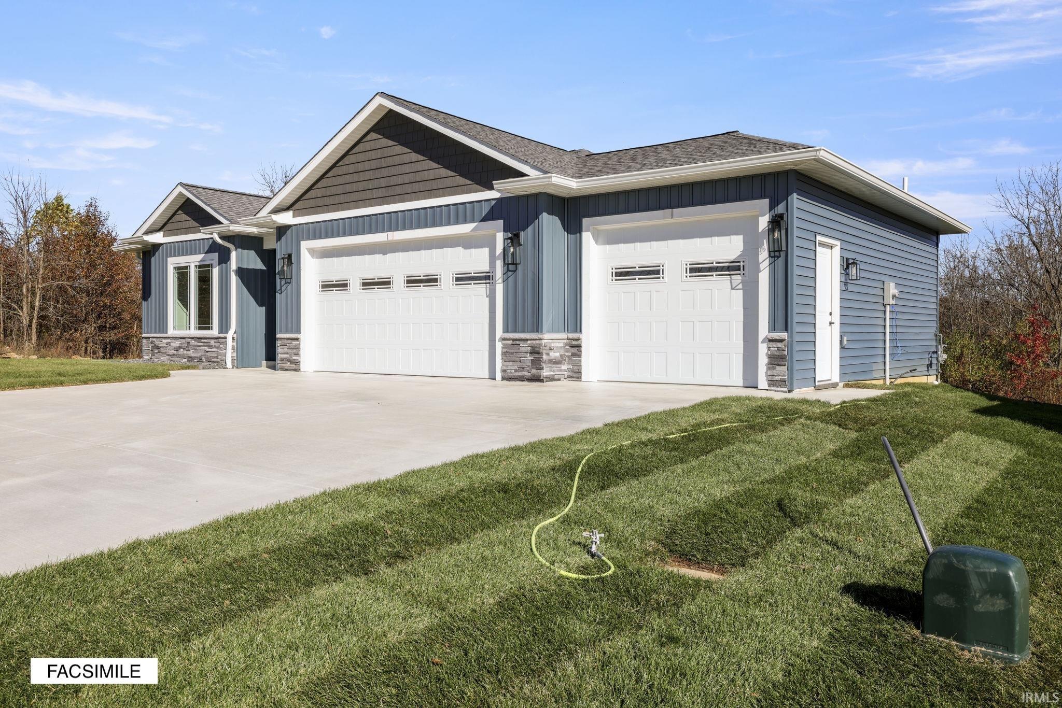
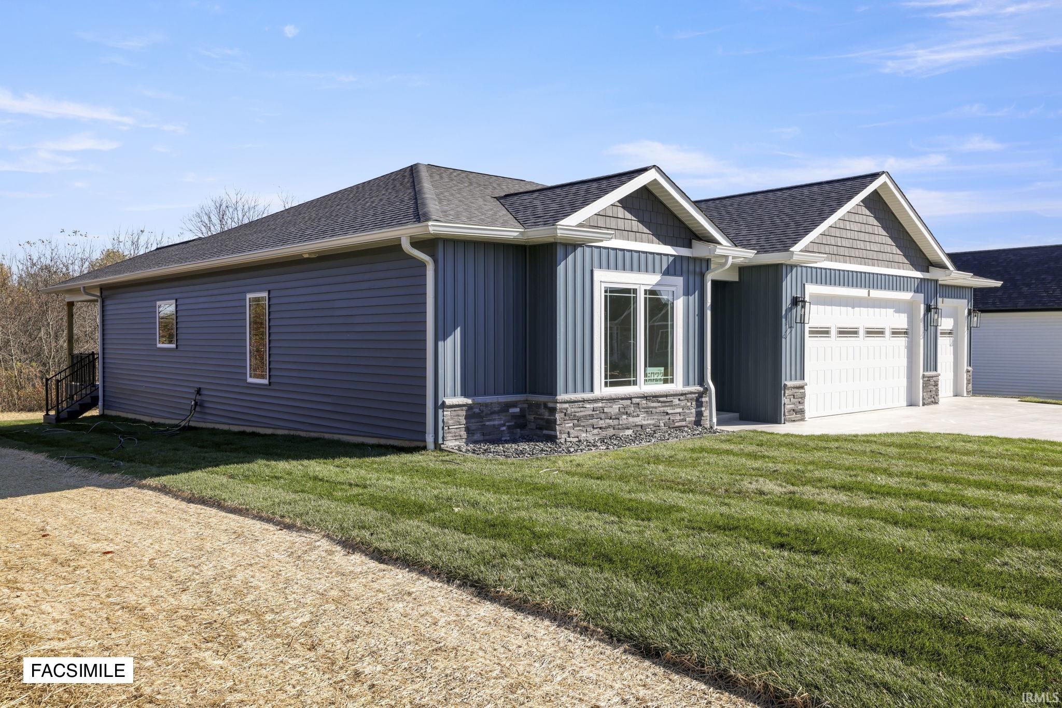
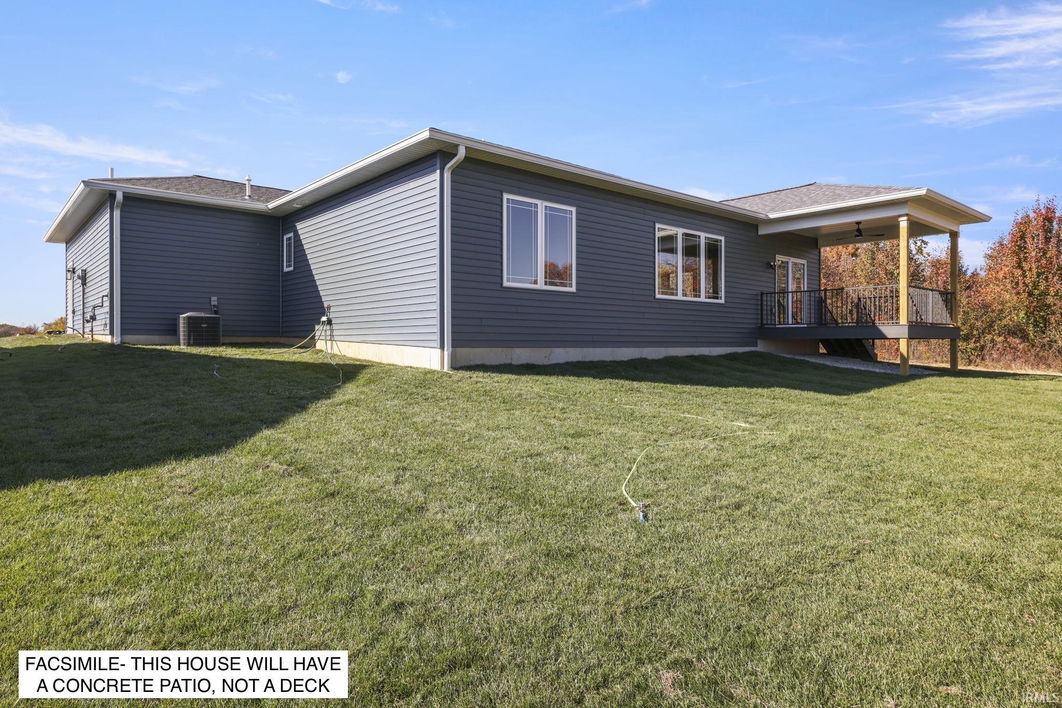
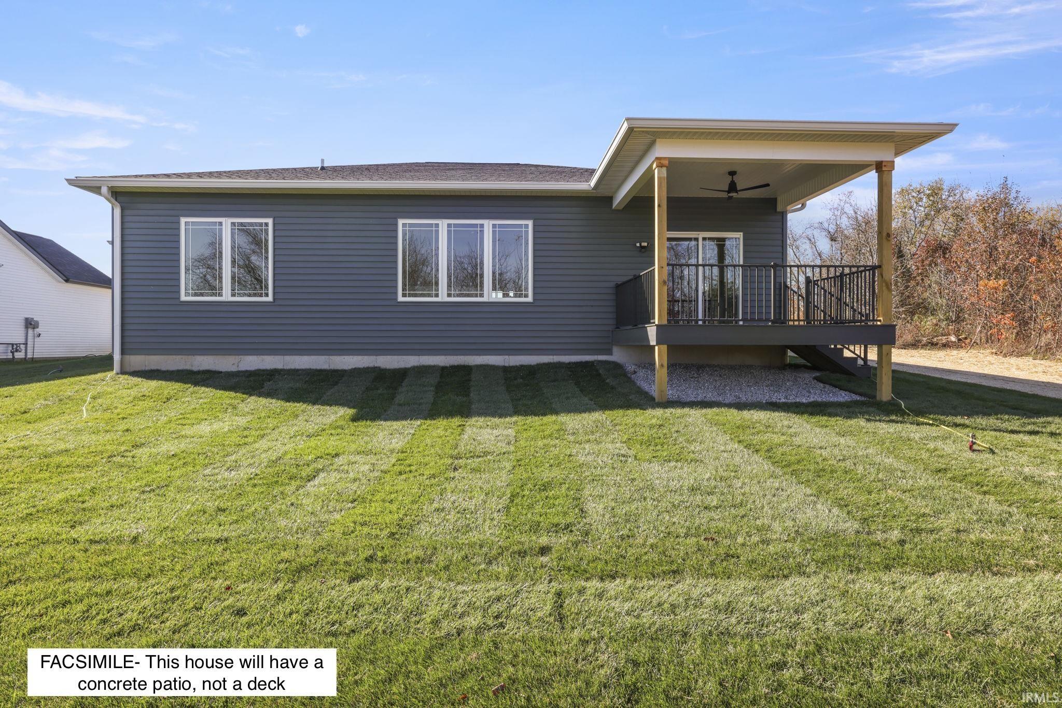
Built by Bob Labis Homes LLC, this 3-bedroom, 2-bathroom ranch offers 1,826 square feet of open-concept living on a beautiful 0.42 acre lot with views of a pasture and woods. Inside, the home features custom Amish-built maple cabinetry, level 3 quartz countertops, and a custom tile shower in the primary suite, along with custom closets throughout. Attention to detail shows in the craftsman-style real wood trim, crown molding, and wainscoting in the foyer. The living spaces are enhanced by solid core doors, hard-surface select flooring throughout, and a great room with a tray ceiling and gas fireplace. Technology and efficiency are built in with Cat-6 wiring, ethernet port...
Continue Reading- Houzeo last checked: 12 minutes ago (September 23, 2026 at 6:48 pm)
- Listing updated: September 22, 2026 at 4:17 pm
- Listing Provided by: Sable Beyers (812) 327-8734 | Beyers Realty
- Source: Indiana Regional MLS-IN | MLS#: 202639183

Property Details
Status
Active
Type
Manufactured Mobile Home
No. of Stories
-
County
--
City
Neighborhood
--
Year Built
2026
HOA Fees
-
Finished Area
1,826 sqft
Lot Size
18,557 sqft lot
Basement Area
- sqft
MLS Name
Indiana Regional MLS
MLS Number
202639183
MLS Status
Active
Days on Market
1

Continue Your Journey in App
Find your dream home, receive real-time updates, and many more!
Download App
Continue Your Journey in App
Find your dream home, receive real-time updates, and many more!
Facts & Features
Rooms
Bedrooms & bathrooms
Bedrooms: 3
Bathrooms: 2
Interior
Heating
Electric, Heat Pump
Sewer
City
Cooling
Central Air
Window Features
Double Pane Windows, Insulated Doors
Interior Features
Attic Pull Down Stairs, Storage, Cable Available, High Ceilings, Tray Ceiling(s), Ceiling Fan(s), Closet(s) Walk In, Stone Counters, Detector Carbon Monoxide, Detector Smoke, Disposal, Dryer Hook Up Electric, Eat In Kitchen, Entrance Foyer, Garage Door Opener, Home Warranty Included, Kitchen Island, Landscaped, Open Floorplan, Pantry Walk In, Patio Covered, Split Br Floor Plan, Stand Up Shower, Tub/shower Combination, Main Level Bedroom Suite, Main Floor Laundry, Washer Hook Up, Custom Cabinetry
Appliances
Dishwasher, Microwave, Refrigerator, Electric Range, Electric Water Heater
Flooring
Tile, Vinyl
Construction
Year Built
Year Built: 2026
Home type
Manufactured On Land
Roof
Dimensional Shingles
Construction Materials
Stone, Vinyl Siding
Utilities & Energy
Fireplace Features
Great Room, Electric
Basement
Slab
Parking Features
Concrete, Shared Driveway
Association Amenities
None
Water Source
City
Other Features
Lot Features
Level, 0 2.9999
Subdivision Name
None
Nearby Homes



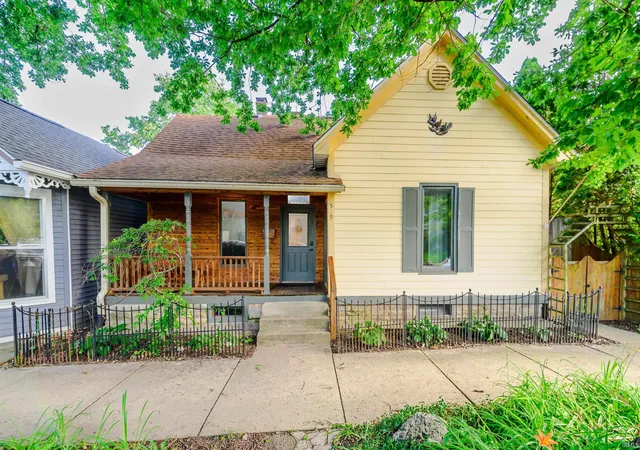
Find Homes by Property Features in Bloomington, IN


IDX information is provided exclusively for consumer's personal, non-commercial use and may not be used for any purpose other than to identify prospective properties that consumers may be interested in purchasing. Data is deemed reliable but is not guaranteed accurate by the MLS.
 Advertising Broker: Jonah Hartsburg | Hoosier Hub Realty


