- Overview
- Description
- Property Details
- Location
- Facts & Features
- Getting Around
- Nearby Homes
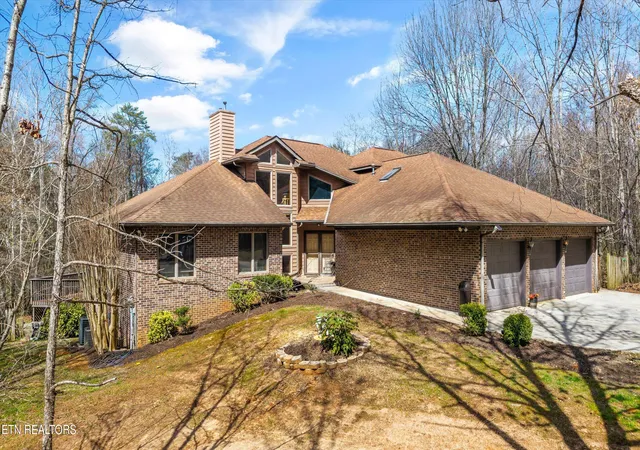

Street View
$1,080,000
Monthly Est:$5,376
 5 Beds
 4 Baths
4 full baths
 6,516sqft
3031 Shadow Brk Dr, Maryville, TN 37803
$1,080,000
$5,376/moEst:
Get Pre-Approved
Single Family Residence
Built in 1991
$-- HOA
7.98 acres lot
$166/sq.ft
Description
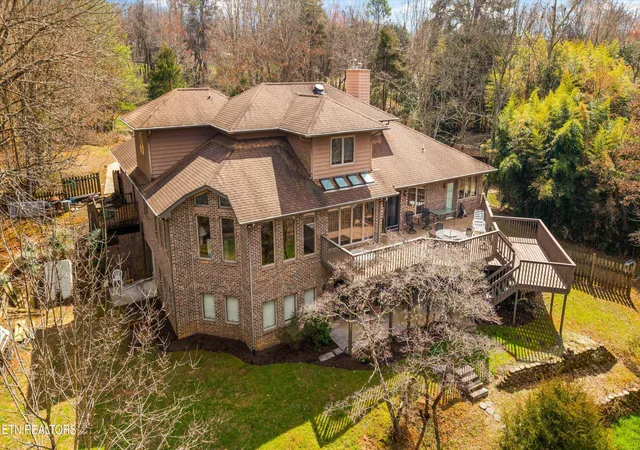
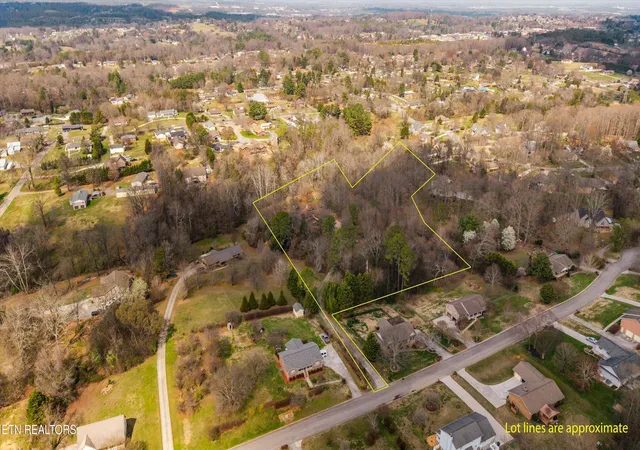
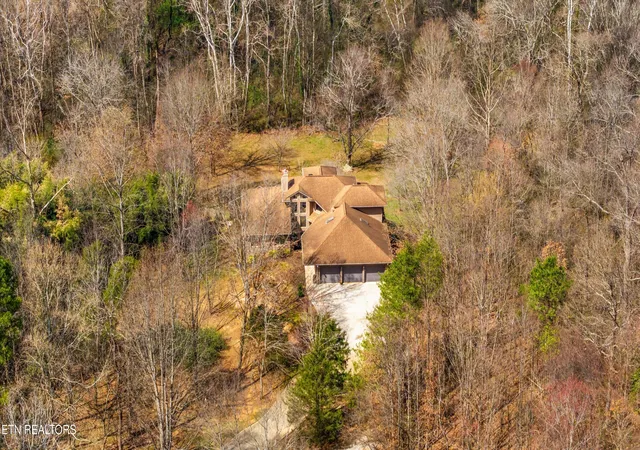
OPEN HOUSE SUNDAY OCTOBER 25TH FROM 2PM-4PM!!! Set on nearly 8 private, wooded acres, this beautiful custom-built home offers an impressive combination of space, privacy, and versatility surrounded by the natural beauty of East Tennessee. Large windows throughout the home bring in an abundance of natural light while capturing peaceful views of the surrounding landscape and frequent wildlife.
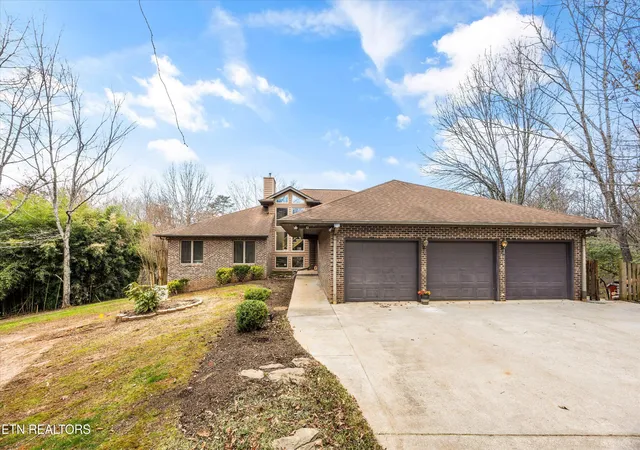
The main level is designed for both comfortable everyday living and entertaining, featuring the primary suite, generous living areas, and multiple open sitting spaces that provide plenty of room to gather or spread out. The spacious kitchen offers abundant cabinet storage and ample room for hosting family and friends. Step outside to the main-level deck and patio, where the wooded surroundings create a relaxing backdrop for morning coffee, outdoor dining, or simply enjoying the privacy of the property. A convenient laundry room and three-car garage complete this level.
Upstairs, two additional bedrooms and a full bathroom provide comfortable accommodations for family, guests, or flexible use as home office or hobby space.
The finished basement adds even more versatility with additional living space, a private mother-in-law suite, and a second laundry area, making it well suited for extended family, guests, or multi-generational living. The lower-level patio provides another place to enjoy the outdoors, while an additional basement garage brings the home to four total garage spaces. A dedicated wine cellar offers a distinctive space for storing and showcasing a collection.
With 5 bedrooms, 4 bathrooms, four garage spaces, multiple indoor and outdoor living areas, and nearly 8 acres of wooded privacy, this one-of-a-kind property provides room to live, gather, and enjoy a peaceful setting while still offering the functionality needed for everyday life.
- Houzeo last checked: 3 minutes ago
- Listing updated: October 26, 2026 at 6:37 am
- Listing Provided by: Jeff LaRue (865) 548-5333 | Realty Executives Associates (865) 693-3232
- Source: East Tennessee REALTORS® MLS-TN | MLS#: 1331979

Property Details
Status
Active
Type
Single Family Residence
No. of Stories
-
County
City
Neighborhood
--
Year Built
1991
HOA Fees
-
Finished Area
6,516 sqft
Lot Size
7.98 acres lot
Basement Area
- sqft
MLS Name
East Tennessee REALTORS® MLS
MLS Number
1331979
MLS Status
Active
Days on Market
246

Continue Your Journey in App
Find your dream home, receive real-time updates, and many more!
Continue Your Journey in App
Find your dream home, receive real-time updates, and many more!
Location
Facts & Features
Rooms
Bedrooms & bathrooms
Bedrooms: 5
Bathrooms: 4
Interior
Cooling
Central Cooling, Ceiling Fan(s)
Interior Features
Walk In Closet(s), Kitchen Island, Eat In Kitchen
Flooring
Carpet, Hardwood, Vinyl, Tile
Appliances
Gas Range, Dishwasher, Disposal, Dryer, Microwave, Range, Refrigerator, Washer
Heating
Central, Natural Gas, Other, Electric
Sewer
Septic Tank
Construction
Year Built
Year Built: 1991
Home type
Single Family Residence
Construction Materials
Brick, Frame
Architectural Style
Traditional
Utilities & Energy
Fireplace Features
None
Security Features
Security Alarm, Smoke Detector
Basement
Walkout, Finished, Partially Finished
Water Source
Public
Parking Features
Garage Faces Rear, Off Street Parking, Garage Door Opener, Basement, Main Level
Other Features
Lot Features
Cul De Sac, Private, Wooded, Irregular Lot, Level, Rolling Slope
Subdivision Name
Shadow Brook
Patio And Porch Features
Porch Covered, Patio, Deck
Price History
| Date | Event | Price |
|---|---|---|
08/24/2026 Source: | Price Decreased | $1,080,000 -9.99% $166/sqft |
03/09/2026 Source: | Off Market | $1,199,900 $184/sqft |
03/09/2026 Source: | Listed for Sale | $1,199,900 $184/sqft |


Nearby Homes
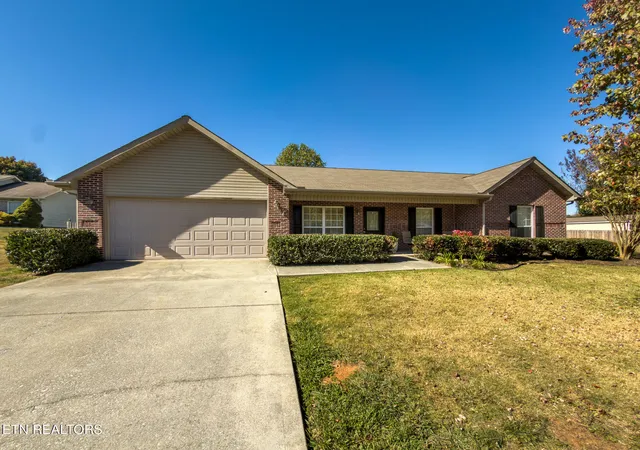
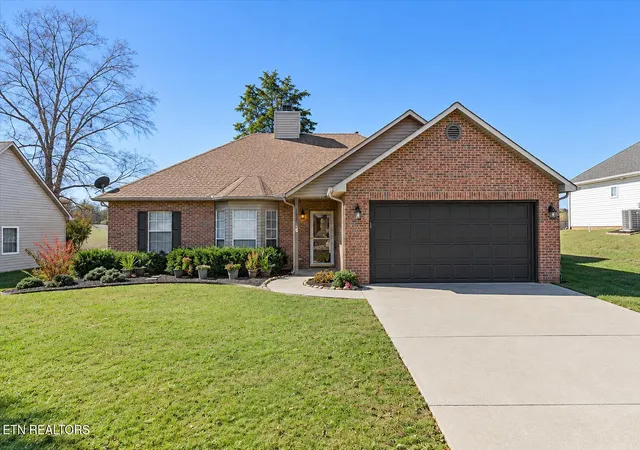
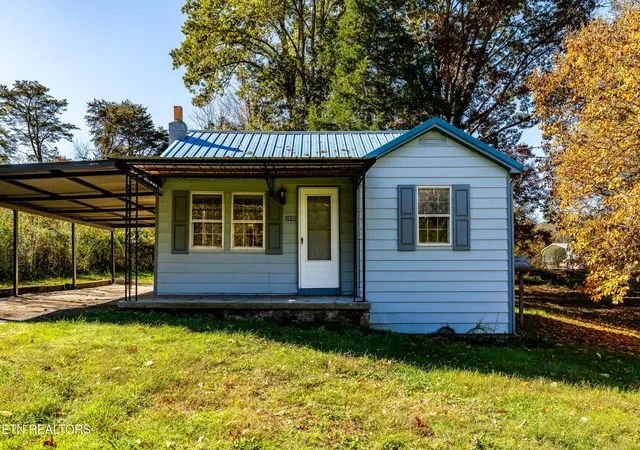

Find Homes by Property Features in Maryville, TN
Nearby New Homes For Sale

Based on information from the Knoxville Area Association of REALTORS MLS through Nov 10, 2026, 05:15PM. Information is provided exclusively for consumers’ personal, non-commercial use. It may not be used for any purpose other than to identify prospective properties that consumers may be interested in purchasing. The data is deemed reliable but is not guaranteed accurate by the MLS. This website may not include listings or property addresses of sellers who have directed their listing brokers to withhold their listing or their property address from display on the Internet. © 2026 Knoxville Area Association of REALTORS® MLS. All Rights Reserved. Angela Fowler Real Estate, LLC | 423.320.4620 | afowler@catt.com Mailing Address: 452 Kailors Cove Cir, Ringgold, GA 30736
 Advertising Broker: Angela Fowler | Angela Fowler Real Estate, LLC.
