- Overview
- Description
- Property Details
- Location
- HOA Management
- Facts & Features
- Getting Around
- Nearby Homes



$1,199,000
Monthly Est:$5,968
 5 Beds
 5 Baths
3 full baths + 2 half baths
 3,982sqft
30316 Jacqueline Pl, Perrysburg, OH 43551
$1,199,000
$5,968/moEst:
Get Pre-Approved
Single Family Residence
Built in 2022
$50/mo HOA
0.54 acre lot
$301/sq.ft
Description
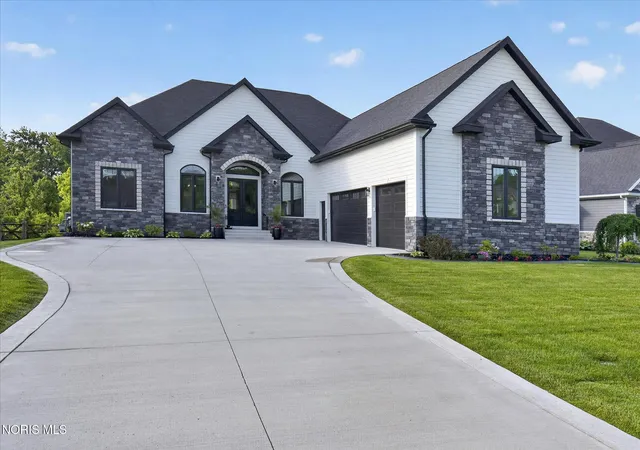
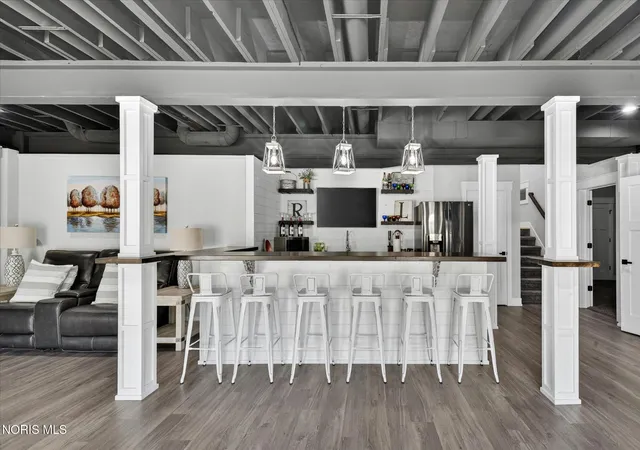
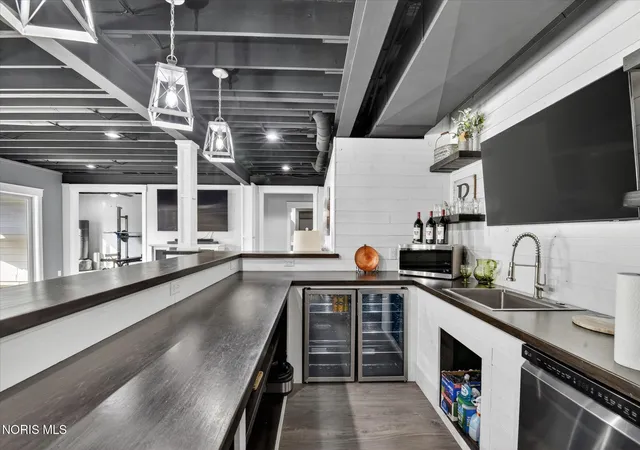
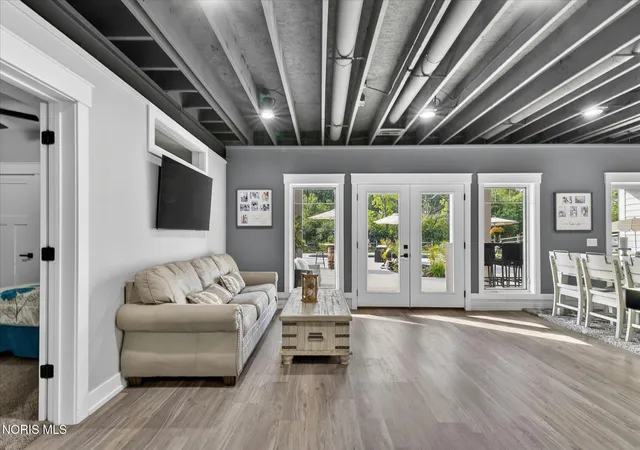
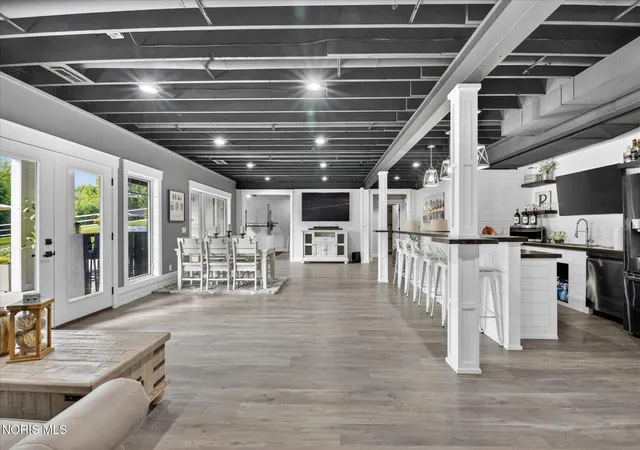
Welcome to 30316 Jacqueline Place, a truly exceptional custom-built residence in Perrysburg, thoughtfully designed and constructed by the builder for his own family. Showcasing quality craftsmanship and attention to detail throughout, this one-of-a-kind home offers luxurious living, outstanding entertaining spaces, and resort-style outdoor amenities. A grand entrance welcomes you into the open-concept main living area featuring soaring 24-foot cathedral ceilings, custom built-in cabinetry and shelving, and a stunning gas fireplace. The chef-inspired kitchen is the heart of the home, complete with Quartz countertops, a professional 48-inch gas range with pot filler, an expansive center island, and a large walk-in pantry featuring a dedicated coffee bar. The first-floor primary suite serves as a private retreat with a spa-like ensuite bath highlighted by an impressive 5' x 8' custom tiled shower with dual-zone controls, four shower heads, and dual rainfall features. Both the great room and primary suite provide direct access to a covered upper-level deck, creating seamless indoor-outdoor living. The finished walkout lower level is designed for entertaining and multi-generational living, featuring a second full kitchen, additional laundry room, a full bath, and a half bath. Step outside to an expansive stamped concrete patio complete with an outdoor kitchen featuring a gas grill and flat-top cooking station. The backyard is a private oasis overlooking a beautiful saltwater in-ground pool, tranquil koi pond, and meticulously maintained landscaping accented by concrete landscape borders surrounding the entire property. Car enthusiasts and hobbyists will appreciate the oversized three-car garage with 14-foot ceilings and the capability to accommodate a future vehicle lift. Offering custom design, exceptional functionality, and incredible indoor and outdoor entertaining spaces, this remarkable Perrysburg home delivers a lifestyle that is rarely available and impossible to duplicate.
- Houzeo last checked: 12 hours ago
- Listing updated: September 6, 2026 at 11:04 am
- Listing Provided by: Sean M Siwa (419) 810-5932 | Key Realty LTD (419) 777-5391
- Source: Northwest Ohio Real Estate Information System (NORIS), Maumee, OH | MLS#: 10008839

Property Details
Status
Active
Type
Single Family Residence
No. of Stories
1
County
City
Neighborhood
--
Year Built
2022
HOA Fees
$50/mo
Finished Area
3,982 sqft
Lot Size
0.54 acre lot
Basement Area
- sqft
MLS Name
Northwest Ohio Real Estate Information System (NORIS), Maumee, OH
MLS Number
10008839
MLS Status
Active
Days on Market
113

Continue Your Journey in App
Find your dream home, receive real-time updates, and many more!
Download App
Continue Your Journey in App
Find your dream home, receive real-time updates, and many more!
Location
HOA Management
N/A
HOA Fees
$50/ Monthly
Amenities
 Amenities and services may be covered by one or multiple associations and service providers.
 Other
Other
Disclaimer: Amenities are based on third-party information and may vary; buyers must independently verify all amenities, as information is deemed reliable but not guaranteed.
Facts & Features
Rooms
Bedrooms & bathrooms
Bedrooms: 5
Bathrooms: 5
Interior
Exterior Features
Balcony, Built In Barbecue, Lighting, Outdoor Grill
Heating
Forced Air, Natural Gas
Flooring
Carpet, Tile, Hardwood
Cooling
Ceiling Fan(s), Central Air
Interior Features
Built In Shower Chair, Ceiling Fan(s), Dry Bar, Eat In Kitchen, Entrance Foyer, Open Floorplan, Pantry, Primary Bathroom, Vaulted Ceiling(s), Walk In Closet(s), Wide Interior Halls And Doors
Window Features
Window Coverings, Window Screen(s), Window Treatments
Sewer
Public Sewer
Appliances
Dishwasher, Microwave, Water Heater, Disposal, Dryer, Gas Oven, Gas Range, Range Hood, Washer
Construction
Year Built
Year Built: 2022
Home type
Single Family Residence
Foundation Details
Poured Concrete
Roof
Asphalt, Shingle
Architectural Style
Traditional
Construction Materials
Fiber Cement, Stone, Wood Siding
Utilities & Energy
Basement
Daylight, Exterior Entry, Finished, Full, Interior Entry, Sump Pump, Walk Out Access
Laundry Features
In Basement, Main Level
Security Features
Carbon Monoxide Detector(s), Keyless Entry, Smoke Detector(s)
Utilities
Cable Connected, Electricity Connected, Natural Gas Connected, Sewer Connected, Water Connected
Fireplace Features
Electric, Living Room
Water Source
Public
Parking Features
Concrete, Attached Garage, Driveway, Garage Door Opener
Pool Features
Heated, In Ground, Salt Water
Electric
200+ Amp Service
Other Features
Patio And Porch Features
Rear Patio, Covered Porch, Covered Patio, Front Porch, Deck
Subdivision Name
None
Community Features
Golf, Pickleball Court(s), Playground
Disclosures
Property Disclosure
Lot Features
Cul De Sac, Landscaped, Sprinklers In Front, Sprinklers In Rear
Price History
| Date | Event | Price |
|---|---|---|
06/19/2026 Source: | Listed for Sale | $1,199,000 $301/sqft |
06/08/2026 Source: | Coming Soon | $1,199,000 +859.20% $301/sqft |
12/17/2021 Source: | Listing Removed | $125,000 +108.68% $31/sqft |
02/11/2020 Source: | Sold | $59,900 $15/sqft |
02/10/2020 Source: | Price Decreased | $59,900 -25.03% $15/sqft |

Show more
Nearby Homes



Find Homes by Property Features in Perrysburg, OH
Nearby New Homes For Sale
Based on information from the Northwest Ohio Real Estate Information Systems, Inc. Multiple Listing Service through Oct 09, 2026, 02:30PM. All information is provided exclusively for personal, non-commercial use, and may not be used for any purpose other than to identify prospective properties consumers may be interested in purchasing. Information is deemed reliable but not guaranteed. ©2026 NORIS. All rights reserved.
 Advertising Broker: Nicholas Huscroft | Chosen Realty