- Overview
- Description
- Property Details
- Location
- HOA Management
- Facts & Features
- Getting Around
- Nearby Homes
 Price Drop: $10K (10/28)

Street View
$345,000
Monthly Est:$1,717
 3 Beds
 2 Baths
2 full baths
 1,785sqft
3032 Weatherby Ct, Wilmington, NC 28405
$345,000
$1,717/moEst:
Get Pre-Approved
Single Family Residence
Built in 1995
$195/mo HOA
0.2 acre lot
$193/sq.ft
Description
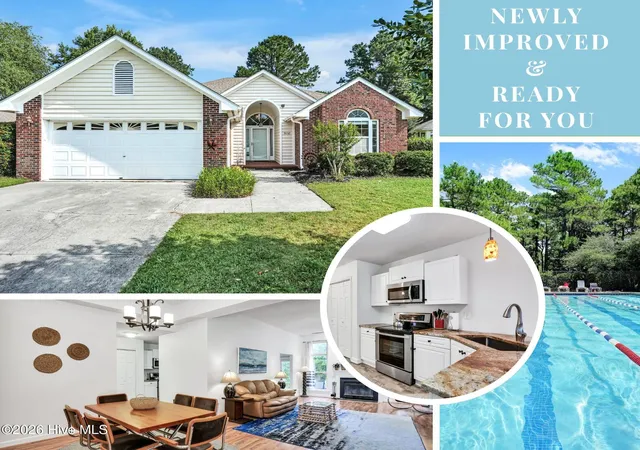
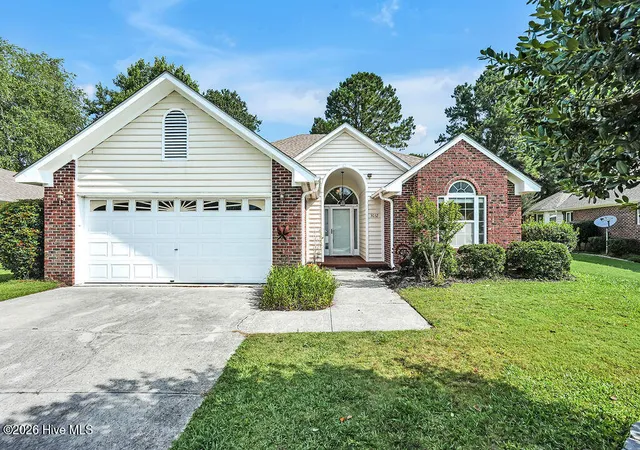
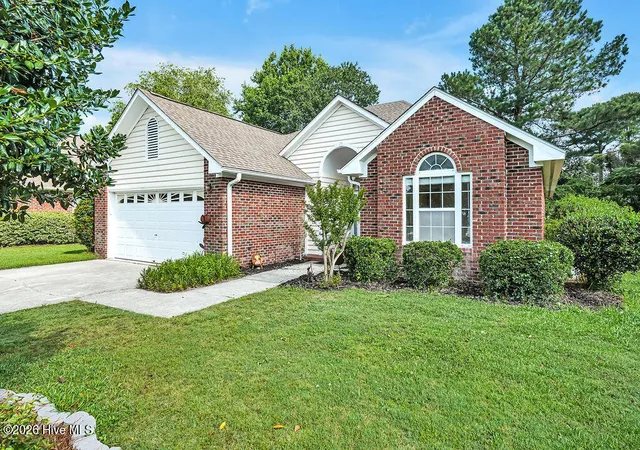
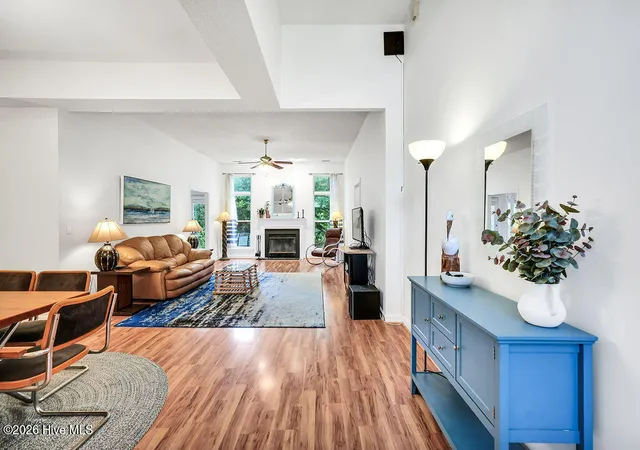
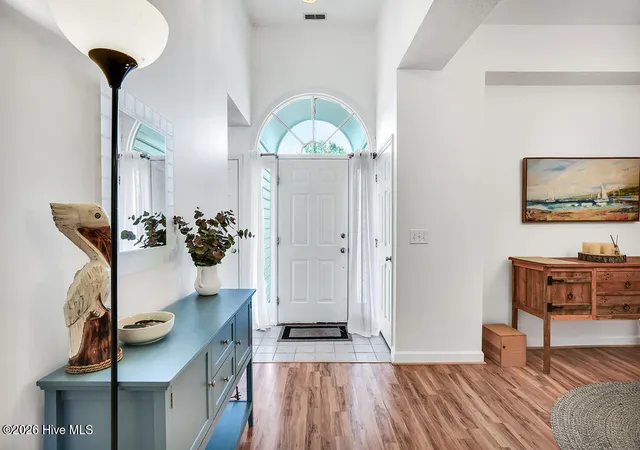
Freshly improved and ready for its next owner! The seller has recently completed a number of professional repairs and maintenance items throughout the home. Enjoy easy living in Northchase, where mature trees, outstanding amenities, and a welcoming neighborhood atmosphere come together. This beautifully maintained 3-bedroom, 2-bath home offers architectural character, abundant natural light, and a private wooded backdrop, all with the added benefit of low-maintenance ownership. Step inside to discover a bright and inviting interior featuring fresh paint, hard-surface flooring throughout the main living areas, and brand-new carpet in the bedrooms. A soaring foyer with an arched transom window creates a welcoming first impression, while oversized windows fill the home with natural light. The spacious living room is anchored by a wood-burning fireplace and overlooks the peaceful backyard setting. The kitchen combines style and functionality with white cabinetry, stainless steel appliances, granite countertops, bar seating, and a dedicated coffee bar with floating shelves. Just beyond, the sunny breakfast area provides the perfect spot to enjoy your morning coffee while taking in views of the backyard and mature landscaping. The primary suite offers a tray ceiling, generous proportions, and serene backyard views. The ensuite bath features a double vanity, garden tub, and abundant natural light. A vaulted guest bedroom with an arched window adds additional charm and character. Outside, you'll find a private patio surrounded by mature landscaping and a natural wooded backdrop, creating a peaceful setting for relaxing, gardening, or entertaining. The HOA provides lawn maintenance, trash service, and exterior painting every five years, allowing you to spend less time on upkeep and more time enjoying your home. Major improvements provide peace of mind, including a roof replaced in 2023 and HVAC system replaced in 2020. The HVAC is covered by an annual service contract and includes four years remaining on the warranty. A transferable termite bond is in place. Northchase residents enjoy access to exceptional community amenities including a swimming pool, tennis courts, basketball court, playground, scenic ponds and walking paths. Just a short drive to Wrightsville Beach and historic downtown Wilmington but without the expense of city taxes. This convenient location is only minutes to the new county library (opening soon), Laney High School, and local dining favorites like Uncle Louie's Pizza and Bagel King. Come see what makes this home so special.
- Houzeo last checked: 5 minutes ago
- Listing updated: October 28, 2026 at 9:58 pm
- Listing Provided by: Teresa L Krebs (910) 470-2004 DRE #233419 | Coastal Select Properties (910) 262-2351
- Source: Hive MLS-NC | MLS#: 100583148

Property Details
Status
Active Under Contract
Type
Single Family Residence
No. of Stories
1
County
City
Neighborhood
--
Year Built
1995
HOA Fees
$195/mo
Finished Area
1,785 sqft
Lot Size
0.2 acre lot
Basement Area
- sqft
MLS Name
Hive MLS
MLS Number
100583148
MLS Status
Pending with Showings
Days on Market
137

Continue Your Journey in App
Find your dream home, receive real-time updates, and many more!
Continue Your Journey in App
Find your dream home, receive real-time updates, and many more!
Location
HOA Management
Cepco
HOA Fees
$540/ Annually
N/A
HOA Fees
$1,800/ Annually
Amenities
 Amenities and services may be covered by one or multiple associations and service providers.
 Tennis
 Basket Ball
 Trash Pickup
 Pool
 Common Area
 Park Playground
 Road Maintenance
Disclaimer: Amenities are based on third-party information and may vary; buyers must independently verify all amenities, as information is deemed reliable but not guaranteed.
Facts & Features
Rooms
Bedrooms & bathrooms
Bedrooms: 3
Bathrooms: 2
Living Room
Level: First
Master Bedroom
Level: First
Breakfast Room
Level: First
Bedroom 3
Level: First
Kitchen
Level: First
Dining Room
Level: First
Laundry
Level: First
Bedroom 2
Level: First
Interior
Appliances
Electric Oven, Built In Microwave, Dishwasher
Cooling
Central Air
Heating
Electric, Heat Pump
Interior Features
Walk In Closet(s), Tray Ceiling(s), High Ceilings, Entrance Foyer, Solid Surface, Ceiling Fan(s), Blinds/shades, Eat In Kitchen, Walk In Closet(s)
Construction
Year Built
Year Built: 1995
Home type
Single Family Residence
Roof
Architectural Shingle
Foundation Details
Slab
Construction Materials
Brick Veneer, Wood Siding, Wood Frame
Utilities & Energy
Utilities
Sewer Connected, Water Connected
Association Amenities
Basketball Court, Community Pool, Maintenance Common Areas, Maintenance Roads, Playground, Tennis Court(s), Trash
Parking Features
Garage Faces Front, Concrete, Off Street, Garage
Other Features
Patio And Porch Features
Patio
Subdivision Name
Northchase
Price History
| Date | Event | Price |
|---|---|---|
10/28/2026 Source: | Contingent (Active Under Contract) | $345,000 $193/sqft |
10/20/2026 Source: | Price Decreased | $345,000 -2.82% $193/sqft |
10/08/2026 Source: | Price Decreased | $355,000 -2.74% $199/sqft |
09/09/2026 Source: | Price Decreased | $365,000 -1.35% $204/sqft |
07/17/2026 Source: | Off Market | $370,000 -1.33% $207/sqft |

Show more
Nearby Homes
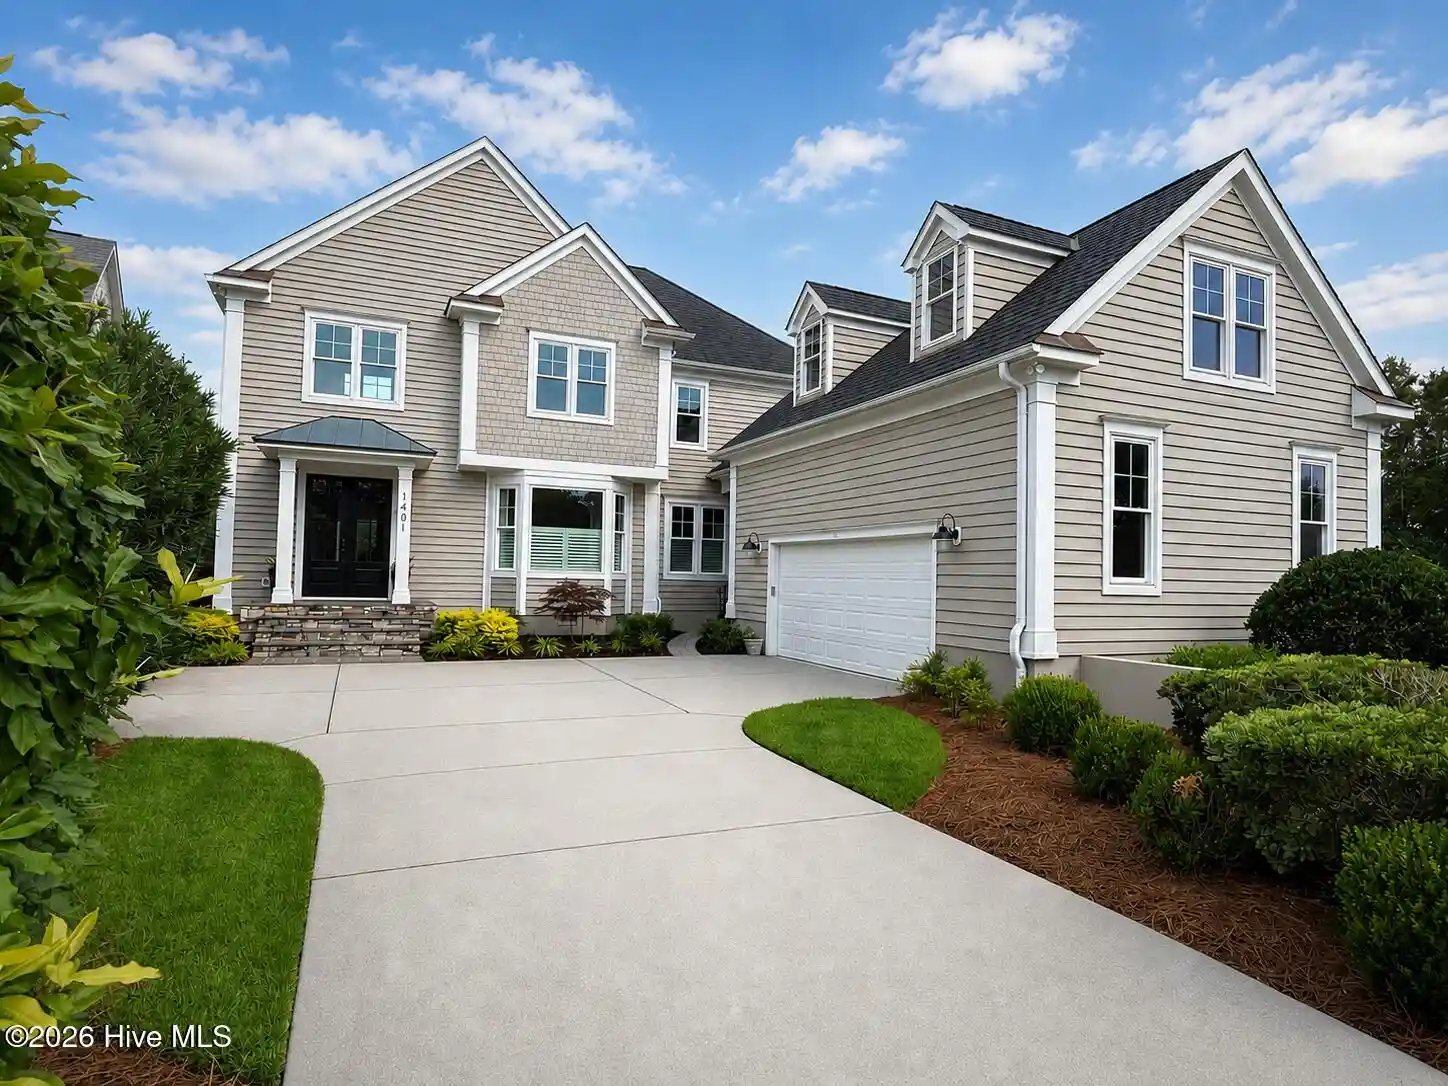
Find Homes by Property Features in Wilmington, NC
Nearby New Homes For Sale

Based on information from the Hive MLS, through Nov 04, 2026, 10:45PM. This website may not include listings or property addresses of sellers who have directed their listing brokers to withhold their listing or their property address from display on the Internet. The data relating to real estate on this web site comes in part from the Internet Data Exchange program of Hive MLS, and is updated as of Nov 04, 2026, 10:45PM. All information is deemed reliable but not guaranteed and should be independently verified. All properties are subject to prior sale, change, or withdrawal. Neither listing broker(s) nor Chosen Realty LLC nor Houzeo shall be responsible for any typographical errors, misinformation, or misprints, and shall be held totally harmless from any damages arising from reliance upon these data. IDX information is provided exclusively for personal, non-commercial use, and may not be used for any purpose other than to identify prospective properties consumers may be interested in purchasing. © 2026 Hive MLS. All Rights Reserved.
 Advertising Broker: Nicholas Huscroft | Chosen Realty
