- Overview
- Description
- Property Details
- Location
- HOA Management
- Facts & Features
- Getting Around
- Nearby Homes



$2,750,000
Monthly Est:$13,688
 5 Beds
 7 Baths
5 full baths + 2 half baths
 6,940sqft
3033 Fallbrook Dr, Saint Louis, MO 63131
$2,750,000
$13,688/moEst:
Get Pre-Approved
Single Family Residence
Built in 2019
$29.17/mo HOA
1.05 acres lot
$396/sq.ft
Description
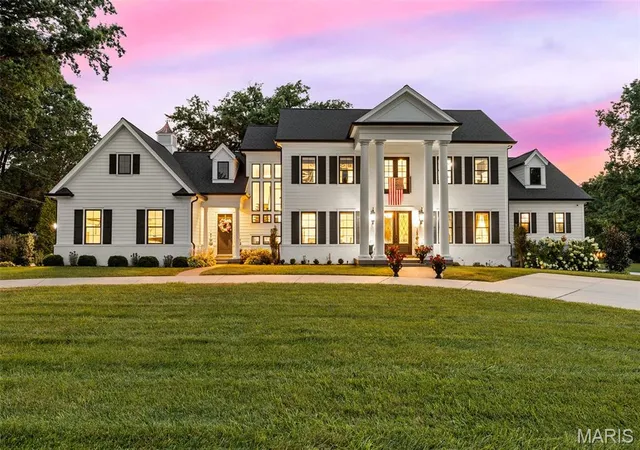
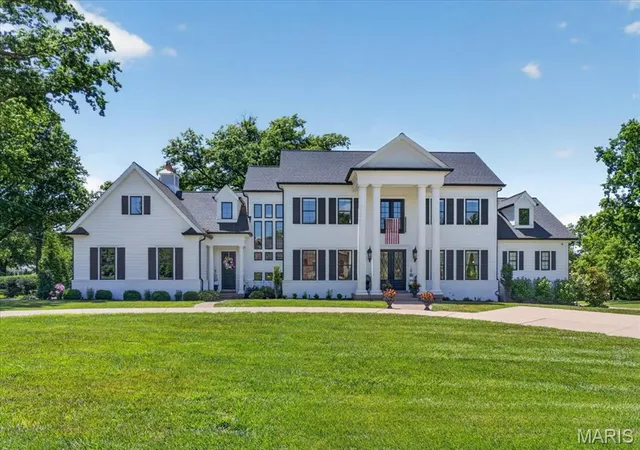
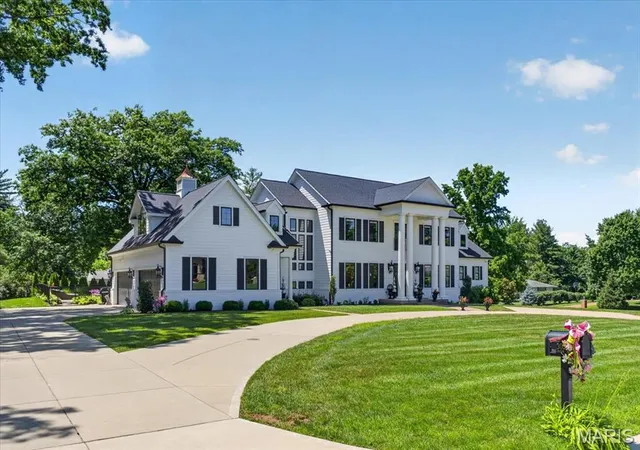
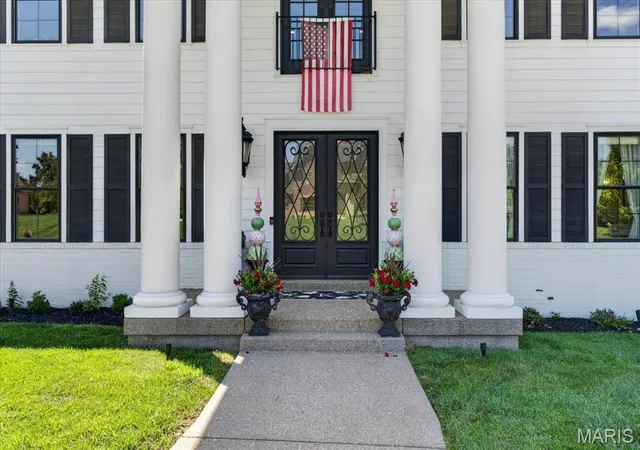
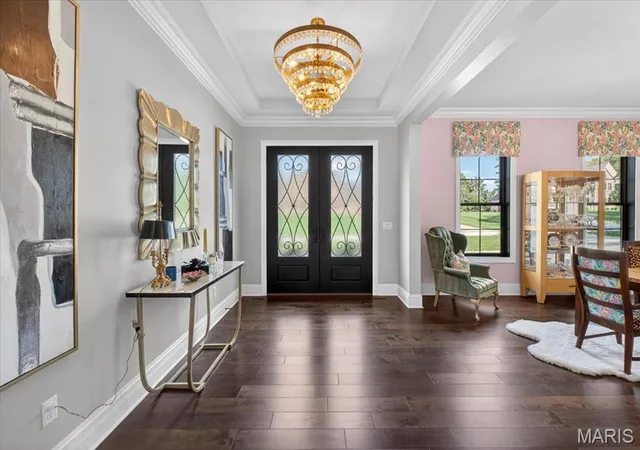
Set on just over an acre in Frontenac's coveted Radcliffe subdivision, this stately 4,724 square foot residence with a side-entry four-car garage and fully finished lower level sits within the acclaimed Ladue School District. The current owners took the original structure down to the ground and built entirely new in 2019, delivering the scale, systems, and finish level only true new construction can offer. A circular drive winds past mature trees and manicured gardens to a columned portico and covered front porch. Step through the double entry doors into a light-filled foyer crowned by a coffered ceiling and crystal chandelier, with 10 foot ceilings, 8 foot doors, and engineered hardwood flooring throughout the main level. The great room is a showpiece beneath a coffered ceiling, anchored by a striking black fireplace with custom mantel and a wall of black-framed windows overlooking the grounds. The kitchen is a chef's dream. An expansive center island with seating and prep sink sits beneath ornate pendant fixtures, surrounded by custom white shaker cabinetry, gold-toned hardware, and quartz countertops. Sub-Zero refrigeration and Wolf appliances anchor a fully integrated package with double ovens, induction and electric cooktops, range hood, microwave, and ice maker, and a walk-in pantry keeps everything within reach. Open to the kitchen, the hearth room is where everyone will gravitate. Soaring vaulted ceilings with exposed beams, a floor-to-ceiling stone fireplace flanked by custom built-ins, and walls of windows make it equal parts dramatic and comfortable. It is the ideal spot for morning coffee, casual dinners, and everything in between. The formal dining room sits at the front of the home with crown molding and a crystal chandelier, while a dedicated wet bar with dark cabinetry, undermount sink, and beverage refrigerator connects it to the kitchen, making entertaining effortless. A private main-floor primary suite occupies its own wing, featuring plush carpeting, a tray ceiling with crystal chandelier, an inset fireplace, and room for a seating area overlooking the backyard oasis. The spa-inspired primary bath is a genuine retreat with heated floors, a freestanding soaking tub beneath its own chandelier, an oversized glass-enclosed steam shower with marble bench, dual vanities, and two custom walk-in closets. Main level laundry is handled in style with a utility sink and custom cabinetry, and a mudroom off the garage with built-in lockers keeps the daily coming and going organized. Upstairs, a spacious second living room makes a natural landing spot for homework, movie nights, or simply giving everyone room to spread out. Three generously sized bedrooms, each with plush carpeting, a private ensuite, and a walk-in closet, provide an arrangement families and guests alike will appreciate. The finished lower level extends the living space dramatically. A recreation room with polished concrete floors offers dedicated zones for lounging, media, and a ping pong table, served by a custom wet bar with black cabinetry, mirrored backsplash detailing, built-in sink, and refrigeration. A carpeted office with egress window sits just off the main gathering area, finished with a built-in window bench and gold-toned chandelier, functioning equally well as a fifth bedroom or guest suite. A full bathroom, dedicated home gym, sauna, and extensive storage complete the level. The backyard oasis boasts a heated gunite pool with integrated steps, sun shelf, and patterned tile border, paired with a spa and stone-clad fire bowls for cool evenings. The oversized covered patio is finished like an interior room, with a coffered ceiling, shiplap detailing, dual ceiling fans, recessed lighting, a mounted television with integrated sound, and space for both full outdoor dining and lounge seating. All of this sits minutes from Plaza Frontenac, downtown Clayton, and Highway 40.
- Houzeo last checked: 12 hours ago
- Listing updated: August 10, 2026 at 8:10 pm
- Listing Provided by: Justin Taylor (314) 280-9996 | The Agency (314) 677-1477
- Source: MARIS MLS-MO | MLS#: MIS26046916

Property Details
Status
Pending
Type
Single Family Residence
No. of Stories
-
County
City
Neighborhood
--
Year Built
2019
HOA Fees
$29.17/mo
Finished Area
6,940 sqft
Lot Size
1.05 acres lot
Basement Area
- sqft
MLS Name
MARIS MLS
MLS Number
MIS26046916
MLS Status
Pending
Days on Market
70
Cumulative Days on Market
3

Continue Your Journey in App
Find your dream home, receive real-time updates, and many more!
Download App
Continue Your Journey in App
Find your dream home, receive real-time updates, and many more!
Location
HOA Management
Radcliffe
HOA Fees
$350/ Annually
Amenities
 Amenities and services may be covered by one or multiple associations and service providers.
 Snow Removal
 Maintenance Parking/Roads
Disclaimer: Amenities are based on third-party information and may vary; buyers must independently verify all amenities, as information is deemed reliable but not guaranteed.
Facts & Features
Rooms
Bedrooms & bathrooms
Bedrooms: 5
Bathrooms: 7
Great Room
Level: Main
Area: 462.00 Square Feet
Dimensions: 22x21
Kitchen
Level: Main
Area: 324.00 Square Feet
Dimensions: 18x18
Hearth Room
Level: Main
Area: 330.00 Square Feet
Dimensions: 22x15
Dining Room
Level: Main
Area: 224.00 Square Feet
Dimensions: 14x16
Primary Bedroom
Level: Main
Area: 440.00 Square Feet
Dimensions: 20x22
Primary Bathroom
Level: Main
Area: 300.00 Square Feet
Dimensions: 15x20
Laundry
Level: Main
Area: 182.00 Square Feet
Dimensions: 13x14
Living Room
Level: Upper
Area: 198.00 Square Feet
Dimensions: 18x11
Bedroom 2
Level: Upper
Area: 180.00 Square Feet
Dimensions: 12x15
Bathroom 2
Level: Upper
Area: 40.00 Square Feet
Dimensions: 5x8
Bedroom 3
Level: Upper
Area: 182.00 Square Feet
Dimensions: 13x14
Bathroom 3
Level: Upper
Area: 45.00 Square Feet
Dimensions: 5x9
Bedroom 4
Level: Upper
Area: 338.00 Square Feet
Dimensions: 13x26
Bathroom 4
Level: Upper
Area: 48.00 Square Feet
Dimensions: 6x8
Recreation Room
Level: Lower
Area: 918.00 Square Feet
Dimensions: 18x51
Office
Level: Lower
Area: 182.00 Square Feet
Dimensions: 13x14
Bathroom 5
Level: Lower
Area: 66.00 Square Feet
Dimensions: 11x6
Gym
Level: Lower
Area: 396.00 Square Feet
Dimensions: 18x22
Storage
Level: Lower
Area: 648.00 Square Feet
Dimensions: 18x36
Recreation Room
Level: Lower
Area: 364.00 Square Feet
Dimensions: 26x14
Interior
Appliances
Stainless Steel Appliance(s), Electric Cooktop, Induction Cooktop, Dishwasher, Disposal, Exhaust Fan, Built In Freezer, Humidifier, Ice Maker, Microwave, Built In Electric Oven, Double Oven, Self Cleaning Oven, Range Hood, Built In Refrigerator, Vented Exhaust Fan, Water Heater, Bar Fridge
Sewer
Public Sewer
Exterior Features
Balcony, Covered Courtyard, Garden, Lighting, Private Yard, Rain Gutters
Flooring
Carpet, Ceramic Tile, Concrete, Hardwood
Window Features
Bay Window(s), Blinds, Insulated Windows, Shutters, Window Treatments
Interior Features
Bar, Beamed Ceilings, Bookcases, Breakfast Bar, Breakfast Room, Built In Features, Butler Pantry, Ceiling Fan(s), Chandelier, Coffered Ceiling(s), Crown Molding, Custom Cabinetry, Double Vanity, Eat In Kitchen, Entrance Foyer, Granite Counters, High Ceilings, Kitchen Island, Kitchen/dining Room Combo, Open Floorplan, Pantry, Recessed Lighting, Sauna, Separate Dining, Separate Shower, Shower, Soaking Tub, Sound System, Stone Counters, Storage, Tray Ceiling(s), Tub, Vaulted Ceiling(s), Walk In Closet(s), Walk In Pantry, Wet Bar, Wired For Data, Wired For Sound
Cooling
Central Air, Electric, Zoned
Heating
Forced Air, Natural Gas, Zoned
Construction
Year Built
Year Built: 2019
Home type
Single Family Residence
Property Condition
Updated/remodeled
Construction Materials
Brick, Hardi Plank Type
Roof
Architectural Shingle
Architectural Style
Traditional
Foundation Details
Concrete Perimeter
Utilities & Energy
Security Features
24 Hour Security, Carbon Monoxide Detector(s), Closed Circuit Camera(s), Fire Alarm, Prewired, Security System, Security System Owned, Smoke Detector(s)
Electric
Ameren
Pool Features
Gunite, Heated, In Ground, Outdoor Pool, Pool Cover, Pool Sweep, Private
Basement
9 Ft + Pour, Bathroom, Egress Window, Partially Finished, Interior Entry, Sleeping Area, Storage Space, Sump Pump, Unfinished
Fireplace Features
Bedroom, Family Room, Great Room
Parking Features
Additional Parking, Circular Driveway, Driveway, Garage, Garage Door Opener, Garage Faces Side, Inside Entrance, Private
Laundry Features
Laundry Room, Main Level, Sink
Water Source
Public
Utilities
Cable Connected, Electricity Connected, Natural Gas Connected, Phone Connected, Sewer Connected, Underground Utilities, Water Connected
Other Features
Lot Features
Back Yard, Corner Lot, Front Yard, Landscaped, Level, Natural Foliage, Private, Some Trees, Sprinklers In Front, Sprinklers In Rear
Disclosures
See Seller's Disclosure
Subdivision Name
Radcliffe
Patio And Porch Features
Covered, Front Porch, Patio
Community Features
Curbs, Storm Sewer
Price History
| Date | Event | Price |
|---|---|---|
08/10/2026 Source: | Pending | $2,750,000 $396/sqft |
08/07/2026 Source: | Listed for Sale | $2,750,000 $396/sqft |
07/27/2026 Source: | Coming Soon | $2,750,000 $396/sqft |

Nearby Homes
Find Homes by Property Features in Saint Louis, MO
Nearby New Homes For Sale


Based on information from Mid America Regional Information Systems, Inc. through Oct 05, 2026, 03:03PM. All data is obtained from various sources and may not have been verified by broker or MLS GRID. Supplied Open House Information is
subject to change without notice. All information should be independently reviewed and verified for accuracy. Properties may or may not be listed by the office/agent presenting the information. Some IDX listings have been excluded from this website.
Properties displayed may be listed or sold by various participants in the MLS. Property data presented reflect information otherwise available from public records. The REALTOR® providing this information may not have represented the buyer or seller
in some or all of the transactions.
IDX information is provided exclusively for consumers’ personal noncommercial use, that it may not be used for any purpose other than to identify prospective properties consumers may be interested in purchasing, that the data is deemed reliable but is not guaranteed by MLS GRID, and that the use of the MLS GRID Data may be subject to an end user license agreement prescribed by the Member Participant’s applicable MLS if any and as amended from time to time. © 2026 Mid America Regional Information Systems, Inc. All Rights Reserved.
 Advertising Broker: Nicholas Huscroft | Chosen Realty