- Overview
- Description
- Property Details
- Location
- HOA Management
- Facts & Features
- Getting Around
- Nearby Homes

Street View
$1,189,000
Monthly Est:$5,918
 4 Beds
 4 Baths
3 full baths + 1 half bath
 2,907sqft
3034 Chestnut Hl Ln, Reno, NV 89521
$1,189,000
$5,918/moEst:
Get Pre-Approved
Single Family Residence
Built in 2022
$206.67/mo HOA
0.23 acre lot
$409/sq.ft
Description
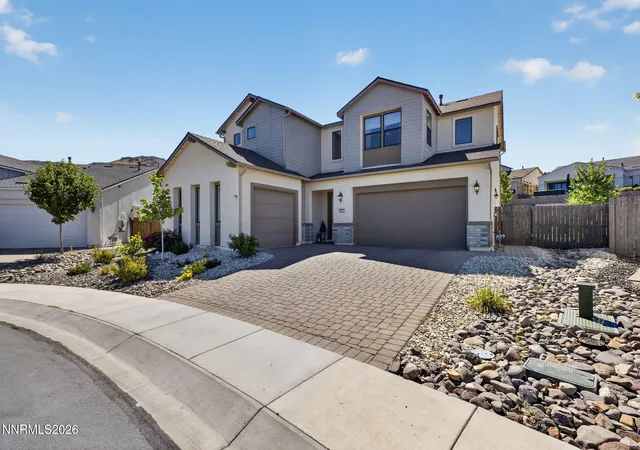
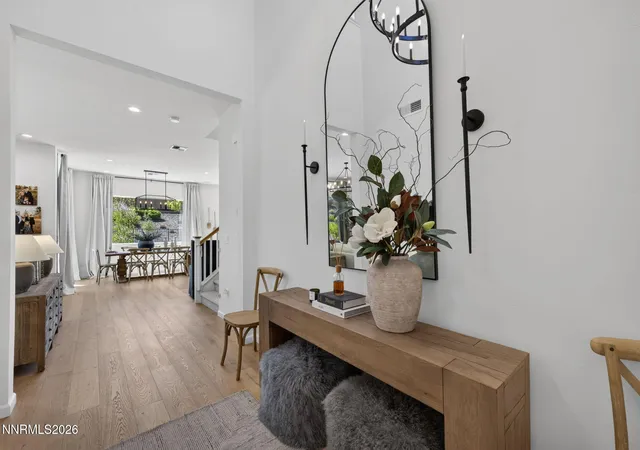
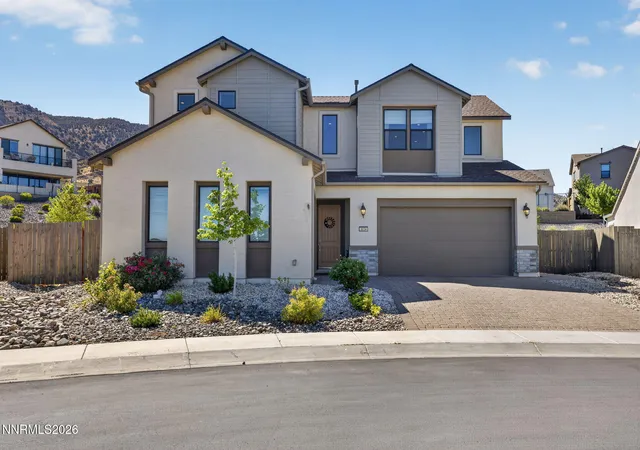
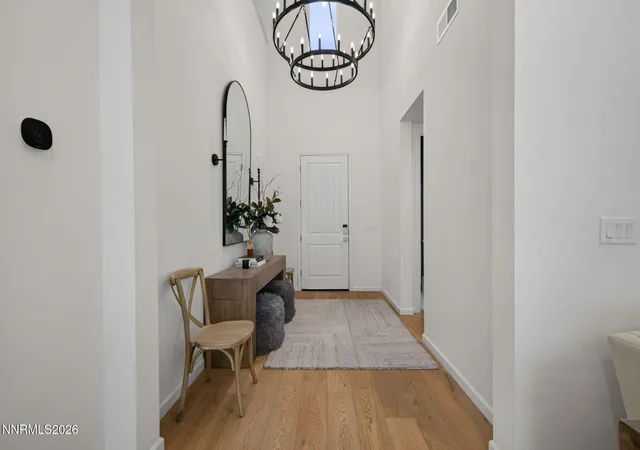
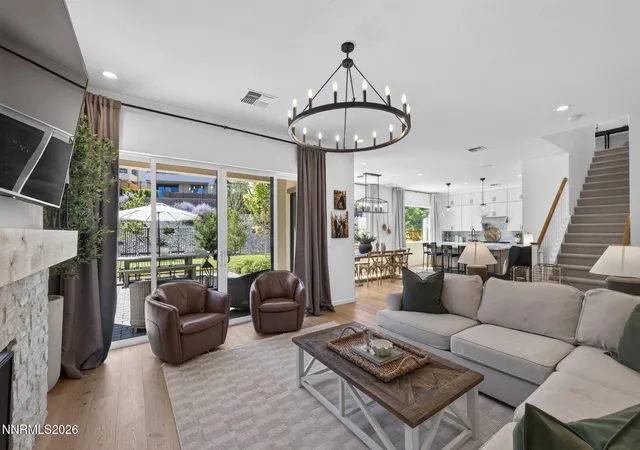
Welcome to this exceptional home, perfectly situated on one of the largest lots in the exclusive gated community of Copper View at Carmella Ranch. Designed with both luxury and comfort in mind, this beautifully upgraded residence features an open-concept floor plan accented by rich white oak hardwood flooring throughout the main level, creating a warm and inviting ambiance. The thoughtfully designed first floor offers a private guest suite with its own en-suite bathroom, providing the perfect retreat for family or visitors, as well as a convenient powder room. Expansive windows and oversized sliding glass doors flood the home with natural light and seamlessly connect the indoor living spaces to the beautifully landscaped backyard. Relax around the custom gas fire pit while taking in breathtaking views of Mt. Rose. At the heart of the home, the chef's kitchen showcases extended custom cabinetry, a built-in refrigerator, premium KitchenAid appliances, and a striking oversized quartz island that is perfect for entertaining or everyday living. Upstairs, you'll find a spacious loft offering flexible living space, abundant storage, two generously sized secondary bedrooms, a full bathroom, and an elegant primary suite. The luxurious primary retreat features dual walk-in closets, an oversized walk-in shower, and a private balcony where you can enjoy your morning coffee while admiring the spectacular mountain views. As a resident of Copper View, you'll also enjoy exclusive access to the community's private pool, included with the HOA, offering the perfect place to relax, cool off, and connect with neighbors. Every detail of this home has been thoughtfully curated, combining sophisticated finishes with exceptional indoor-outdoor living and desirable community amenities in one of Copper View's most sought-after locations.
- Houzeo last checked: 12 minutes ago
- Listing updated: August 16, 2026 at 6:54 am
- Listing Provided by: Michelle McNally (775) 291-9294 DRE #S.174965 | Dickson Realty - Caughlin (775) 746-7000
- Source: Northern Nevada Regional MLS-NV | MLS#: 260009241

Property Details
Status
Active
Type
Single Family Residence
No. of Stories
2
County
City
Neighborhood
--
Year Built
2022
HOA Fees
$206.67/mo
Finished Area
2,907 sqft
Lot Size
0.23 acre lot
Basement Area
- sqft
MLS Name
Northern Nevada Regional MLS
MLS Number
260009241
MLS Status
Active
Days on Market
110
Cumulative Days on Market
29

Continue Your Journey in App
Find your dream home, receive real-time updates, and many more!
Continue Your Journey in App
Find your dream home, receive real-time updates, and many more!
Location
HOA Management
Seabreeze
HOA Fees
$180/ Monthly
Seabreeze
HOA Fees
$80/ Quarterly
Amenities
 Amenities and services may be covered by one or multiple associations and service providers.
 Security Gate
 Pool
Disclaimer: Amenities are based on third-party information and may vary; buyers must independently verify all amenities, as information is deemed reliable but not guaranteed.
Facts & Features
Rooms
Bedrooms & bathrooms
Bedrooms: 4
Bathrooms: 4
Interior
Appliances
Dishwasher, Disposal, Dryer, Electric Oven, Gas Cooktop, Gas Range, Microwave, Oven, Refrigerator, Self Cleaning Oven, Smart Appliance(s), Washer
Window Features
Aluminum Frames, Blinds, Double Pane Windows, Drapes, Metal Frames, Rods, Storm Window(s)
Sewer
Public Sewer
Cooling
Central Air, Energy Star Qualified Equipment
Flooring
Carpet, Ceramic Tile, Wood
Interior Features
Entrance Foyer, High Ceilings, Kitchen Island, Loft, No Interior Steps, Pantry, Smart Thermostat, Walk In Closet(s)
Heating
Energy Star Qualified Equipment, Natural Gas
Exterior Features
Balcony, Fire Pit, Rain Gutters
Construction
Year Built
Year Built: 2022
Home type
Single Family Residence
Construction Materials
Stucco, Masonry Veneer
Roof
Composition, Pitched
Foundation Details
Slab
Utilities & Energy
Security Features
Carbon Monoxide Detector(s), Keyless Entry, Smoke Detector(s)
Laundry Features
Cabinets, Laundry Room, Shelves, Sink, Washer Hookup
Utilities
Electricity Connected, Sewer Connected
Water Source
Public
Parking Features
Attached, Garage
Fireplace Features
Gas
Association Amenities
Gated, Pool
Other Features
Patio And Porch Features
Covered, Patio
Subdivision Name
Caramella Ranch Estates Conventional Village
Lot Features
Corner Lot, Landscaped, Level, Sprinklers In Front, Sprinklers In Rear
Price History
| Date | Event | Price |
|---|---|---|
07/19/2026 Source: | Listed for Sale | $1,189,000 $409/sqft |

Nearby Homes
Find Homes by Property Features in Reno, NV
Nearby New Homes For Sale
Nearby Pre-Owned Homes For Sale


Based on information from the Northern Nevada Regional Multiple Listing Service® through Nov 06, 2026, 08:30PM. IDX information is provided exclusively for consumers’ personal, non-commercial use. It may not be used for any purpose other than to identify prospective properties consumers may be interested in purchasing. Any use of the content displayed here other than by a search performed by a consumer looking to purchase or rent real estate is prohibited. Any suspected “scraping” would be reported to NNRMLS for immediate investigation and action. IDX information is deemed reliable but not guaranteed. The content relating to real estate for sale on this website comes in part from the IDX program of the Northern Nevada Regional Multiple Listing Service®. Real estate listings held by brokerage firms other than Congress Realty, Inc. includes the name of the listing brokerage. © 2026 Northern Nevada Regional Multiple Listing Service®, Inc. All rights reserved.
 Advertising Broker: Jared Andrew English | Congress Realty, Inc
