- Overview
- Description
- Property Details
- Location
- HOA Management
- Facts & Features
- Getting Around
- Nearby Homes
 Hot

Street View
$349,000
Monthly Est:$1,737
 3 Beds
 2 Baths
2 full baths
 1,437sqft
30348 Lipizzan Ter, Mount Dora, FL 32757
$349,000
$1,737/moEst:
Get Pre-Approved
Single Family Residence
Built in 2015
$409/mo HOA
4,600 sqft lot
$243/sq.ft
Description
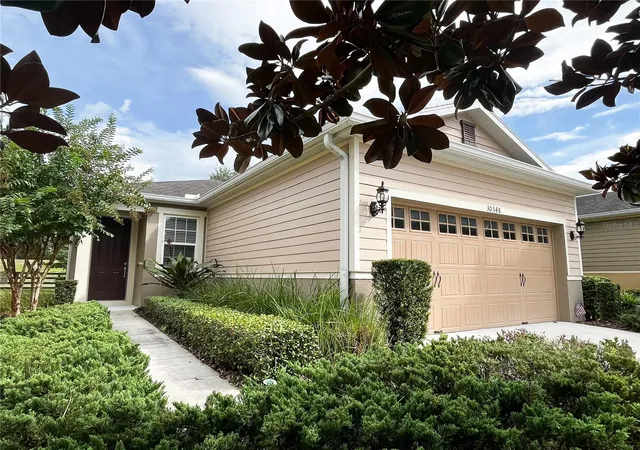
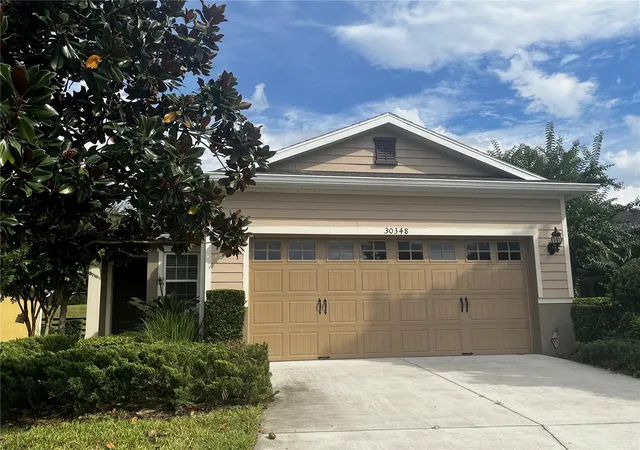
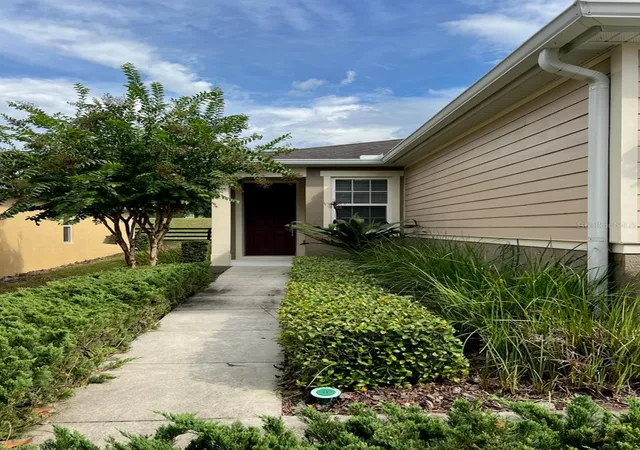
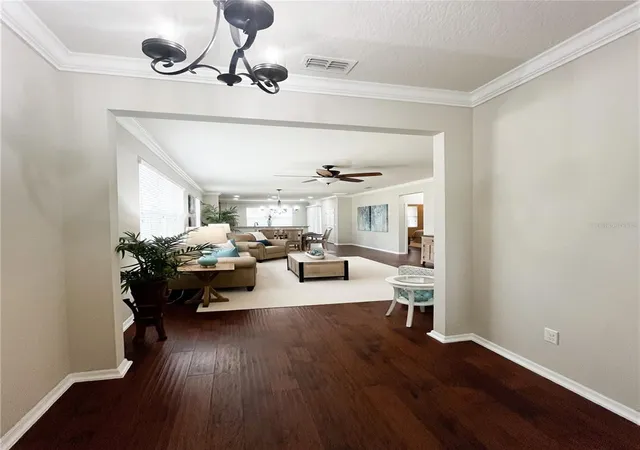
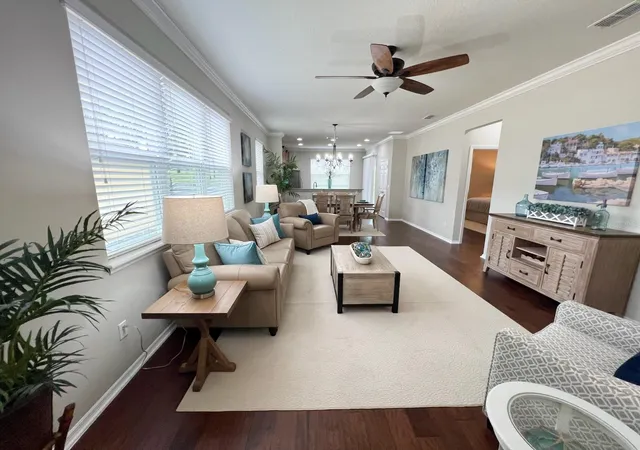
Welcome to this move-in ready beautifully maintained single-family home located in the lovely community of Sullivan Ranch. Built in 2015, this stunning home features 3 bedrooms and 2 baths and an inviting open floor plan with an oversized two car garage for ample storage and parking, high ceilings, stainless steel appliances, granite countertops in the kitchen and baths, and a spacious kitchen with a pantry closet. Along with a freshly painted interior, the home has been upgraded with gorgeous engineered hardwood flooring and crown molding throughout. Custom window blinds and ceiling fans are included throughout the home. The baths feature easy to clean ceramic tile and the washer and dryer are included. The garage ceiling and garage door have been insulated for increased energy efficiency. Retreat to a large primary suite with beautiful ensuite bath and spacious walk-in closet. Enjoy coffee or afternoon tea on the covered lanai with private back yard setting with no rear neighbors.
The monthly HOA fee includes everything necessary to live a maintenance free lifestyle! The low HOA fee covers sod and landscaping, weekly lawn care, landscape irrigation, exterior painting, roof repair/replacement, and perimeter termite treatment. The gated community amenities include a resort-style swimming pool, clubhouse, gym, dog park, and beautifully maintained grounds with lighted walking trails winding through the park-like community. Located minutes from Round Lake Charter School (PreK–8), the Central Florida Beltway, and the charming historic downtowns of Mount Dora, Eustis, and Tavares. This home offers easy access to shopping, dining, theme parks, and more. Don’t miss your chance to own this move-in ready single-family home and enjoy a maintenance-free lifestyle in one of Central Florida’s premier communities. Historic Downtown Mount Dora is just minutes away with mix of locally owned restaurants, shopping, annual festivals, and the unique small-town character that continues to make Mount Dora such a special place to call home. Schedule your private showing today!
- Houzeo last checked: 11 minutes ago
- Listing updated: October 14, 2026 at 10:49 am
- Listing Provided by: Marya Crotwell (386) 748-8599 | MOUNT DORA REALTY COMPANY, LLC (386) 748-8599
- Source: Stellar MLS-FL as distributed by MLS GRID | MLS#: G5119025

Property Details
Status
Active
Type
Single Family Residence
No. of Stories
-
County
City
Neighborhood
--
Year Built
2015
HOA Fees
$409/mo
Finished Area
1,437 sqft
Lot Size
4,600 sqft lot
Basement Area
- sqft
MLS Name
Stellar MLS
MLS Number
G5119025
MLS Status
Active
Days on Market
24
Cumulative Days on Market
1

Continue Your Journey in App
Find your dream home, receive real-time updates, and many more!
Continue Your Journey in App
Find your dream home, receive real-time updates, and many more!
Location
HOA Management
Natalia Green
HOA Fees
$409/ Monthly
Amenities
 Amenities and services may be covered by one or multiple associations and service providers.
 Park Playground
 Club House
 Gym
 Pool
 Security Gate
Disclaimer: Amenities are based on third-party information and may vary; buyers must independently verify all amenities, as information is deemed reliable but not guaranteed.
Facts & Features
Rooms
Bedrooms & bathrooms
Bedrooms: 3
Bathrooms: 2
Great Room
Level: First
Kitchen
Level: First
Primary Bedroom
Level: First
Bedroom 2
Level: First
Bedroom 3
Level: First
Primary Bathroom
Level: First
Bathroom 2
Level: First
Foyer
Level: First
Interior
Exterior Features
Lighting, Private Entrance, Private Mailbox, Private Yard, Rain Gutters, Sidewalk
Sewer
Public Sewer
Interior Features
Ceiling Fans(s), Crown Molding, Eat In Kitchen, High Ceilings, Living Room/dining Room Combo, Open Floorplan, Primary Bedroom Main Floor, Thermostat, Walk In Closet(s), Window Treatments
Flooring
Ceramic Tile, Hardwood
Heating
Central, Electric
Appliances
Dishwasher, Disposal, Dryer, Electric Water Heater, Exhaust Fan, Microwave, Range, Refrigerator, Washer
Cooling
Central Air
Construction
Year Built
Year Built: 2015
Home type
Single Family Residence
Construction Materials
Block, Hardi Plank Type, Stucco, Vinyl Siding
Foundation Details
Slab
Roof
Shingle
Utilities & Energy
Laundry Features
Laundry Closet
Water Source
Public
Utilities
Bb/hs Internet Available, Cable Connected, Electricity Connected, Phone Available, Sewer Connected, Water Connected
Association Amenities
Clubhouse, Fitness Center, Gated, Park, Playground, Pool
Other Features
Subdivision Name
Sullivan Ranch
Community Features
Clubhouse, Deed Restrictions, Fitness Center, Gated Community No Guard, Park, Playground, Pool, Sidewalks, Wheelchair Access, Street Lights
Price History
| Date | Event | Price |
|---|---|---|
10/13/2026 Source: | Listed for Sale | $349,000 +105.41% $243/sqft |
04/19/2016 Source: | Price Decreased | $169,900 -1.51% $118/sqft |
04/19/2016 Source: | Sold | $172,500 $120/sqft |

Nearby Homes










Find Homes by Property Features in Mount Dora, FL
Nearby New Homes For Sale

Based on information from Stellar MLS® through Nov 07, 2026, 08:45AM as submitted to and distributed by MLS GRID. All data is obtained from various sources and may not have been verified by the broker or MLS GRID. Supplied Open House Information is subject to change without notice. All information should be independently reviewed and verified for accuracy. Properties may or may not be listed by the office/agent presenting the information. IDX information is provided exclusively for consumers’ personal non-commercial use. It may not be used for any purpose other than to identify prospective properties consumers may be interested in purchasing. The data is deemed reliable but is not guaranteed by MLS GRID. The use of the MLS GRID Data may be subject to an end-user license agreement prescribed by the Member Participant’s applicable MLS, if any, and as amended from time to time. © 2026 Stellar MLS. All Rights Reserved.
 Advertising Broker: Fred McGill | Simple Showing, Inc
