- Overview
- Description
- Property Details
- Location
- Facts & Features
- Getting Around
- Nearby Homes
 Spotlight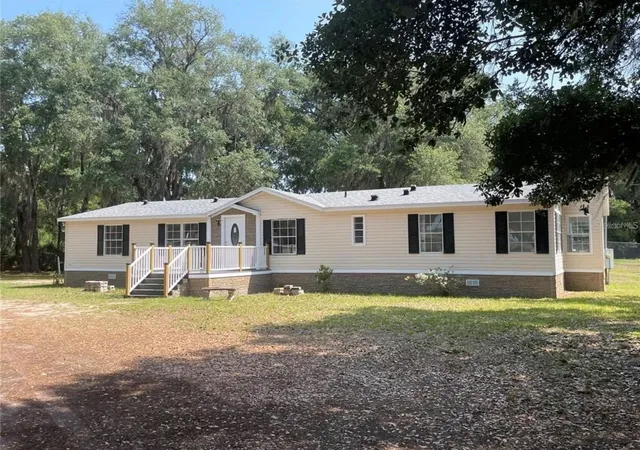
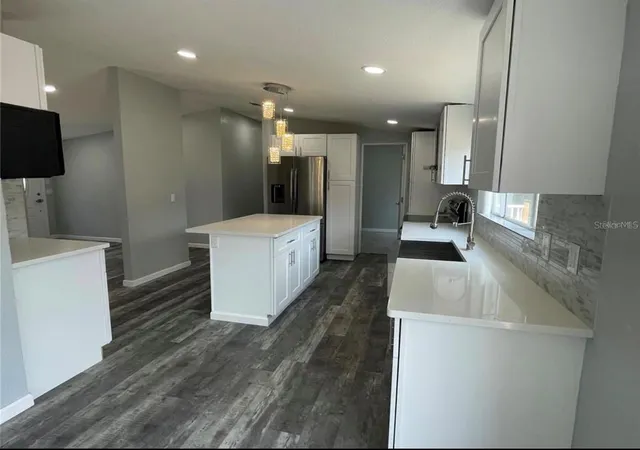

Street View
$339,999
Monthly Est:$1,692
 4 Beds
 2 Baths
2 full baths
 1,838sqft
30349 Elam Rd, Wesley Chapel, FL 33545
$339,999
$1,692/moEst:
Get Pre-Approved
Manufactured Home
Built in 1999
$-- HOA
25,792 sqft lot
$185/sq.ft
Description
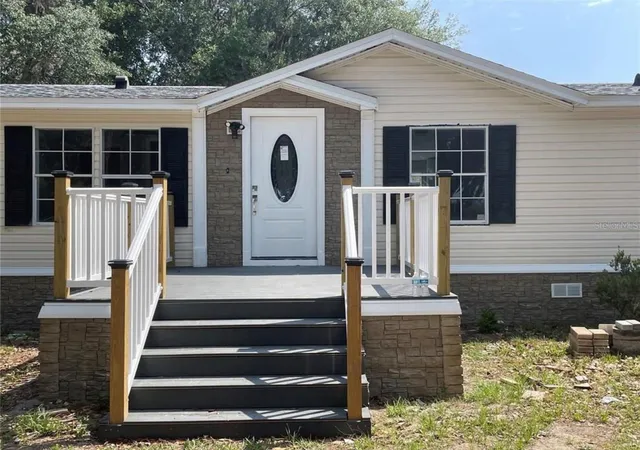
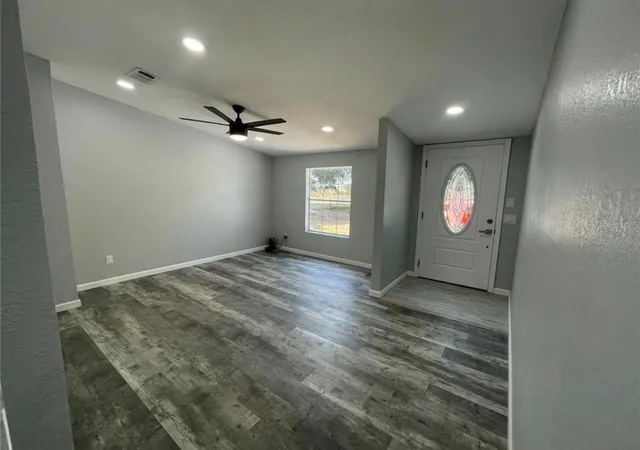
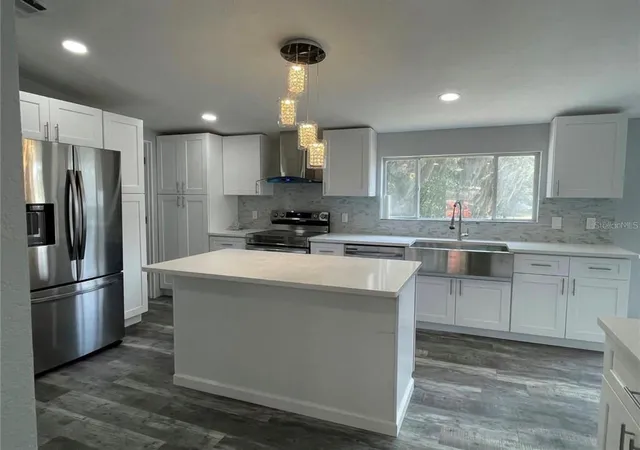
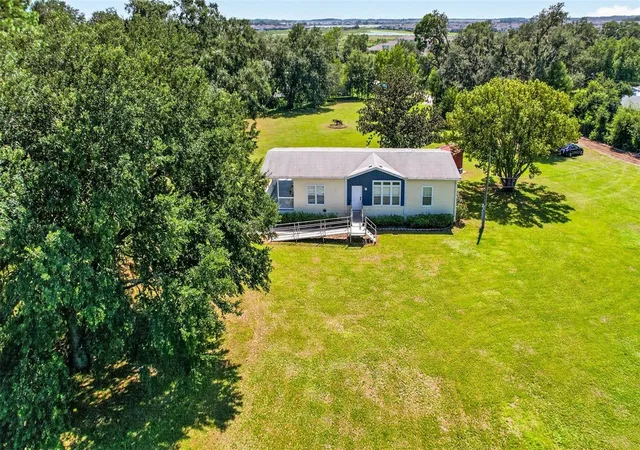
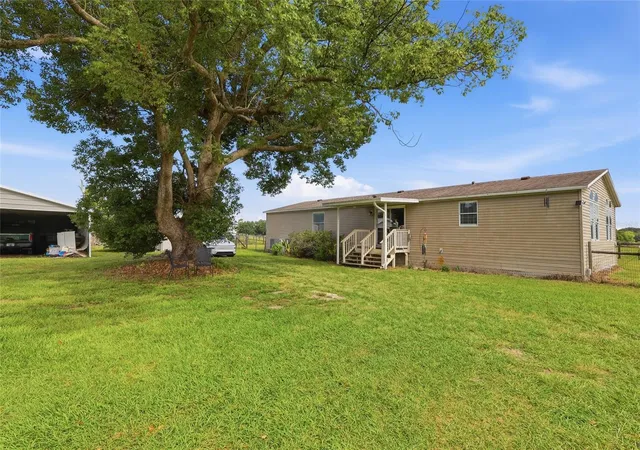
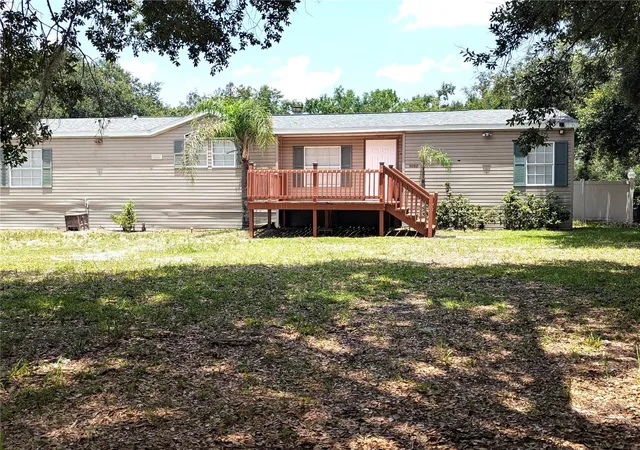
Welcome to 30349 Elam Rd, a charming Single Family home located in the heart of Wesley Chapel, FL. This lovely property was built in 1999 and boasts a spacious interior with a total of 2 bathrooms and no half bathrooms. With a finished area of 1,838 sq.ft., there is plenty of room for all your living needs. Situated on a generous lot size of 25,792 sq.ft., there is ample outdoor space to enjoy and entertain. As you step inside, you are greeted by a warm and inviting atmosphere that is perfect for creating lasting memories with loved ones. The open floor plan allows for seamless flow between the living, dining, and kitchen areas, making it ideal for gatherings and entertaining. The kitchen is equipped with modern appliances, plenty of cabinet space, and a breakfast bar for casual dining. The master bedroom is a peaceful retreat with an en-suite bathroom for added convenience. The additional bedroom is perfect for guests, children, or a home office. Both bathrooms are well-appointed with stylish fixtures and finishes. The home also features a laundry room for added convenience. Outside, the expansive yard offers endless possibilities for outdoor enjoyment. Whether you want to relax on the patio, have a barbecue with friends, or start a garden, there is plenty of space to make this outdoor oasis your own. The lush landscaping adds to the curb appeal of the property and creates a serene environment. Located in Wesley Chapel, FL, this home is conveniently situated near top-rated schools, shopping, dining, and entertainment options. With easy access to major highways, commuting to Tampa or other nearby cities is a breeze. Don't miss this opportunity to own a piece of paradise in a desirable location. Overall, 30349 Elam Rd is a wonderful place to call home with its comfortable living spaces, beautiful outdoor area, and convenient location. Don't wait, schedule a showing today and make this property your own!.
- Houzeo last checked: 6 hours ago
- Listing updated: September 15, 2026 at 1:25 pm
- Listing Provided by: Zachary Greenberg (561) 310-9672 | COASTAL REAL ESTATE PROFESSIONALS LLC (772) 678-6017
- Source: Stellar MLS-FL | MLS#: GC541886

Property Details
Status
Active
Type
Manufactured Mobile Home
No. of Stories
1
County
City
Neighborhood
--
Year Built
1999
HOA Fees
-
Finished Area
1,838 sqft
Lot Size
25,792 sqft lot
Basement Area
- sqft
MLS Name
Stellar MLS
MLS Number
GC541886
MLS Status
Active
Days on Market
90
Cumulative Days on Market
67

Continue Your Journey in App
Find your dream home, receive real-time updates, and many more!
Download App
Continue Your Journey in App
Find your dream home, receive real-time updates, and many more!
Location
Facts & Features
Rooms
Bedrooms & bathrooms
Bedrooms: 4
Bathrooms: 2
Primary Bedroom
Level: First
Area: 195.00 Square Feet
Dimensions: 15x13
Bedroom 2
Level: First
Area: 149.50 Square Feet
Dimensions: 11.5x13
Bedroom 3
Level: First
Area: 138.60 Square Feet
Dimensions: 12.6x11
Bedroom 4
Level: First
Area: 138.60 Square Feet
Dimensions: 12.6x11
Primary Bathroom
Level: First
Area: 104.50 Square Feet
Dimensions: 9.5x11
Bathroom 2
Level: First
Area: 43.70 Square Feet
Dimensions: 4.6x9.5
Dining Room
Level: First
Area: 188.50 Square Feet
Dimensions: 13x14.5
Family Room
Level: First
Area: 171.36 Square Feet
Dimensions: 13.6x12.6
Kitchen
Level: First
Area: 201.60 Square Feet
Dimensions: 12.6x16
Living Room
Level: First
Area: 160.00 Square Feet
Dimensions: 10x16
Interior
Flooring
Laminate, Vinyl
Sewer
Septic Tank
Interior Features
Living Room/dining Room Combo, Open Floorplan, Primary Bedroom Main Floor, Thermostat
Cooling
Central Air, Attic Fan
Exterior Features
Garden, Private Mailbox
Appliances
Convection Oven, Microwave, Refrigerator
Heating
Central
Construction
Year Built
Year Built: 1999
Home type
Manufactured Home
Foundation Details
Crawlspace
Roof
Shingle
Construction Materials
Vinyl Siding
Architectural Style
Custom, Ranch
Utilities & Energy
Fireplace Features
Wood Burning
Water Source
Private
Laundry Features
Common Area, Inside
Utilities
Electricity Available
Other Features
Subdivision Name
Lakeside Estates
Lot Features
Corner Lot
Price History
| Date | Event | Price |
|---|---|---|
07/10/2026 Source: | Listed for Sale | $339,999 -5.56% $185/sqft |
07/10/2026 Source: | Price Increased | $360,000 +14900.00% $196/sqft |
08/23/2024 Source: | Price Increased | $2,400 +2.13% $1/sqft |
05/25/2023 Source: | Sold | $2,350 $1/sqft |

Nearby Homes


Find Homes by Property Features in Wesley Chapel, FL

Based on information from Stellar MLS® through Oct 09, 2026, 02:30PM as submitted to and distributed by MLS GRID. All data is obtained from various sources and may not have been verified by the broker or MLS GRID. Supplied Open House Information is subject to change without notice. All information should be independently reviewed and verified for accuracy. Properties may or may not be listed by the office/agent presenting the information. IDX information is provided exclusively for consumers’ personal non-commercial use. It may not be used for any purpose other than to identify prospective properties consumers may be interested in purchasing. The data is deemed reliable but is not guaranteed by MLS GRID. The use of the MLS GRID Data may be subject to an end-user license agreement prescribed by the Member Participant’s applicable MLS, if any, and as amended from time to time. © 2026 Stellar MLS. All Rights Reserved.
 Advertising Broker: Fred McGill | Simple Showing, Inc