Savvy Avenue
Powered by 
- 0
- 10
- Overview
- Description
- Property Details
- Location
- Facts & Features
- Getting Around
- Nearby Homes




$3,350,000
Monthly Est:$16,674
 4 Beds
 4 Baths
1 full bath
 4,466sqft
3035 Casco Point Rd, Wayzata, MN 55391
$3,350,000
$16,674/moEst:
Get Pre-Approved
Single Family Residence
Built in 1957
$-- HOA
0.53 acre lot
$750/sq.ft
Description
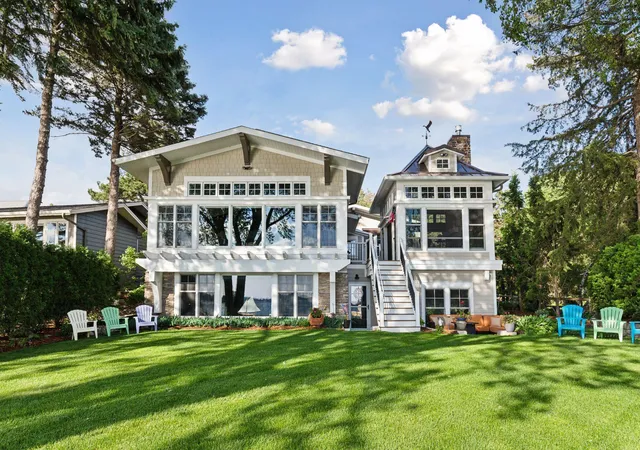
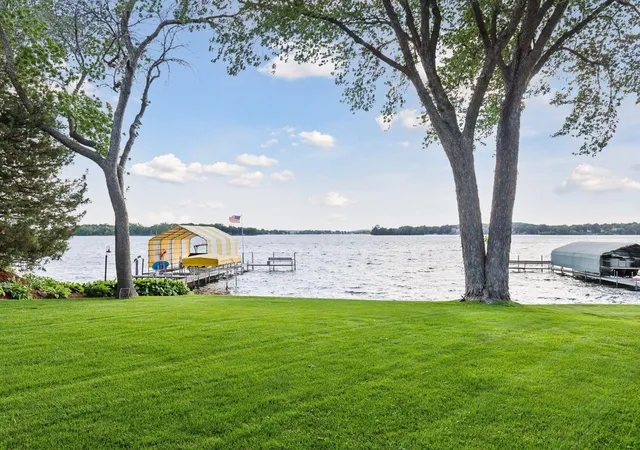
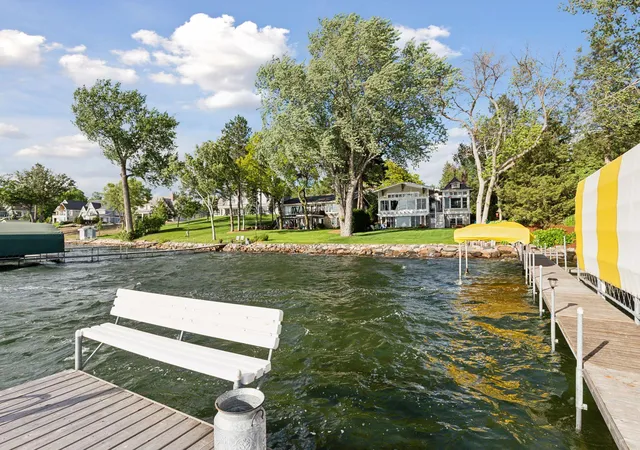
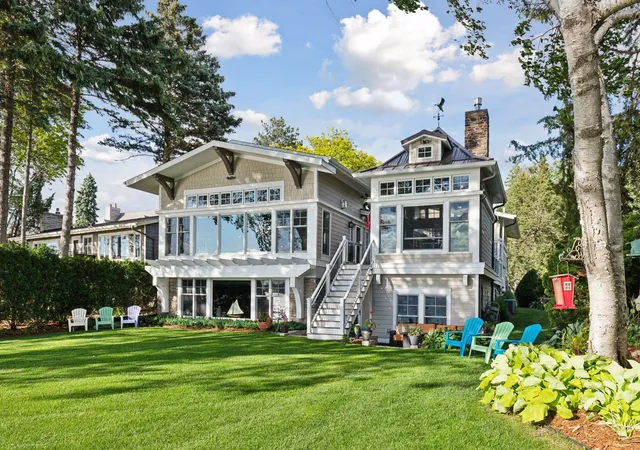
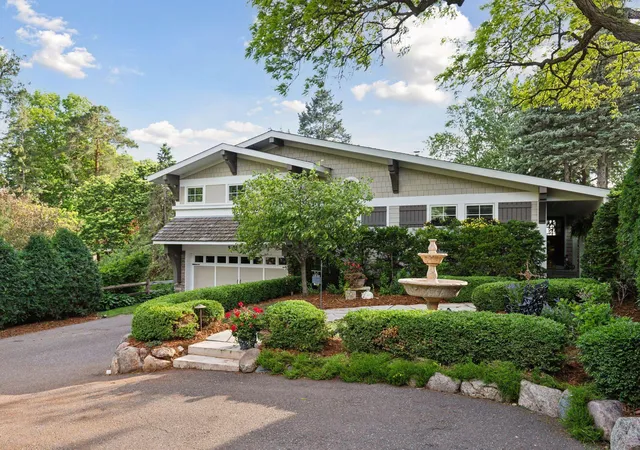
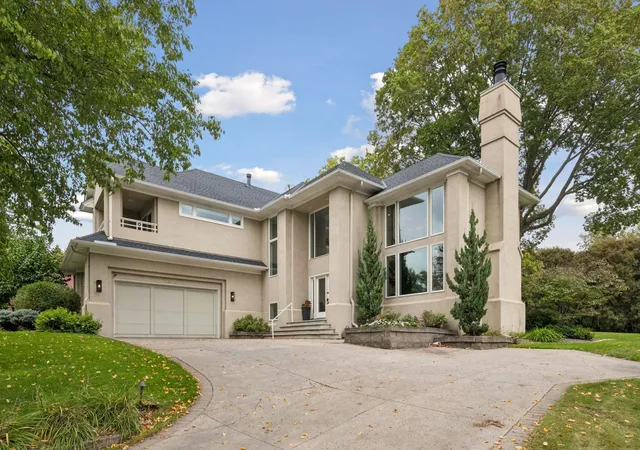
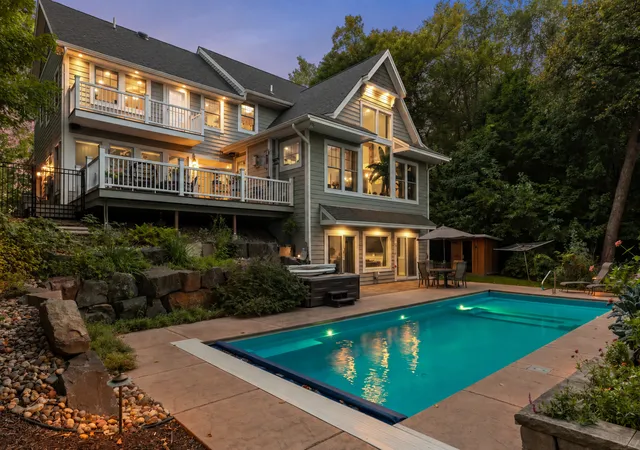
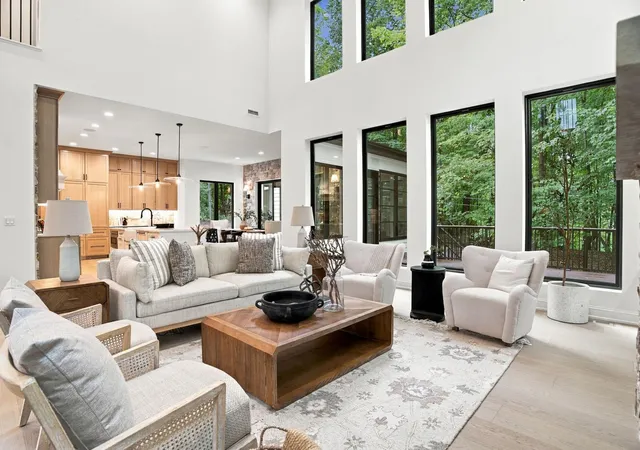
Hidden away down a long driveway, 3035 Casco Point Rd is turn-key and ready for summer fun! Completely renovated and reimagined in 2011, then expanded in 2014/15. Both projects were designed by Mike Sharratt with easy lake living as a top priority. A winding garden path leads to the entry and a big Southwest lake view welcomes you through the vaulted wall of windows. Structural beams with custom steel ties allow for the completely open main level. Extensive custom millwork and cabinetry bring character and convenience to every room. The spacious chef's kitchen anchors the main level and features a Wolf and Sub-Zero appliance package with plenty of cabinet / pantry space. Easy access from kitchen and great room to the deck and separate porch. Flexible main level layout with a stunning stone and timber fireplace as the secondary focal point. Spacious walkout level entertainment spaces include a pool table area, custom wet bar, wine room and a big family room with a spectacular stone and timber fireplace on one wall, opposite a wall of bookshelves on the other. Wide open lake views across the flat yard bring a dancing natural light into this lower-level space. An addition off the South side creates an easy transition from lake / outdoor spaces to indoor entertainment and changing areas. Relaxing outdoor spaces include the lower patio and flat yard, but the highlight is a 3+ season porch on the deck level with a stacked stone and timber fireplace and a concealed TV. Electric screens open up two walls for summer entertainment and upper windows allow the fresh breeze. This room can be closed off for use in the colder months - windows are dual pane and the walls / floors are insulated. Back inside, all four bedrooms are tucked away and away from the public areas. The vaulted primary suite includes a private deck and views towards the lake. A main level bedroom tucks away down a hall. Two lower level bedrooms are tucked in separate corners - allowing for privacy and separation. Perfect flat yard, lined by gardens and privacy trees lead to sandy bottom lakeshore, perfect for swimming and water games. Note the quality of the flat rip-rap shoreline to preserve the level yard. Dock and boat covers included. Lifts, boats, etc can be purchased separately.
- Houzeo last checked: 0 minutes ago
- Listing updated: September 11, 2026 at 3:58 am
- Listing Provided by: Gary Petersen (952) 451-0284 | Coldwell Banker Realty (952) 473-3000
- Source: Northstar MLS-MN | MLS#: 7084416

Property Details
Status
Pending
Type
Single Family Residence
No. of Stories
-
County
City
Neighborhood
--
Year Built
1957
HOA Fees
-
Finished Area
4,466 sqft
Lot Size
0.53 acre lot
Basement Area
- sqft
MLS Name
Northstar MLS
MLS Number
7084416
Days on Market
131
Cumulative Days on Market
84

Continue Your Journey in App
Find your dream home, receive real-time updates, and many more!
Download App
Continue Your Journey in App
Find your dream home, receive real-time updates, and many more!
Location
Facts & Features
Rooms
Bedrooms & bathrooms
Bedrooms: 4
Bathrooms: 4
Three Season Porch
Level: Main
Area: 181.50 Square Feet
Dimensions: 16.5 x 11
Bar/Wet Bar Room
Level: Lower
Area: 100.00 Square Feet
Dimensions: 10 x 10
Billiard
Level: Lower
Area: 312.00 Square Feet
Dimensions: 26 x 12
Deck
Level: Main
Area: 266.00 Square Feet
Dimensions: 19 x 14
Dining Room
Level: Main
Area: 216.00 Square Feet
Dimensions: 18 x 12
Exercise Room
Level: Lower
Area: 110.00 Square Feet
Dimensions: 11 x 10
Family Room
Level: Lower
Area: 384.00 Square Feet
Dimensions: 24 x 16
Bedroom
Level: Upper
Area: 277.50 Square Feet
Dimensions: 18.5 x 15
Bedroom 4
Level: Lower
Area: 110.00 Square Feet
Dimensions: 11 x 10
Foyer
Level: Main
Area: 144.00 Square Feet
Dimensions: 16 x 9
Kitchen
Level: Main
Area: 416.00 Square Feet
Dimensions: 26 x 16
Laundry
Level: Main
Area: 70.00 Square Feet
Dimensions: 10 x 7
Living Room
Level: Main
Area: 252.00 Square Feet
Dimensions: 18 x 14
Patio
Level: Lower
Area: 144.00 Square Feet
Dimensions: 12 x 12
Bedroom 2
Level: Main
Area: 130.00 Square Feet
Dimensions: 13 x 10
Bedroom 3
Level: Lower
Area: 125.00 Square Feet
Dimensions: 12.5. x 10
Interior
Exterior Features
Stone, Cement Board
Appliances
Air To Air Exchanger, Dishwasher, Disposal, Exhaust Fan, Humidifier, Microwave, Range, Refrigerator, Wall Oven, Water Softener Owned, Wine Cooler
Sewer
City Sewer/connected
Cooling
Central Air
Heating
Forced Air, In Floor Heating
Construction
Year Built
Year Built: 1957
Home type
Single Family Residence
Foundation Details
Block, Poured Concrete
Roof
Age 8 Years Or Less, Wood
Utilities & Energy
Fireplace Features
Family Room, Gas, Living Room, Other, Stone
Electric
Circuit Breakers, 200+ Amp Service
Laundry Features
Main Level
Basement
Egress Window(s), Finished, Full
Water Source
City Water/connected
Parking Features
Attached Garage, Insulated Garage, Tuckunder Garage
Other Features
Lot Features
Tree Coverage Light, Tree Coverage Medium
Price History
| Date | Event | Price |
|---|---|---|
09/11/2026 Source: | Pending | $3,350,000 $750/sqft |

Nearby Homes
Find Homes by Property Features in Wayzata, MN
Nearby New Homes For Sale

Based on information submitted to the MLS GRID from the REGIONAL MULTIPLE LISTING SERVICE OF MINNESOTA, INC through Oct 11, 2026, 01:45AM. IDX information is provided exclusively for consumers’ personal, non-commercial use. It may not be used for any purpose other than to identify prospective properties consumers may be interested in purchasing. The data is deemed reliable but is not guaranteed by MLS GRID. The use of the MLS GRID Data may be subject to an end-user license agreement prescribed by the Member Participant’s applicable MLS, if any and as amended from time to time. All data is obtained from various sources and may not have been verified by the broker or MLS GRID. Supplied Open House Information is subject to change without notice. All information should be independently reviewed and verified for accuracy. Properties may or may not be listed by the office/agent presenting the information.
Information deemed reliable but not guaranteed. The property data presented reflects information otherwise available from public records. The real estate broker participating in MLS and providing this information may not have represented the buyer or seller in some or all of the transactions. Listings courtesy of Northstar MLS as distributed by MLS GRID. © 2026 Regional Multiple Listing Service of Minnesota, Inc. All Rights Reserved.
 Advertising Broker: Moe Mossa (Savvy Avenue) (612) 490-1268 | Savvy Avenue, LLC