- Overview
- Description
- Property Details
- Location
- HOA Management
- Facts & Features
- Getting Around
- Nearby Homes
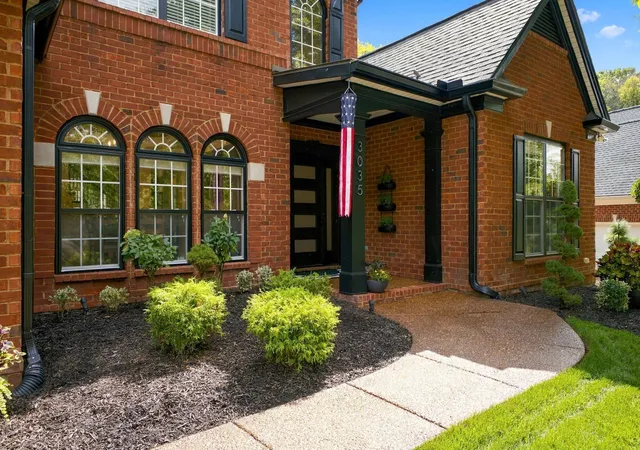

Street View
$1,600,000
Monthly Est:$7,964
 4 Beds
 4 Baths
3 full baths + 1 half bath
 3,959sqft
3035 Coral Bell Ln, Franklin, TN 37067
$1,600,000
$7,964/moEst:
Get Pre-Approved
Single Family Residence
Built in 2006
$102/mo HOA
0.36 acre lot
$404/sq.ft
Description
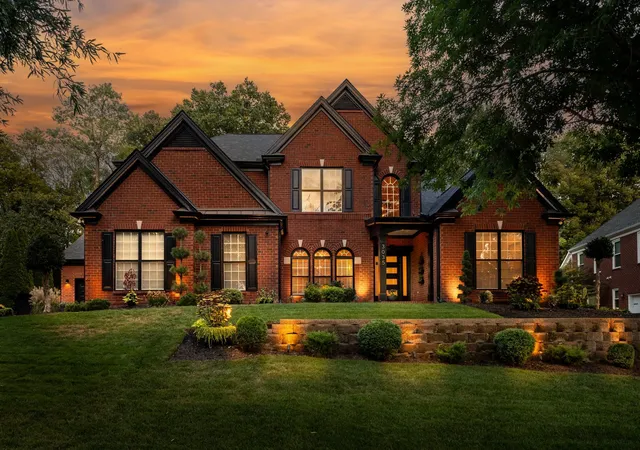
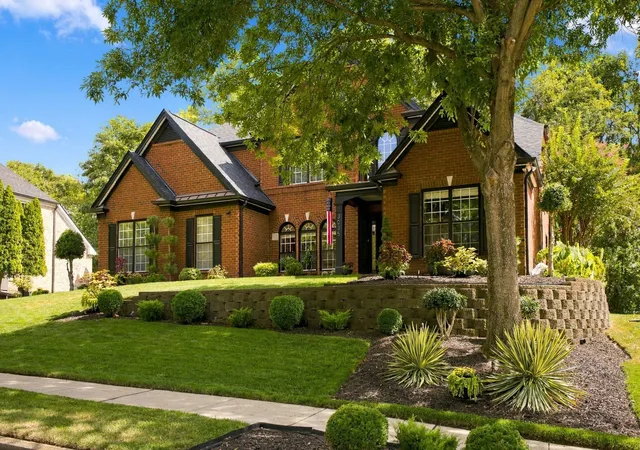
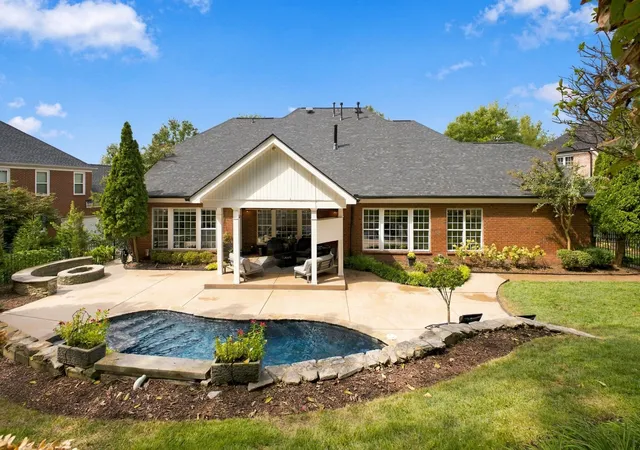
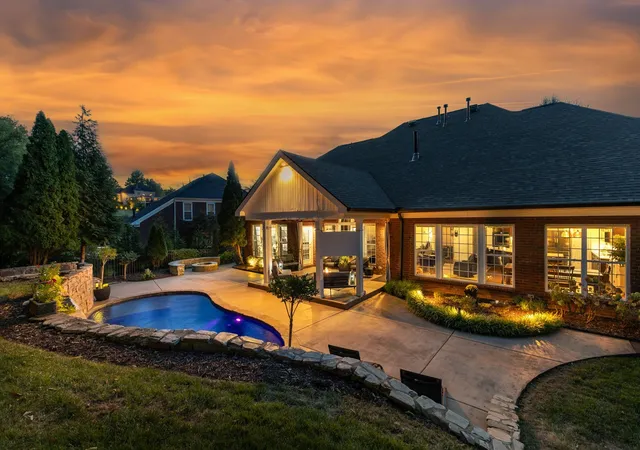
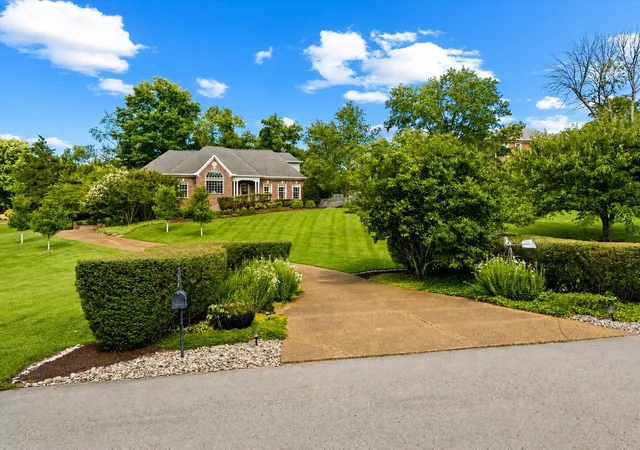
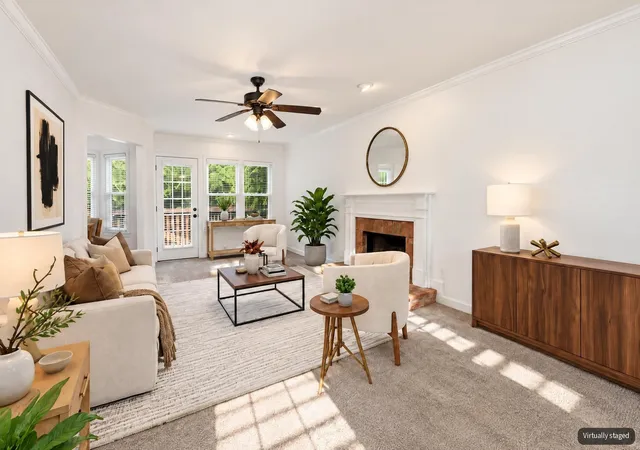
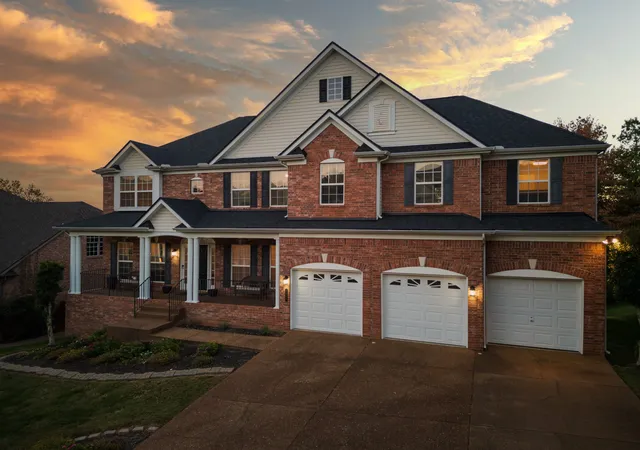
Sale of home contingency*Buyer's home is NOT under contract*Accepting back-up offers*Premier location*Pristine condition*You will be hard-pressed to find another home located close to Cool Springs in such immaculate condition*On a cul-de-sac street*So many improvements have been made it is almost like buying new construction*The gorgeously manicured curb appeal sets the tone for what to expect inside*Major interior renovation included removing a wall to create an enormous open living space*Not another floor plan like it in Garden Club Estates*2021 brought a kitchen remodel with quartz counters, new appliances and a tile backsplash*A huge island comfortably seats four people and makes gatherings with family and friends more intimate*The primary bathroom was also completely renovated in 2021 with quartz counters, new mirrors, plumbing and light fixtures*A large, well-designed walk-in closet adds the final touches to create a luxurious primary bedroom suite*The other two and one-half bathrooms were just remodeled in 2026 with new flooring, vanities, mirrors, plumbing and lighting fixtures*Your rear yard is a secluded hideaway including a covered patio, gunite saltwater kidney-shaped pool with a waterfall and stone wall, two firepits and a decorative rock wall backing to mature trees*2025 was the year of structural improvements which included a new roof, five-inch gutters, exterior paint, Culligan water softener and filtration system along with a new front door*Both HVAC units have been replaced and there is now a tankless gas water heater*Storage is the least of your concerns with a walk-in floored attic, big closets and extra room in both the two-car garage and a separate tandem two-car garage*Location is unquestionably one of your biggest assets*Publix grocery, multiple exercise facilities, a plethora of restaurants, all types of retail options, medical facilities, banks, everyday services and interstate access within ten minutes
- Houzeo last checked: 5 minutes ago
- Listing updated: October 22, 2026 at 4:06 pm
- Listing Provided by: Jay Lowenthal (615) 300-3617 DRE #258063 | Zeitlin Sotheby's International Realty (615) 383-0183
- Source: Nashville (RealTracs Mid) MLS-TN as distributed by MLS GRID | MLS#: 3601741

Property Details
Status
Active
Type
Single Family Residence
No. of Stories
2
County
City
Neighborhood
--
Year Built
2006
HOA Fees
$102/mo
Finished Area
3,959 sqft
Lot Size
0.36 acre lot
Basement Area
- sqft
MLS Name
Nashville (RealTracs Mid) MLS
MLS Number
3601741
MLS Status
Active
Days on Market
41

Continue Your Journey in App
Find your dream home, receive real-time updates, and many more!
Continue Your Journey in App
Find your dream home, receive real-time updates, and many more!
Location
HOA Management
N/A
HOA Fees
$102/ Monthly
N/A
HOA Fees
$1,500/ One Time
Amenities
 Amenities and services may be covered by one or multiple associations and service providers.
 Maintenance
 Walk path
Underground Utilities
Disclaimer: Amenities are based on third-party information and may vary; buyers must independently verify all amenities, as information is deemed reliable but not guaranteed.
Facts & Features
Rooms
Bedrooms & bathrooms
Bedrooms: 4
Bathrooms: 4
Interior
Cooling
Ceiling Fan(s), Central Air
Heating
Central, Heat Pump
Flooring
Carpet, Wood, Tile
Appliances
Built In Electric Oven, Dishwasher, Disposal, Energy Star Qualified Appliances, Microwave, Refrigerator, Stainless Steel Appliance(s), Water Purifier
Sewer
Public Sewer
Interior Features
Ceiling Fan(s), Extra Closets, High Ceilings, Open Floorplan, Pantry, Redecorated, Walk In Closet(s), High Speed Internet
Construction
Year Built
Year Built: 2006
Home type
Single Family Residence
Roof
Shingle
Construction Materials
Brick
Architectural Style
Contemporary
Utilities & Energy
Water Source
Public
Pool Features
In Ground
Association Amenities
Sidewalks, Underground Utilities
Parking Features
Garage Door Opener, Garage Faces Side, Aggregate, Driveway
Security Features
Security System, Smoke Detector(s)
Utilities
Water Available, Cable Connected
Laundry Features
Electric Dryer Hookup, Washer Hookup
Basement
None
Other Features
Patio And Porch Features
Patio, Covered, Porch
Subdivision Name
Garden Club Estates
Price History
| Date | Event | Price |
|---|---|---|
09/28/2026 Source: | Listed for Sale | $1,600,000 $404/sqft |
09/27/2026 Source: | Coming Soon | $1,600,000 $404/sqft |

Nearby Homes
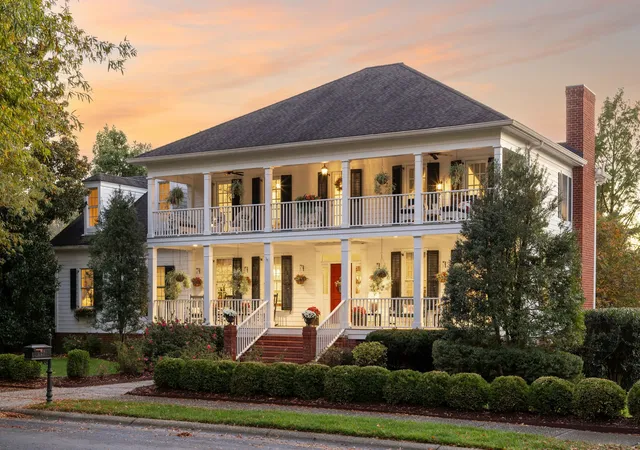
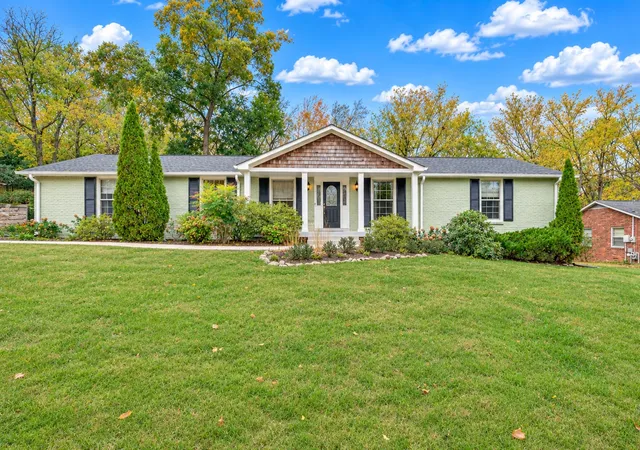
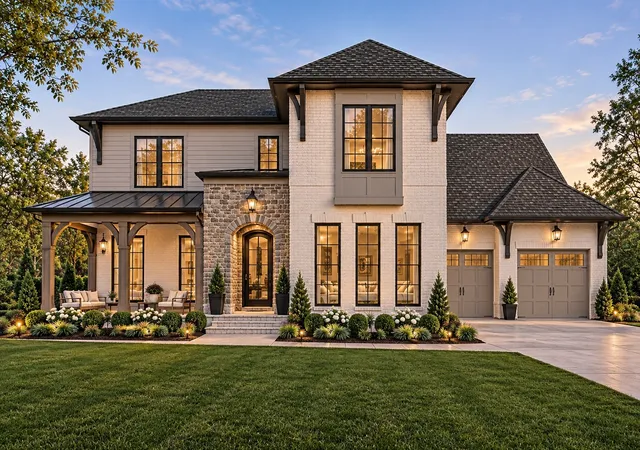
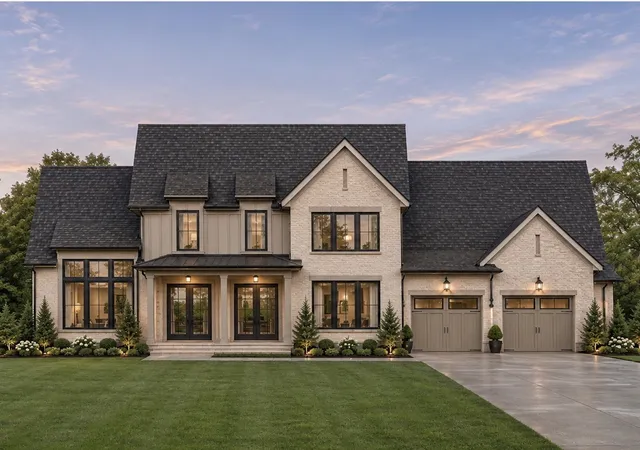
Find Homes by Property Features in Franklin, TN
Nearby New Homes For Sale

Based on information from Realtracs® through Nov 08, 2026, 12:00PM. Data courtesy of Realtracs® MLS as distributed by MLS GRID. Some IDX listings have been excluded from this website. All data is obtained from various sources and may not have been verified by the broker or MLS GRID. Supplied Open House Information is subject to change without notice. All information should be independently reviewed and verified for accuracy. Properties may or may not be listed by the office/agent presenting the information. IDX information is provided exclusively for consumers’ personal, noncommercial use. It may not be used for any purpose other than to identify prospective properties consumers may be interested in purchasing. The data is deemed reliable but is not guaranteed by MLS GRID. The use of the MLS GRID Data may be subject to an end-user license agreement prescribed by Realtracs® MLS. © 2026 RealTracs Solutions. All Rights Reserved. Angela Fowler Real Estate, LLC | 423.320.4620 | afowler@catt.com Mailing Address: 452 Kailors Cove Cir, Ringgold, GA 30736
 Advertising Broker: Angela Fowler | Angela Fowler Real Estate, LLC.
