- Overview
- Description
- Property Details
- Location
- Facts & Features
- Getting Around
- Nearby Homes
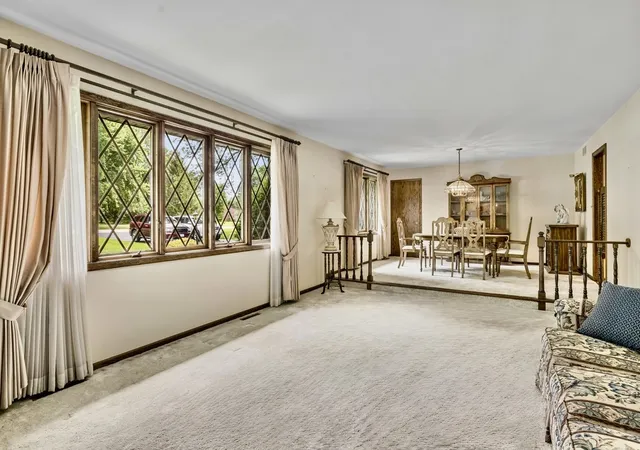

Street View
$625,000
Monthly Est:$3,111
 4 Beds
 4 Baths
3 full baths + 1 half bath
 5,000sqft
3035 Red Barn Rd, Crystal Lake, IL 60012
$625,000
$3,111/moEst:
Get Pre-Approved
Single Family Residence
Built in 1979
$-- HOA
-- sqft lot
$125/sq.ft
Description
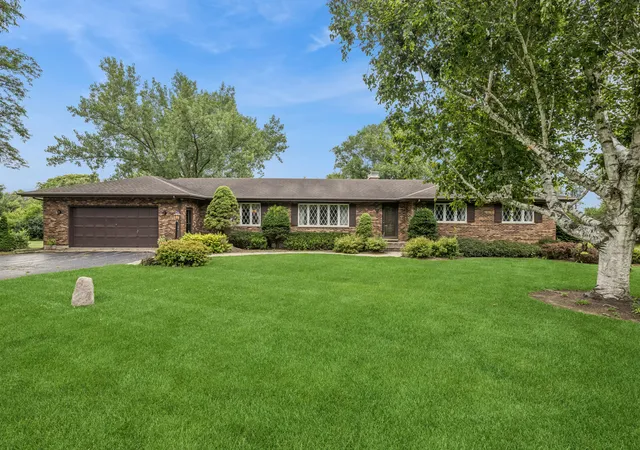
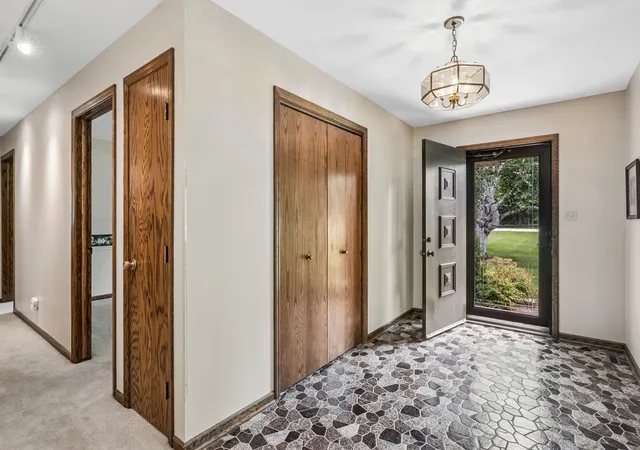
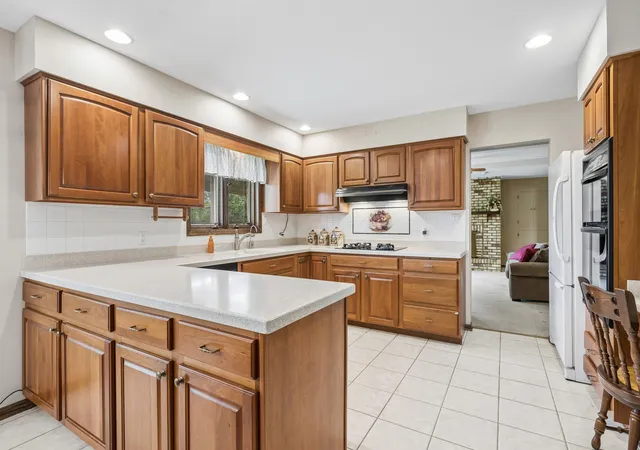
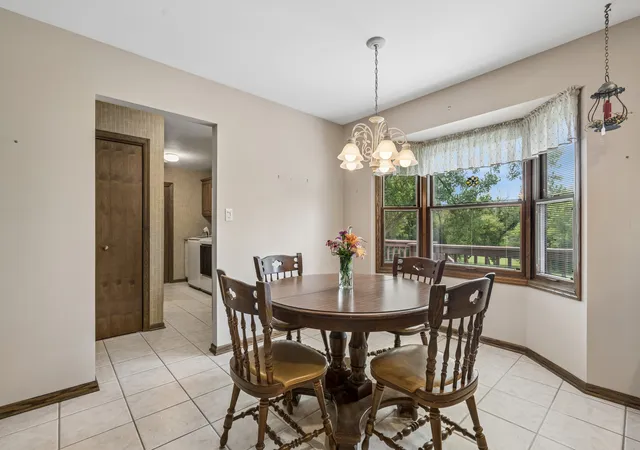
Welcome home to this magnificent, sprawling ranch nestled on over an acre of serene, mature trees in the highly sought-after unincorporated Crystal Lake/Bull Valley area. This property offers the perfect blend of country privacy and neighborhood warmth, this massive residence is designed for comfortable everyday living, grand-scale entertaining, and flexible multi-generational arrangements. Step inside to find a welcoming, single-level layout featuring four bedrooms all conveniently located on the main floor. The configuration offers incredible flexibility, featuring spacious bedrooms alongside a cozier fourth bedroom that would make an ideal home office, nursery, or hobby space. With two and a half bathrooms upstairs, the main level effortlessly accommodates family life. The living space opens up to a spectacular screened-in porch-your future favorite spot for morning coffee or relaxing evenings while taking in peaceful views of your massive, tree-lined backyard. The fully finished walk-out basement is an absolute showstopper. Featuring a separate second kitchen and full bathroom alongside its independent walk-out access, this level is perfectly suited as a private, comfortable mother-in-law suite or guest apartment. When it's time to gather, this lower level transforms into a private resort experience including your own private indoor swimming pool where a family can enjoy year-round swimming and recreation completely independent of the Midwest weather. Full Kitchen / Bar Area: Cook, entertain, and host game nights or holiday gatherings with ease. Additionally, this home was thoughtfully designed with tons of storage space to keep the entire home in order. Situated in a deeply coveted neighborhood known for its excellent schools, this property offers the best of both worlds. Enjoy the lower taxes and freedom of unincorporated living, all while being just minutes away from the vibrant shopping, dining, and transit options of Crystal Lake. From the sweeping acre of land to the unmatched indoor amenities and multi-generational layout, this is a rare opportunity to own a forever home that feels like a daily retreat.
- Houzeo last checked: 5 minutes ago
- Listing updated: September 29, 2026 at 5:06 am
- Listing Provided by: Natalie Cox (847) 772-1471 | Baird & Warner (815) 459-1855
- Source: MRED MLS-IL | MLS#: 12767532

Property Details
Status
Active
Type
Single Family Residence
No. of Stories
-
County
City
Neighborhood
--
Year Built
1979
HOA Fees
-
Finished Area
5,000 sqft
Lot Size
-- sqft lot
Basement Area
- sqft
MLS Name
MRED MLS
MLS Number
12767532
MLS Status
Active

Continue Your Journey in App
Find your dream home, receive real-time updates, and many more!
Download App
Continue Your Journey in App
Find your dream home, receive real-time updates, and many more!
Location
Facts & Features
Rooms
Bedrooms & bathrooms
Bedrooms: 4
Bathrooms: 4
Bedroom 2
Level: Main
Area: 165.00 Square Feet
Dimensions: 11X15
Bedroom 3
Level: Main
Area: 180.00 Square Feet
Dimensions: 12X15
Bedroom 4
Level: Main
Area: 110.00 Square Feet
Dimensions: 10X11
Dining Room
Level: Main
Area: 228.00 Square Feet
Dimensions: 12X19
Family Room
Level: Main
Area: 260.00 Square Feet
Dimensions: 13X20
Kitchen
Level: Main
Area: 143.00 Square Feet
Dimensions: 11X13
Laundry
Level: Main
Area: 91.00 Square Feet
Dimensions: 7X13
Living Room
Level: Main
Area: 280.00 Square Feet
Dimensions: 14X20
Master Bedroom
Level: Main
Area: 221.00 Square Feet
Dimensions: 13X17
Interior
Sewer
Septic Tank
Interior Features
Wet Bar, 1st Floor Bedroom, In Law Floorplan, 1st Floor Full Bath
Flooring
Carpet
Cooling
Central Air
Heating
Natural Gas
Appliances
Microwave, Dishwasher, Refrigerator, Washer, Dryer, Disposal, Water Softener Owned, Humidifier
Construction
Year Built
Year Built: 1979
Home type
Single Family Residence
Foundation Details
Concrete Perimeter
Roof
Asphalt
Construction Materials
Brick
Utilities & Energy
Basement
Finished, Cellar, Block, Rec/family Area, Sleeping Area, Storage Space, Walk Up Access, Full
Fireplace Features
Wood Burning
Electric
200+ Amp Service
Pool Features
Indoor
Parking Features
Yes, Garage Owned, Attached, Garage
Water Source
Well
Laundry Features
Main Level, Gas Dryer Hookup, Electric Dryer Hookup
Other Features
Lot Features
Corner Lot
Patio And Porch Features
Deck, Patio
Nearby Homes
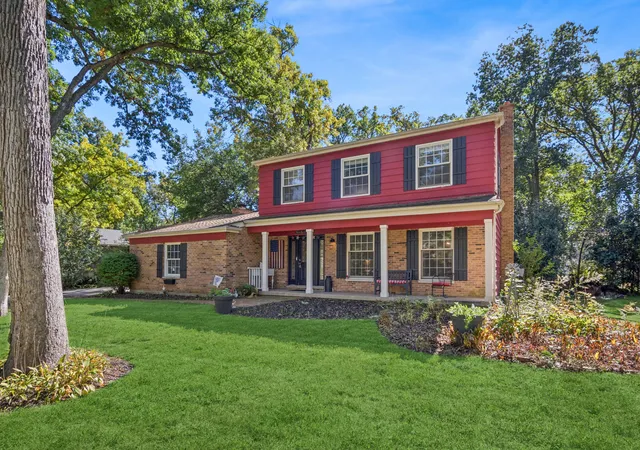

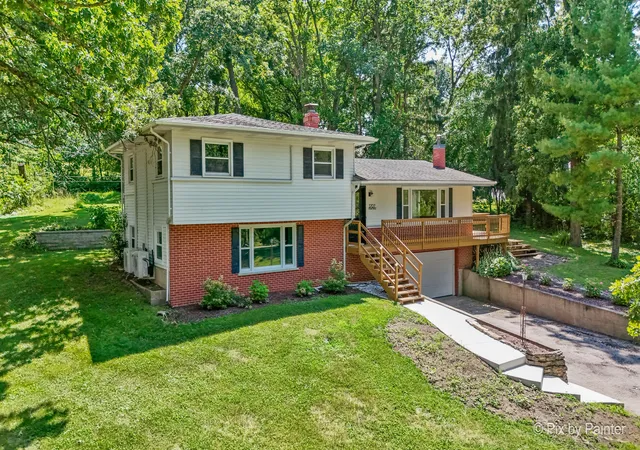
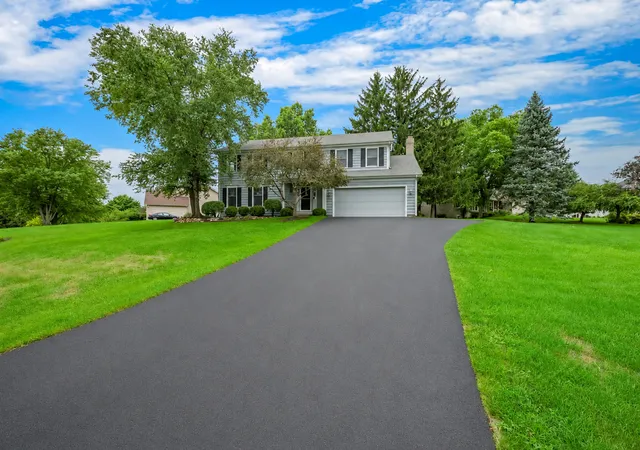
Find Homes by Property Features in Crystal Lake, IL
Nearby New Homes For Sale

This representation is based in whole or in part on data supplied by Midwest Real Estate Data, LLC through Oct 09, 2026, 06:00AM. Midwest Real Estate Data, LLC does not guarantee nor is it in any way responsible for its accuracy. Data maintained by Midwest Real Estate Data LLC may not reflect all real estate activity in the market. Based on information submitted to the MLS GRID as of Oct 09, 2026, 06:00AM. All data is obtained from various sources and has not been, and will not be, verified by broker or MLS GRID. Supplied Open House information is subject to change without notice. All information should be independently reviewed and verified for accuracy. Properties may or may not be listed by the office/agent presenting the information. This website may not include listings or property addresses of sellers who have directed their listing brokers to withhold their listing or their property address from display on the Internet. Some IDX listings have been excluded from this website. Information is provided exclusively for consumers’ personal non-commercial use. It may not be used for any purpose other than to identify prospective properties consumers may be interested in purchasing. The data is deemed reliable but is not guaranteed by MLS GRID, MRED or Houzeo. The use of the MLS GRID Data may be subject to an end user license agreement. Properties displayed may be listed or sold by various participants in the MLS, Listings courtesy of MRED as distributed by MLS GRID. ©2026 Midwest Real Estate Data LLC. All Rights Reserved
 Advertising Broker: Jorge Romero | Realty One Group Inc.