- Overview
- Description
- Property Details
- Location
- HOA Management
- Facts & Features
- Getting Around
- Nearby Homes



$650,000
Monthly Est:$3,235
 4 Beds
 3 Baths
2 full baths + 1 half bath
 3,314sqft
3036 Deer Ct, Weatherford, TX 76085
$650,000
$3,235/moEst:
Get Pre-Approved
Single Family Residence
Built in 2022
$41.67/mo HOA
2.01 acres lot
$196/sq.ft
Description
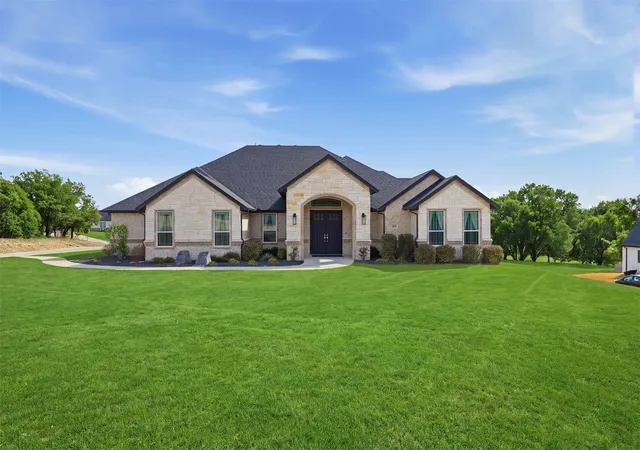
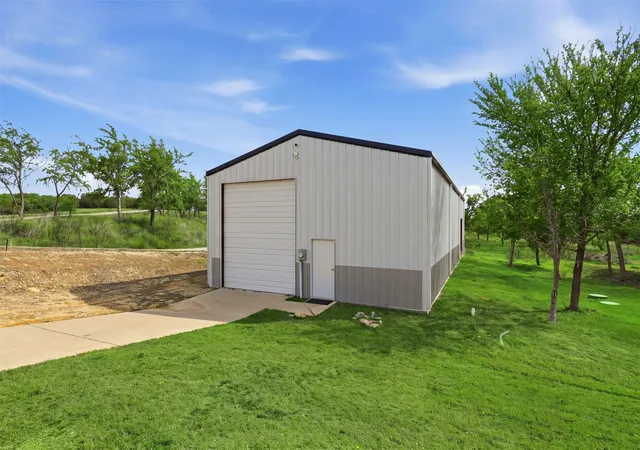
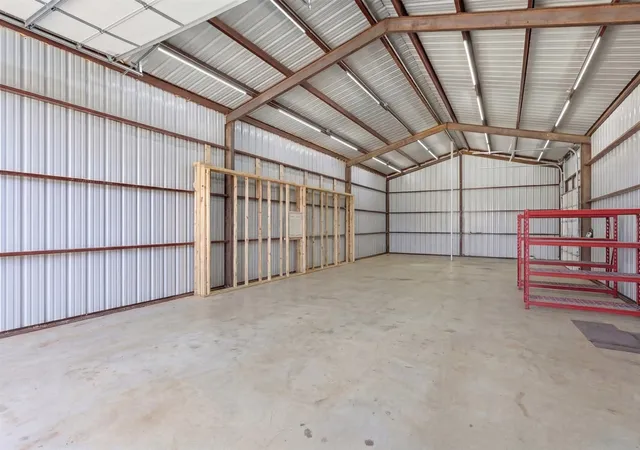
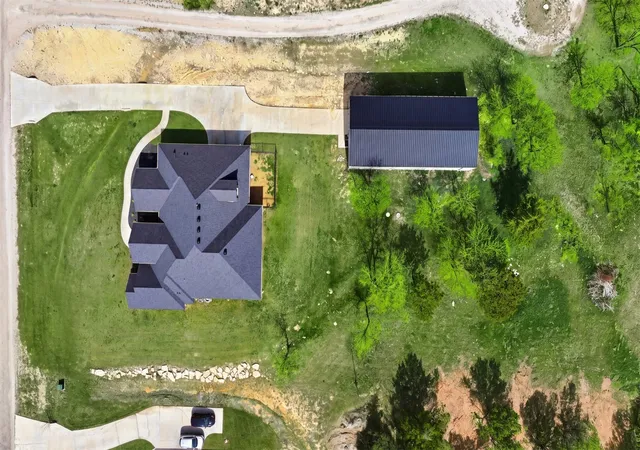
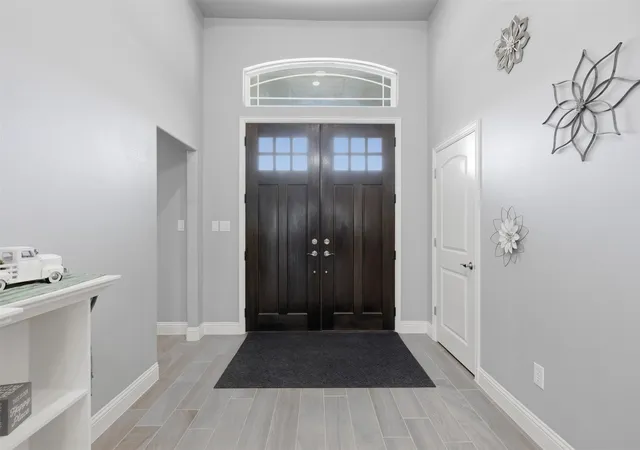
Rare opportunity to own a custom home on 2 private, tree-covered acres in a gated community with an exceptional 2,100 sq ft detached red-iron shop featuring its own dedicated 200-amp electrical service and separate meter. The 30x70 shop offers 16-foot sidewalls, oversized 14' x 10' and 12' x 10' overhead doors, clear-span construction with no interior posts, three 220V outlets, full lighting throughout, Wi-Fi connectivity, septic plumbing already stubbed for a future bathroom, and a water line already plumbed through the foundation for future expansion. Whether you're a contractor, RV owner, car collector, fabricator, small business owner, or simply need serious workspace or a man cave, this building provides flexibility that is difficult to find in Parker County. The custom-built home offers 3,314 square feet of living space with three bedrooms, a dedicated home office, and an oversized upstairs bonus room that can serve as a game room, media room, guest retreat, second living area, or fourth bedroom. The spacious open-concept design features a large living room, chef-inspired kitchen with abundant counter space, a walk-in pantry, and an oversized laundry room designed for everyday functionality. Outside, enjoy the privacy and tranquility of mature trees, a covered patio, and room to spread out while remaining conveniently located within a gated community. Properties with a home, acreage, and a shop of this size and capability rarely become available. Schedule your showing today and experience everything this unique property has to offer.
- Houzeo last checked: 1 hour ago
- Listing updated: October 3, 2026 at 1:40 am
- Listing Provided by: Heather Hood (682) 327-1055 , Kami Stone | The Platinum Group RE, LLC (817) 341-6156
- Source: NTREIS MLS-TX | MLS#: 21355194

Property Details
Status
Active
Type
Single Family Residence
No. of Stories
2
County
City
Neighborhood
--
Year Built
2022
HOA Fees
$41.67/mo
Finished Area
3,314 sqft
Lot Size
2.01 acres lot
Basement Area
- sqft
MLS Name
NTREIS MLS
MLS Number
21355194
MLS Status
Active
Cumulative Days on Market
199

Continue Your Journey in App
Find your dream home, receive real-time updates, and many more!
Continue Your Journey in App
Find your dream home, receive real-time updates, and many more!
Location
HOA Management
Property management group
HOA Fees
$500/ Annually
Amenities
 Amenities and services may be covered by one or multiple associations and service providers.
 AssociationManagement
Disclaimer: Amenities are based on third-party information and may vary; buyers must independently verify all amenities, as information is deemed reliable but not guaranteed.
Facts & Features
Rooms
Bedrooms & bathrooms
Bedrooms: 4
Bathrooms: 3
BonusRoom
Level: Second
Area: 299.00 Square Feet
Dimensions: 23 x 13
Laundry
Level: First
Area: 70.00 Square Feet
Dimensions: 10 x 7
Bedroom
Level: First
Area: 143.00 Square Feet
Dimensions: 11 x 13
Bedroom
Level: First
Area: 143.00 Square Feet
Dimensions: 11 x 13
Office
Level: First
Area: 121.00 Square Feet
Dimensions: 11 x 11
Kitchen
Level: First
Area: 256.00 Square Feet
Dimensions: 16 x 16
DiningRoom
Level: First
Area: 112.00 Square Feet
Dimensions: 16 x 7
PrimaryBedroom
Level: First
Area: 360.00 Square Feet
Dimensions: 15 x 24
LivingRoom
Level: First
Area: 460.00 Square Feet
Dimensions: 20 x 23
Interior
Exterior Features
Rain Gutters
Interior Features
Decorative Designer Lighting Fixtures, Kitchen Island, Open Floorplan, Pantry
Heating
Central, Electric
Cooling
Central Air, Electric
Appliances
Dishwasher, Electric Water Heater, Disposal
Sewer
Aerobic Septic
Construction
Year Built
Year Built: 2022
Home type
Single Family Residence
Construction Materials
Brick
Architectural Style
Detached
Foundation Details
Slab
Property Condition
Resale
Roof
Composition
Utilities & Energy
Pool Features
None
Parking Features
Additional Parking, Rv Access Parking
Water Source
Well
Utilities
Septic Available, Water Available
Other Features
Lot Features
Acreage
Subdivision Name
The Preserve On Ash
Price History
| Date | Event | Price |
|---|---|---|
08/14/2026 Source: | Price Decreased | $650,000 -7.14% $196/sqft |
06/12/2026 Source: | Price Decreased | $699,999 -5.41% $211/sqft |
05/22/2026 Source: | Price Decreased | $740,000 -2.50% $223/sqft |
05/14/2026 Source: | Listed for Sale | $758,999 +8.43% $229/sqft |
05/14/2026 Source: | Off Market | $699,999 $211/sqft |

Show more
Nearby Homes
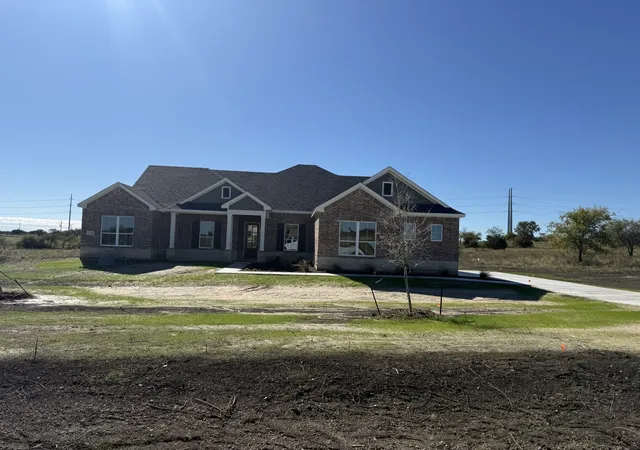
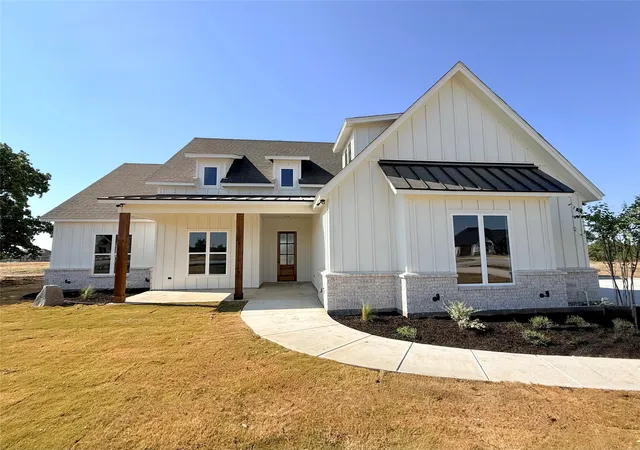
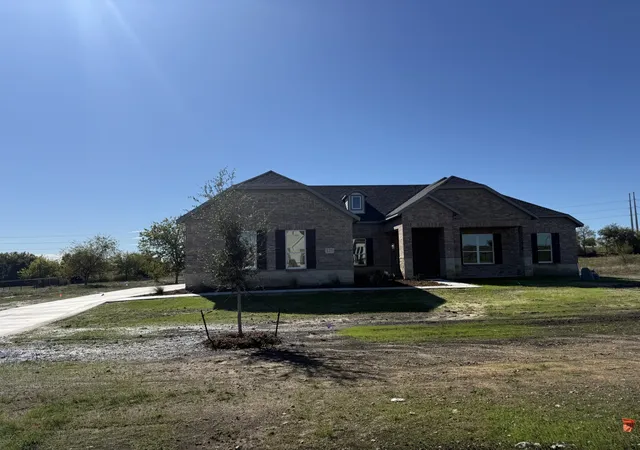
Find Homes by Property Features in Weatherford, TX
Nearby New Homes For Sale

Based on information from the North Texas Real Estate Information Systems, Inc., through Nov 05, 2026, 12:45PM. Information is provided exclusively for consumers’ personal, non-commercial use. It may not be used for any purpose other than to identify prospective properties consumers may be interested in purchasing. Data is deemed reliable but is not guaranteed accurate. This website may not include listings or property addresses of sellers who have directed their listing brokers to withhold their listing or their property address from display on the Internet. ©2026 North Texas Real Estate Information Systems, Inc. All Rights Reserved.
 Advertising Broker: Michelle Brecker | Pathway To Home Realty
