- Overview
- Description
- Property Details
- Location
- HOA Management
- Facts & Features
- Getting Around
- Nearby Homes

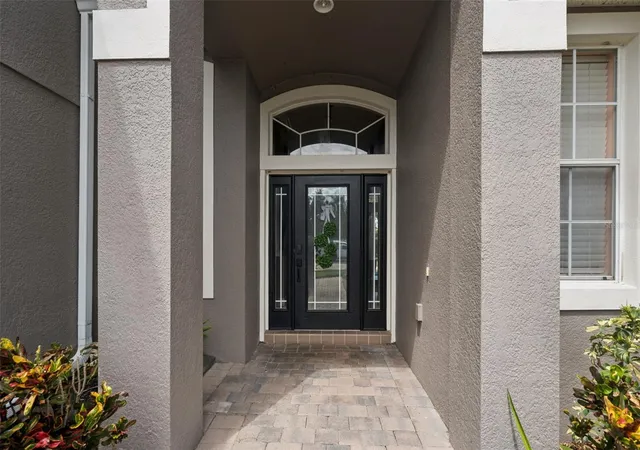


$624,900
Monthly Est:$3,110
 5 Beds
 4 Baths
4 full baths
 3,207sqft
3038 Costa Clb Dr, Ocoee, FL 34761
$624,900
$3,110/moEst:
Get Pre-Approved
Single Family Residence
Built in 2007
$208.33/mo HOA
14,586 sqft lot
$195/sq.ft
Description
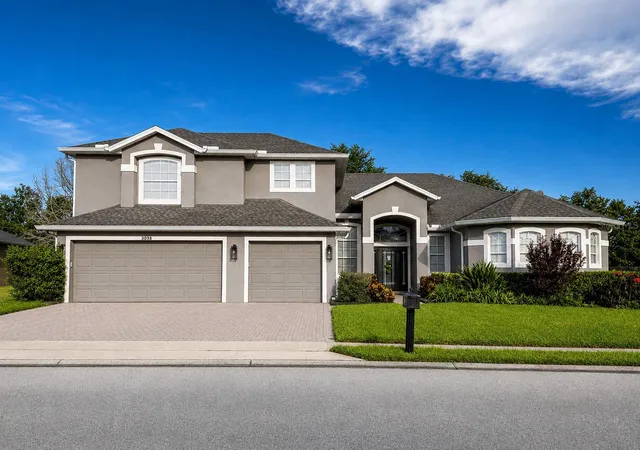
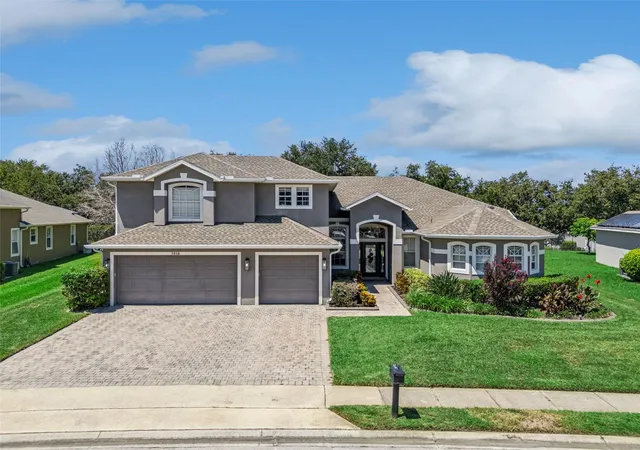
**Distinctive Single-Story Living on an Oversized .33-Acre Lot in Amenity-Rich Westyn Bay**
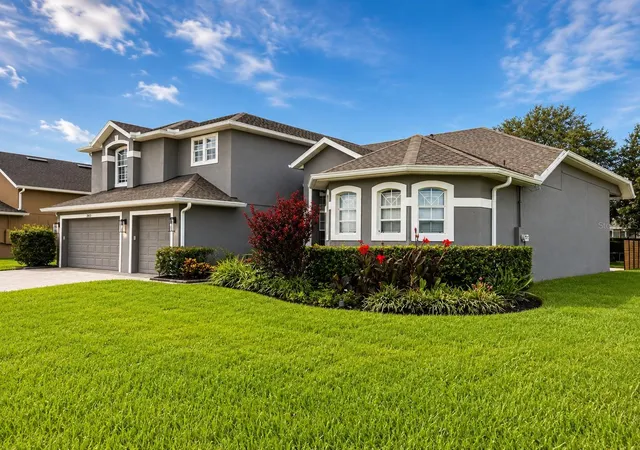
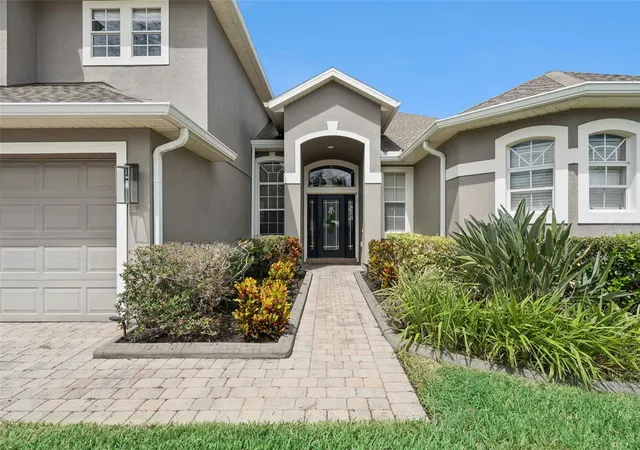
The Seller is offering a concession of up to $7,500 toward the Buyer’s allowable closing costs, prepaid expenses, and other costs permitted by the terms of the applicable loan program, subject to the terms of the purchase contract and lender approval. Additionally, qualified Buyers who obtain financing through the preferred lender may be eligible for an additional lender credit of up to 1%, subject to lender approval, applicable loan-program guidelines, eligibility requirements, and the lender’s terms and conditions. Welcome to a home that stands apart. Offering 3,207 square feet of impeccable designed living space on an oversized .33 acre lot. With a floor plan that flows effortlessly from room to room, this is a home made for gathering: holiday mornings around the tree, family dinners that stretch late into the evening, and everyday moments that turn into cherished memories. This beautifully updated 5-bedroom residence combines soaring 12-foot ceilings, a distinctive floor plan, custom finishes, and exceptional privacy within the sought-after, 24-hour guard-gated neighborhood of Westyn Bay. Step through the welcoming foyer and immediately experience the sense of volume created by those impressive ceilings and an expansive interior designed for both everyday comfort and effortless entertaining. Custom mosaic tile design adds character, while the updated kitchen and thoughtfully curated gathering spaces create a seamless flow from room to room. The primary suite serves as a true sanctuary, featuring a his and hers walk-in closet and a spa-inspired bath complete with a soaking garden tub, separate walk-in shower, and custom tilework. A second primary-style suite offers exceptional flexibility for multigenerational living, an in-law setup, or extended-stay guests. Outside, the oversized homesite provides rare breathing room and enhanced privacy, with rear neighbors largely screened from view. A custom-designed patio extends your living space into the open air, creating an inviting setting for weekend gatherings, morning coffee, or quiet evenings under the stars. Peace of mind meets move-in readiness with significant updates already completed, including a newer roof(2021), main HVAC system(2024), water heater(2022), and a spacious 3-car garage. Life in Westyn Bay extends well beyond your front door. You'll love pulling out the bikes for a family ride along the community path or straight to the West Orange Trail, right from your own front door. Enjoy a 24-hour manned guard gate and being a few steps away from the resort-style pool, clubhouse, tennis, pickleball, and basketball courts, sports fields, playgrounds, walking trails, and a picturesque gazebo overlooking Lake Apopka—plus easy access to the West Orange Trail and SR 429. More space. More privacy. More flexibility. Welcome home to Westyn Bay.
- Houzeo last checked: 7 hours ago
- Listing updated: October 6, 2026 at 12:44 pm
- Listing Provided by: Vincent Paige, PA (407) 256-8190 | COLDWELL BANKER REALTY (407) 352-1040
- Source: Stellar MLS-FL | MLS#: O6437964

Property Details
Status
Active
Type
Single Family Residence
No. of Stories
-
County
City
Neighborhood
--
Year Built
2007
HOA Fees
$208.33/mo
Finished Area
3,207 sqft
Lot Size
14,586 sqft lot
Basement Area
- sqft
MLS Name
Stellar MLS
MLS Number
O6437964
MLS Status
Active
Days on Market
34
Cumulative Days on Market
19

Continue Your Journey in App
Find your dream home, receive real-time updates, and many more!
Download App
Continue Your Journey in App
Find your dream home, receive real-time updates, and many more!
Location
HOA Management
LeLand MGMT - Natalie Elbaz
HOA Fees
$625.23/ Quarterly
Amenities
 Amenities and services may be covered by one or multiple associations and service providers.
 Security Guard
 Security Gate
 Tennis
 Pool
Pool
 Park Playground
Disclaimer: Amenities are based on third-party information and may vary; buyers must independently verify all amenities, as information is deemed reliable but not guaranteed.
Facts & Features
Rooms
Bedrooms & bathrooms
Bedrooms: 5
Bathrooms: 4
Primary Bedroom
Level: First
Area: 336.00 Square Feet
Dimensions: 24x14
Kitchen
Level: First
Area: 176.00 Square Feet
Dimensions: 11x16
Living Room
Level: First
Area: 374.00 Square Feet
Dimensions: 22x17
Bedroom 2
Level: Second
Bedroom 3
Level: Second
Bedroom 4
Level: Second
Bedroom 5
Level: Second
Primary Bathroom
Level: First
Bathroom 2
Level: Second
Bedroom 3
Level: Second
Interior
Appliances
Built In Oven, Cooktop, Dishwasher, Range Hood
Heating
Electric
Cooling
Central Air
Flooring
Carpet, Tile
Exterior Features
Lighting
Sewer
Public Sewer
Interior Features
Ceiling Fans(s), Split Bedroom
Construction
Year Built
Year Built: 2007
Home type
Single Family Residence
Roof
Shingle
Construction Materials
Stucco
Foundation Details
Slab
Utilities & Energy
Association Amenities
Gated, Park, Playground, Pool, Tennis Court(s)
Laundry Features
Inside, Laundry Room
Water Source
Public
Utilities
Cable Available
Other Features
Subdivision Name
Westyn Bay Ph 03 A 1 A 2 J 1
Patio And Porch Features
Patio
Community Features
Deed Restrictions, Gated Community Guard, Park, Playground, Pool, Sidewalks, Tennis Court(s)
Price History
| Date | Event | Price |
|---|---|---|
09/17/2026 Source: | Listed for Sale | $624,900 $195/sqft |
09/15/2026 Source: | Listing Removed | $624,900 $195/sqft |
09/04/2026 Source: | Coming Soon | $624,900 +41699.33% $195/sqft |
08/18/2009 Source: | Price Decreased | $1,495 -16.71% $0/sqft |
06/23/2009 Source: | Price Decreased | $1,795 -14.32% $1/sqft |

Show more
Nearby Homes
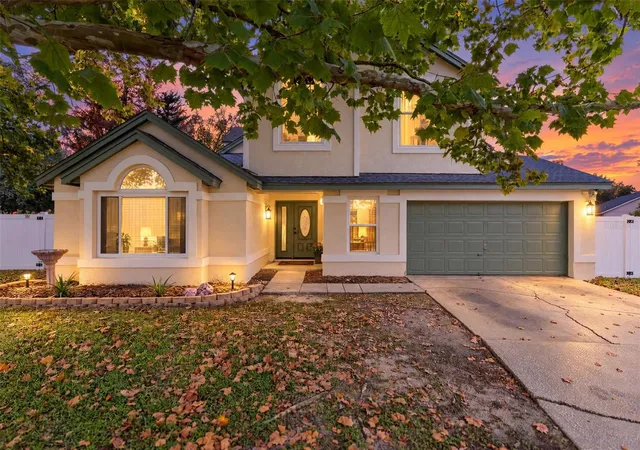
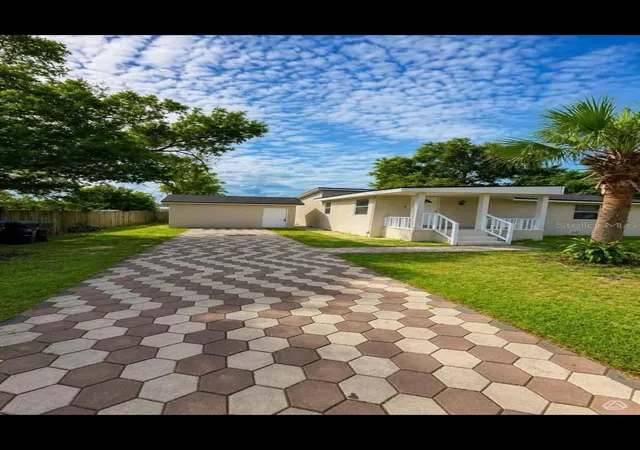
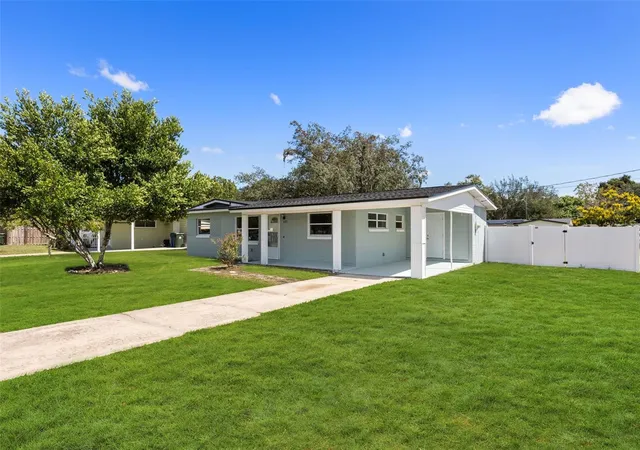
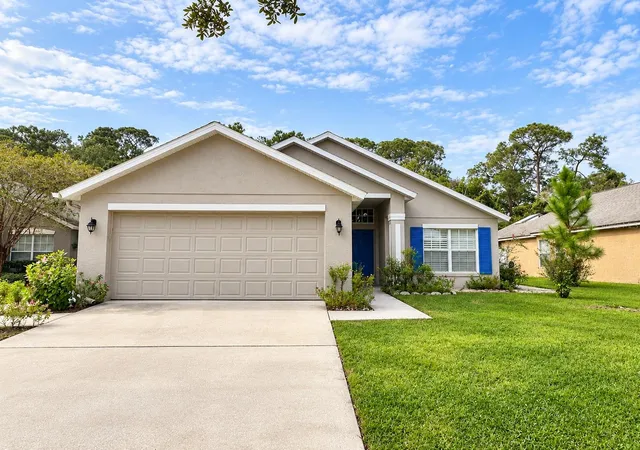
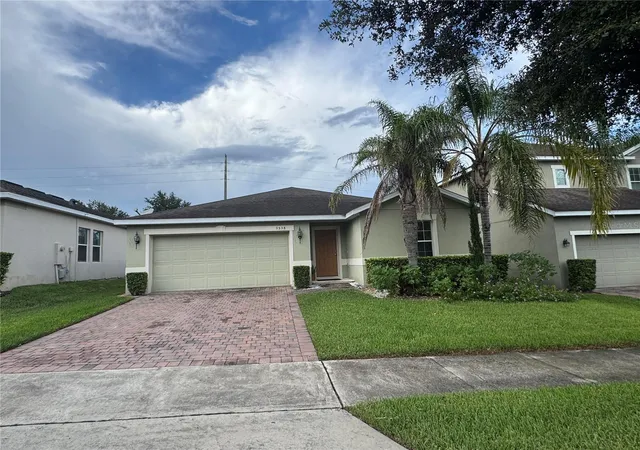
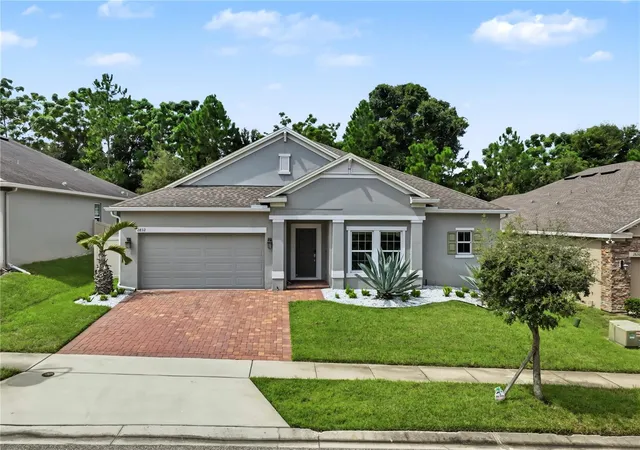
Find Homes by Property Features in Ocoee, FL
Nearby New Homes For Sale

Based on information from Stellar MLS® through Oct 08, 2026, 11:00AM as submitted to and distributed by MLS GRID. All data is obtained from various sources and may not have been verified by the broker or MLS GRID. Supplied Open House Information is subject to change without notice. All information should be independently reviewed and verified for accuracy. Properties may or may not be listed by the office/agent presenting the information. IDX information is provided exclusively for consumers’ personal non-commercial use. It may not be used for any purpose other than to identify prospective properties consumers may be interested in purchasing. The data is deemed reliable but is not guaranteed by MLS GRID. The use of the MLS GRID Data may be subject to an end-user license agreement prescribed by the Member Participant’s applicable MLS, if any, and as amended from time to time. © 2026 Stellar MLS. All Rights Reserved.
 Advertising Broker: Fred McGill | Simple Showing, Inc