- Overview
- Description
- Property Details
- Location
- HOA Management
- Facts & Features
- Getting Around
- Nearby Homes

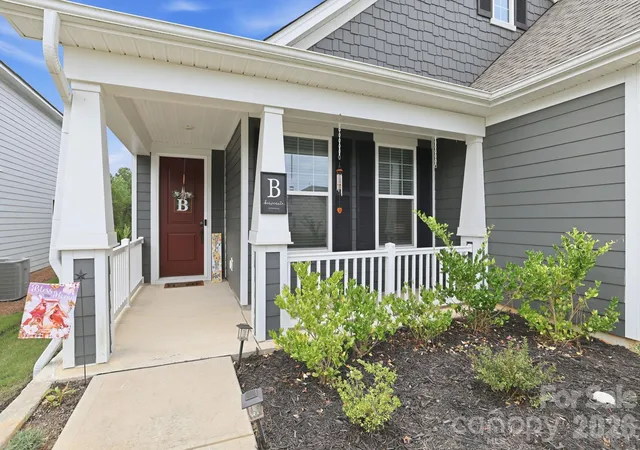


$629,000
Monthly Est:$3,131
 3 Beds
 3 Baths
3 full baths
 2,372sqft
3038 Tr Meadow Ct, York, SC 29745
$629,000
$3,131/moEst:
Get Pre-Approved
Single Family Residence
Built in 2023
$242/mo HOA
0.21 acre lot
$265/sq.ft
Description
You’ve earned the right to spend less time maintaining a home—and more time enjoying one.
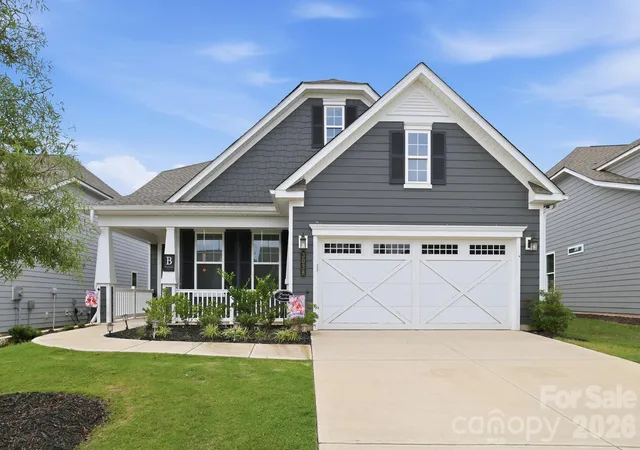
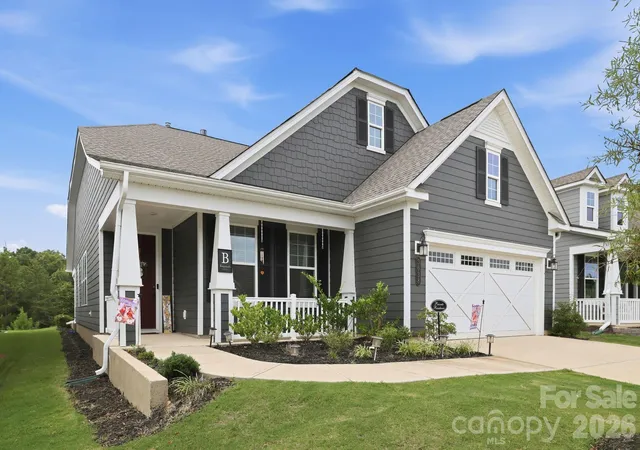
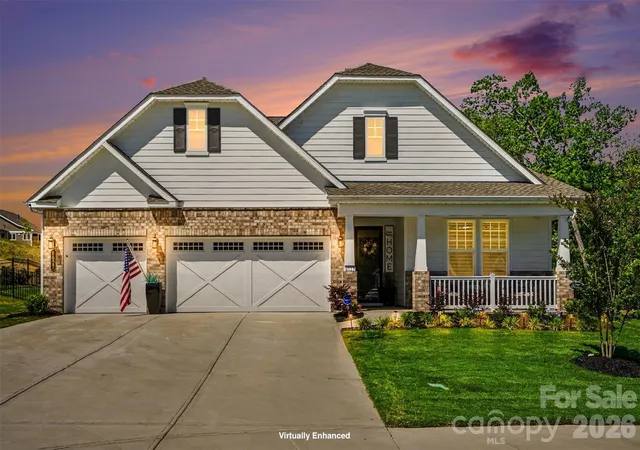
At 3038 Trace Meadow Court in The Gentry at Handsmill, you're getting a low-maintenance Lake Wylie-area lifestyle that allows you to downsize your responsibilities without downsizing your lifestyle. This beautifully appointed home in a gated 55+ community near Lake Wylie combines low-maintenance living with the space and flexibility to keep family, friends and the things you love comfortably in your life.
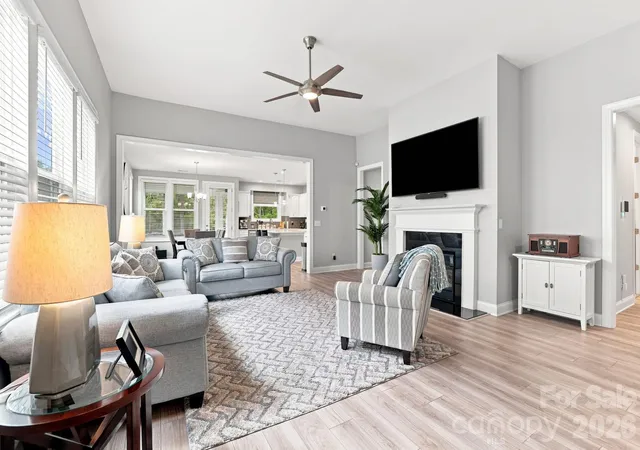
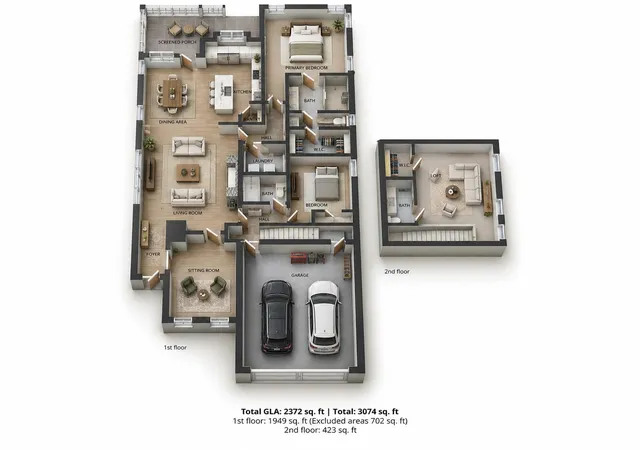
Thoughtfully designed for everyday living primarily on the main level, the home features two bedrooms, a dedicated office and two full baths downstairs, complemented by an impressive living room with 12-foot ceilings. The kitchen features quartz countertops and stainless steel appliances, while a tankless water heater, whole-home water filtration system and irrigation add convenience behind the scenes.
Upstairs, a private bedroom or flexible loft with its own full bath creates an ideal retreat for visiting family, grandchildren or overnight guests—giving you extra space when you want it without maintaining an oversized home every day.
Outside, You can enjoy your enclosed patio, HOA-provided lawn care and an annual mulch or pine-straw refresh mean fewer weekends devoted to yard work and more freedom to enjoy what brought you here.
And life at The Gentry extends well beyond your front door. Enjoy the amenity-rich Handsmill lifestyle with a clubhouse featuring a fitness center, two distinctly separate social lounges, catering kitchen, resort-style pool, walking trails and dedicated marina, plus a splash pad and playground ready for visits from the grandkids.
Move-in ready and close to Lake Wylie, 3038 Trace Meadow Court offers a compelling next chapter for those ready to simplify without sacrificing the life they’ve worked hard to enjoy.
**Less to maintain. More to enjoy. Plenty of room for what still matters.**
- Houzeo last checked: 1 hour ago
- Listing updated: October 1, 2026 at 1:29 pm
- Listing Provided by: Jason Klugh (704) 560-9742 | Northgroup Real Estate (704) 412-2804
- Source: Canopy MLS | MLS#: 4415710

Property Details
Status
Active
Type
Single Family Residence
No. of Stories
-
County
City
Neighborhood
--
Year Built
2023
HOA Fees
$242/mo
Finished Area
2,372 sqft
Lot Size
0.21 acre lot
Basement Area
- sqft
MLS Name
Canopy MLS
MLS Number
4415710
MLS Status
Active
Days on Market
27
Cumulative Days on Market
27

Continue Your Journey in App
Find your dream home, receive real-time updates, and many more!
Download App
Continue Your Journey in App
Find your dream home, receive real-time updates, and many more!
Location
HOA Management
FirstService Residential
HOA Fees
$336/ Quarterly
FirstService Residential
HOA Fees
$130/ Monthly
Disclaimer: Amenities are based on third-party information and may vary; buyers must independently verify all amenities, as information is deemed reliable but not guaranteed.
Facts & Features
Rooms
Bedrooms & bathrooms
Bedrooms: 3
Bathrooms: 3
Interior
Cooling
Ceiling Fan(s), Central Air
Heating
Central, Forced Air, Natural Gas
Exterior Features
In Ground Irrigation
Appliances
Dishwasher, Disposal, Electric Water Heater, Energy Star Qualified Light Fixtures, Exhaust Fan, Exhaust Hood, Filtration System, Gas Cooktop, Microwave, Oven, Plumbed For Ice Maker, Self Cleaning Oven, Tankless Water Heater, Wall Oven
Interior Features
Attic Walk In, Breakfast Bar, Built In Features, Cable Prewire, Entrance Foyer, Kitchen Island, Open Floorplan, Pantry, Storage, Walk In Closet(s), Walk In Pantry
Sewer
Public Sewer
Flooring
Carpet, Tile, Vinyl
Window Features
Insulated Window(s)
Construction
Year Built
Year Built: 2023
Home type
Single Family Residence
Construction Materials
Cedar Shake, Hardboard Siding
Foundation Details
Slab
Architectural Style
Modern, Traditional
Roof
Architectural Shingle
Utilities & Energy
Security Features
Security System, Smoke Detector(s)
Parking Features
Driveway, Attached Garage
Water Source
City
Laundry Features
Laundry Room, Lower Level
Fireplace Features
Living Room
Utilities
Cable Available, Cable Connected, Electricity Connected, Fiber Optics, Natural Gas, Underground Power Lines, Underground Utilities, Wired Internet Available
Other Features
Community Features
Fifty Five And Older, Boat Storage, Business Center, Cabana, Clubhouse, Elevator, Fitness Center, Game Court, Gated, Lake Access, Outdoor Pool, Picnic Area, Playground, Recreation Area, Sidewalks, Street Lights, Walking Trails
Subdivision Name
The Gentry At Handsmill
Lot Features
Level, Open Lot, Rolling Slope, Wooded, Views
Patio And Porch Features
Covered, Enclosed, Front Porch, Patio, Porch, Rear Porch, Screened
Price History
| Date | Event | Price |
|---|---|---|
09/04/2026 Source: | Listed for Sale | $639,000 +1.59% $269/sqft |
09/04/2026 Source: | Price Decreased | $629,000 -1.56% $265/sqft |
09/02/2026 Source: | Coming Soon | $639,000 $269/sqft |

Nearby Homes


Find Homes by Property Features in York, SC
Nearby New Homes For Sale

Based on information submitted to the MLS GRID from Canopy MLS through Oct 01, 2026, 02:46PM. All data is obtained from various sources and may not have been verified by the broker or MLS GRID. Supplied Open House Information is subject to change without notice. All information should be independently reviewed and verified for accuracy. Properties may or may not be listed by the office/agent presenting the information. IDX information is provided exclusively for consumers’ personal, noncommercial use. It may not be used for any purpose other than to identify prospective properties which the consumers may be interested in purchasing. The data is deemed reliable but is not guaranteed by MLS GRID. The use of the MLS GRID Data may be subject to an end-user license agreement prescribed by the Member Participant’s applicable MLS, if any, and as amended from time to time. ©2026 Canopy MLS. All Rights Reserved.
 Advertising Broker: Nicholas Huscroft | Chosen Realty