- Overview
- Description
- Property Details
- Location
- HOA Management
- Facts & Features
- Getting Around
- Nearby Homes


$324,900
Monthly Est:$1,617
 4 Beds
 3 Baths
2 full baths + 1 half bath
 --sqft
304 Crepe Myrtle Way, Greer, SC 29650
$324,900
$1,617/moEst:
Get Pre-Approved
Townhouse
Built in -
$143/mo HOA
4,356 sqft lot
--/sqft
Description
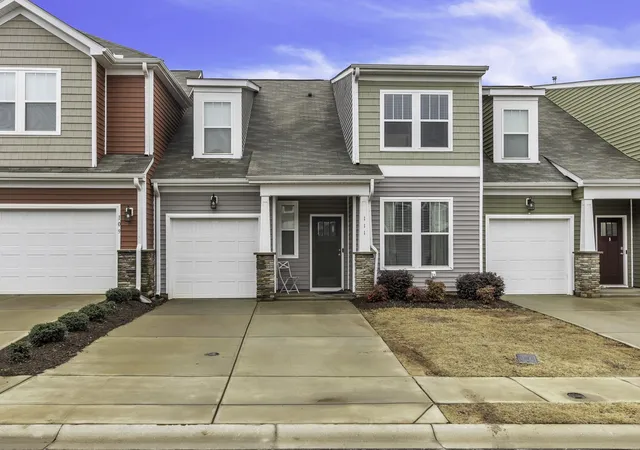
Beautifully appointed and freshly painted, this gorgeous four-bedroom Greer townhome offers a main-level primary suite, a two-car garage, and a landscaped, fenced backyard—all within a conveniently located gated community. A welcoming two-story foyer with detailed trim sets the tone as you enter. The light-filled, vaulted great room features upper and lower windows and a cozy fireplace, creating an inviting space to relax or gather. Open to the dining area, this spacious room offers an easy flow for everyday living and entertaining. The kitchen features new stainless steel appliances, generous cabinet and counter space, and a center island ideal for meal preparation or casual seating. A separate breakfast area with double windows provides a cheerful spot for morning coffee. Nearby, a convenient half bath and walk-in laundry room—with access between the garage and kitchen—add everyday functionality. The spacious main-level primary suite offers a comfortable retreat with a double vanity, garden tub, separate shower, and walk-in closet. Upstairs, an open catwalk overlooks the foyer and great room and leads to three additional bedrooms and a full bath with a dual vanity and tub/shower combination. Step outside to enjoy an extended patio, detailed landscaping, and a fenced backyard—an inviting setting for outdoor dining or a quiet evening at home. Enjoy the convenience of nearby shopping and groceries at Lowes Foods beside Riverside High School, along with easy access to Downtown Greer’s shops and restaurants, GSP Airport, and the interstate. With generous living space, thoughtful updates, and an appealing price, this beautiful townhome is ready to welcome you home. Schedule your showing today!
- Houzeo last checked: 9 minutes ago
- Listing updated: October 10, 2026 at 5:02 pm
- Listing Provided by: Paige Haney | BHHS C Dan Joyner - Midtown (864) 242-6650
- Source: Greater Greenville MLS-SC | MLS#: 1606330

Property Details
Status
Active
Type
Townhouse
No. of Stories
2
County
City
Neighborhood
--
Year Built
-
HOA Fees
$143/mo
Finished Area
- sqft
Lot Size
4,356 sqft lot
Basement Area
- sqft
MLS Name
Greater Greenville MLS
MLS Number
1606330
MLS Status
Active
Days on Market
1

Continue Your Journey in App
Find your dream home, receive real-time updates, and many more!
Download App
Continue Your Journey in App
Find your dream home, receive real-time updates, and many more!
Location
HOA Management
N/A
HOA Fees
$143/ Monthly
Amenities
 Amenities and services may be covered by one or multiple associations and service providers.
 Maintenance
 Restrictive Covenants
Disclaimer: Amenities are based on third-party information and may vary; buyers must independently verify all amenities, as information is deemed reliable but not guaranteed.
Facts & Features
Rooms
Bedrooms & bathrooms
Bedrooms: 4
Bathrooms: 3
Interior
Appliances
Dishwasher, Disposal, Range, Microwave, Gas Water Heater
Interior Features
2 Story Foyer, Ceiling Fan(s), Vaulted Ceiling(s), Open Floorplan, Soaking Tub, Countertops Other, Pantry
Flooring
Carpet, Vinyl
Cooling
Central Air
Window Features
Storm Window(s)
Heating
Forced Air
Sewer
Public Sewer
Construction
Year Built
-
Home type
Townhouse
Architectural Style
Traditional
Property Condition
21 30
Foundation Details
Slab
Construction Materials
Brick Veneer, Vinyl Siding
Roof
Architectural
Utilities & Energy
Water Source
Public
Parking Features
Attached, Concrete
Laundry Features
1st Floor, Walk In, Laundry Room
Fireplace Features
Gas Log
Utilities
Cable Available
Basement
None
Other Features
Patio And Porch Features
Patio, Front Porch
Subdivision Name
Riverbirch Villas
Disclosures
Seller Disclosure
Community Features
Lawn Maintenance
Lot Features
Sloped
Price History
| Date | Event | Price |
|---|---|---|
10/10/2026 Source: | Listed for Sale | $324,900 $0/sqft |

Nearby Homes






Find Homes by Property Features in Greer, SC
Nearby New Homes For Sale

Based on information from the Multiple Listing Service of Greenville, South Carolina, Inc. through Oct 11, 2026, 05:30AM. IDX information is provided exclusively for consumers’ personal, non-commercial use, it may not be used for any purpose other than to identify prospective properties consumers may be interested in purchasing, and that the data is deemed reliable but is not guaranteed accurate by the MLS. The listing broker’s offer of compensation is made only to participants of the MLS where the listing is filed.
 Advertising Broker: Nicholas Huscroft | Chosen Realty