- Overview
- Description
- Property Details
- Location
- Facts & Features
- Getting Around
- Nearby Homes



$630,000
Monthly Est:$3,136
 5 Beds
 5 Baths
4 full baths + 1 half bath
 3,453sqft
304 Lafayette Ave, Fineview, PA 15214
$630,000
$3,136/moEst:
Get Pre-Approved
Single Family Residence
Built in 1900
$-- HOA
0.1 acre lot
$182/sq.ft
Description
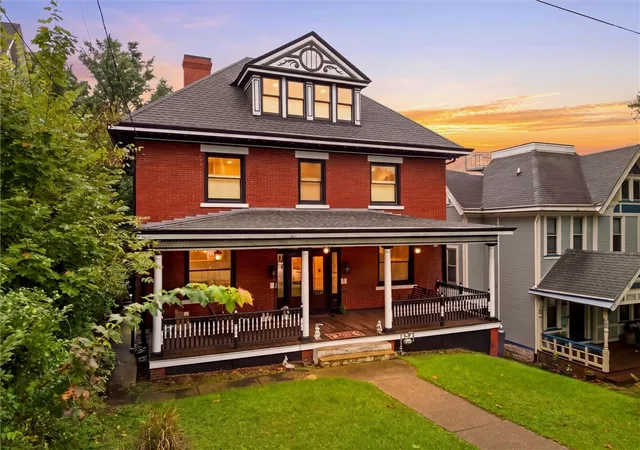
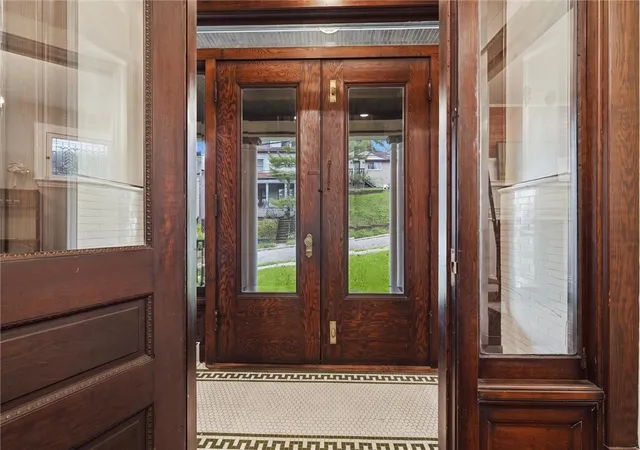
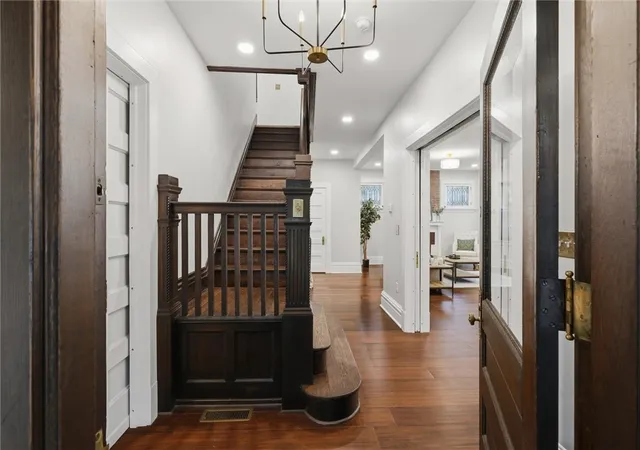
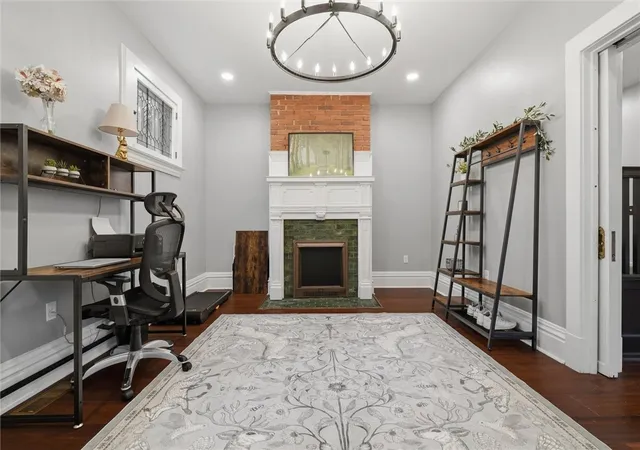
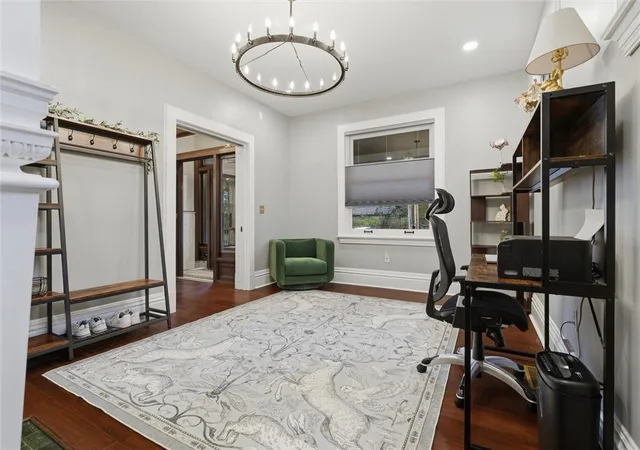
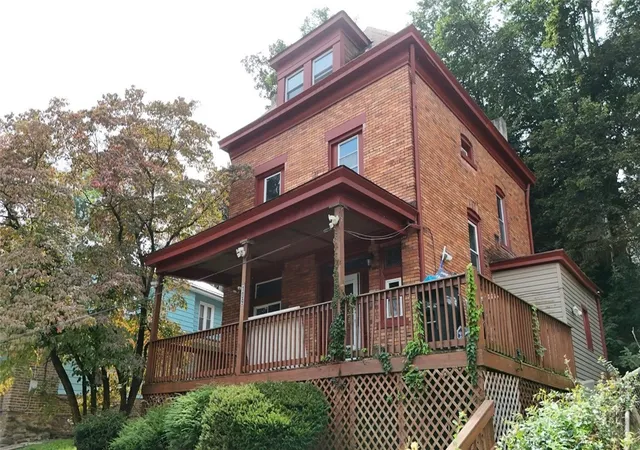
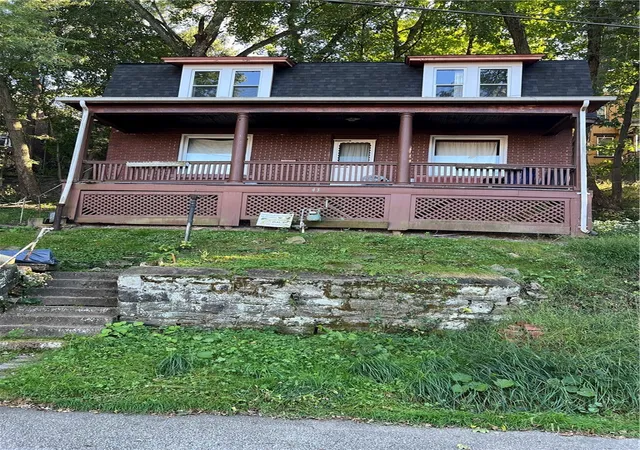
This incredible home spans four fully finished levels in this renovated turn-of-the-century American Foursquare in Pittsburgh's Fineview neighborhood. Past the covered front porch fitted with dual bench swings and an enclosed tiled entry vestibule, restored woodwork guides you into a dedicated main-floor living or office space equipped with pocket doors and an anchor decorative fireplace. Across the grand foyer, the formal dining room connects directly to a bright family wrapped in five oversized windows that pull daylight across beautiful hardwood floors. The updated kitchen pairs soft-close cabinetry and white prep counters with a seated center island and a vented gas range set against exposed brick. Direct walkout access leads from the kitchen onto an elevated rear deck overlooking the private yard.
Upstairs on the second level, a dedicated laundry room eliminates trips down to the basement. Sharing this floor, the primary suite showcases original hardwood flooring, a decorative fireplace, and an adjoining walk-through dressing room lined with built-in cabinetry. The primary bedroom connects to an ensuite bath featuring a double vanity, clawfoot soaking tub, and custom ceiling-height tile shower. A secondary bedroom on this level includes a walk-in closet and direct access to the completely updated hallway bath. Rising to the third floor, two massive bedrooms share a skylit full bath, with one offering built-in storage window benches and walkout access to a sheltered private balcony framing views across the North Side hills.
Down on the walk-out lower level, a finished recreation space provides high ceilings, lots of recess the lights and daylight windows. A fifth bedroom and full bathroom establishing an ideal setup for extended houseguests.
Modern infrastructure supports all four finished levels with dual-zone central air conditioning driven by two exterior condenser units, upgraded PEX water supply lines, and a high-capacity hot water tank with an expansion tank. Have peace of mind with newer custom windows, insulation, drywall, electric, plumbing, HVAC systems, and roof. Ideally located just minutes to AGH, restaurants, the library, the National Aviary, parks, museums, stadiums, and downtown.
Search for "304 Lafayette Ave" on YouTube for a full 31+ minute guided walkthrough video tour.
- Houzeo last checked: 4 hours ago
- Listing updated: October 19, 2026 at 11:46 pm
- Listing Provided by: Tarasa Hurley DRE #RS354279 | RIVER POINT REALTY, LLC (412) 415-1115
- Source: West Penn MLS-PA | MLS#: 1775716

Property Details
Status
Active
Type
Single Family Residence
No. of Stories
3
County
City
Neighborhood
Year Built
1900
HOA Fees
-
Finished Area
3,453 sqft
Lot Size
0.1 acre lot
Basement Area
- sqft
MLS Name
West Penn MLS
MLS Number
1775716
MLS Status
Active
Days on Market
28

Continue Your Journey in App
Find your dream home, receive real-time updates, and many more!
Download App
Continue Your Journey in App
Find your dream home, receive real-time updates, and many more!
Location
Facts & Features
Rooms
Bedrooms & bathrooms
Bedrooms: 5
Bathrooms: 5
Laundry
Level: Upper
Area: 63.00 Square Feet
Dimensions: 9x7
Bedroom5
Level: Basement
Area: 182.00 Square Feet
Dimensions: 14x13
GameRoom
Level: Basement
Area: 560.00 Square Feet
Dimensions: 28x20
Bedroom4
Level: Upper
Area: 336.00 Square Feet
Dimensions: 28x12
Bedroom3
Level: Upper
Area: 224.00 Square Feet
Dimensions: 16x14
Bedroom2
Level: Upper
Area: 195.00 Square Feet
Dimensions: 15x13
PrimaryBedroom
Level: Upper
Area: 260.00 Square Feet
Dimensions: 20x13
LivingRoom
Level: Main
Area: 208.00 Square Feet
Dimensions: 16x13
Kitchen
Level: Main
Area: 195.00 Square Feet
Dimensions: 15x13
DiningRoom
Level: Main
Area: 208.00 Square Feet
Dimensions: 16x13
FamilyRoom
Level: Main
Area: 225.00 Square Feet
Dimensions: 15x15
Interior
Heating
Forced Air, Gas
Flooring
Ceramic Tile, Hardwood, Carpet
Sewer
Public Sewer
Cooling
Central Air
Window Features
Window Treatments
Appliances
Some Gas Appliances, Dryer, Dishwasher, Refrigerator, Stove, Washer
Interior Features
Kitchen Island, Pantry, Window Treatments
Construction
Year Built
Year Built: 1900
Home type
Single Family Residence
Architectural Style
French Provincial, Three Story
Construction Materials
Brick
Roof
Asphalt
Property Condition
Resale
Utilities & Energy
Basement
Finished, Walk Out Access
Parking Features
On Street
Water Source
Public
Fireplace Features
Decorative
Other Features
Community Features
Public Transportation
Price History
| Date | Event | Price |
|---|---|---|
09/23/2026 Source: | Listed for Sale | $630,000 $182/sqft |
04/21/2026 Source: | Sold | $630,000 +0.80% $182/sqft |
03/07/2026 Source: | Pending | $625,000 $181/sqft |
03/07/2026 Source: | Contingent (Active Under Contract) | $625,000 $181/sqft |
03/04/2026 Source: | Listed for Sale | $625,000 -10.59% $181/sqft |

Show more
Nearby Homes


Find Homes by Property Features in Pittsburgh, PA

Based on information from the West Penn Mutli-List, INC through Oct 22, 2026, 03:46PM. Information is provided exclusively for consumers’ personal, non-commercial use and may not be used for any purpose other than to identify prospective properties consumers may be interested in purchasing. Information is deemed reliable but not guaranteed. © 2026 West Penn Multi-List, Inc. All Rights Reserved.
 Advertising Broker: Daniel Demers | Sell Your Home Services
