- Overview
- Description
- Property Details
- Location
- Facts & Features
- Getting Around
- Nearby Homes


Street View
$529,000
Monthly Est:$2,633
 5 Beds
 3 Baths
3 full baths
 2,037sqft
304 Lionsheart Glen, Glen Burnie, MD 21061
$529,000
$2,633/moEst:
Get Pre-Approved
Single Family Residence
Built in 1973
$-- HOA
8,900 sqft lot
$260/sq.ft
Description
Beautifully renovated 5-bedroom, 3-bath home with optional 6th bedroom in the heart of Glen Burnie. This move-in ready property features an open layout, updated kitchen and baths, fresh finishes throughout, and flexible living space perfect for entertaining, guests, or a home office setup. Large windows provide abundant natural light across multiple finished levels.
Lower level offers space and availability for a kitchenette, creating excellent potential for a completely separate living area or rental opportunity. Step outside to your private backyard retreat featuring an in-ground pool currently under construction and scheduled for completion prior to settlement. Conveniently located near shopping, dining, parks, and major commuter routes. Rare opportunity to own a fully updated home with a brand-new pool in a sought-after location.
- Houzeo last checked: 12 minutes ago
- Listing updated: June 23, 2026 at 8:54 pm
- Listing Provided by: Rebecca R Gray (443) 623-2312 | Keller Williams Legacy (443) 660-9229
- Source: Bright MLS-NJ | MLS#: MDAA2142602

Property Details
Status
Pending
Type
Single Family Residence
No. of Stories
-
County
City
Neighborhood
--
Year Built
1973
HOA Fees
-
Finished Area
2,037 sqft
Lot Size
8,900 sqft lot
Basement Area
- sqft
MLS Name
Bright MLS
MLS Number
MDAA2142602
MLS Status
PENDING-BRIGHT
Days on Market
22

Continue Your Journey in App
Find your dream home, receive real-time updates, and many more!
Continue Your Journey in App
Find your dream home, receive real-time updates, and many more!
Location
Facts & Features
Rooms
Bedrooms & bathrooms
Bedrooms: 5
Bathrooms: 3
Interior
Cooling
Central A/c
Flooring
Hardwood, Laminate Plank
Heating
Forced Air
Sewer
Public Sewer
Interior Features
Other
Construction
Year Built
Year Built: 1973
Home type
Single Family Residence
Roof
Architectural Shingle
Foundation Details
Permanent
Construction Materials
Combination, Brick
Architectural Style
Split Level
Utilities & Energy
Pool Features
Fenced, In Ground, Vinyl
Basement
Outside Entrance, Rear Entrance, Fully Finished
Water Source
Public
Other Features
Subdivision Name
The Highlands
Price History
| Date | Event | Price |
|---|---|---|
06/01/2026 Source: | Pending | $529,000 $260/sqft |
05/26/2026 Source: | Listed for Sale | $529,000 $260/sqft |

Nearby Homes
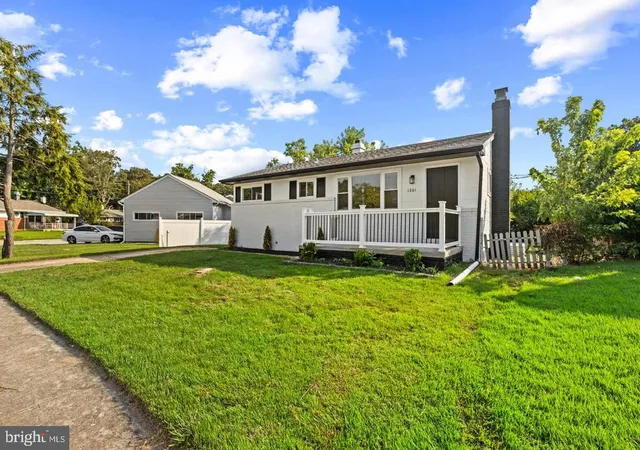
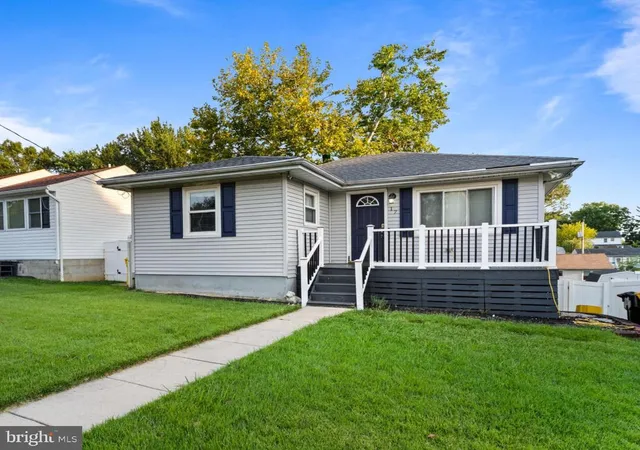
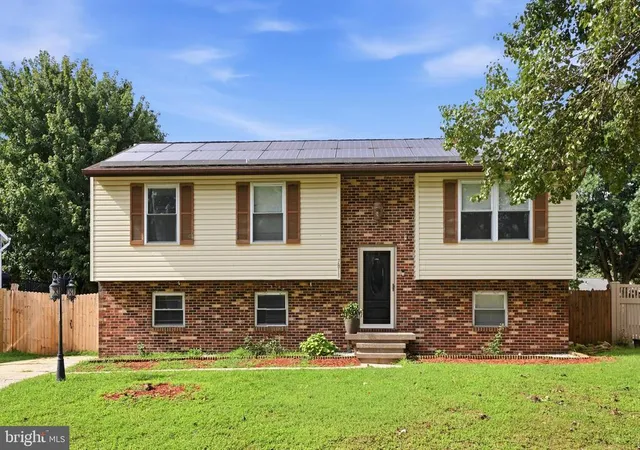
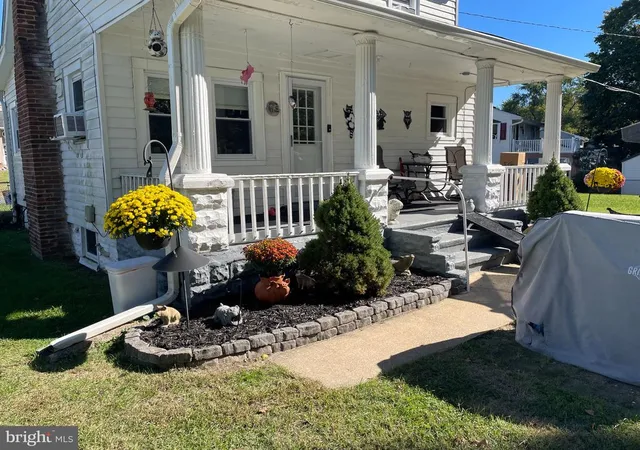


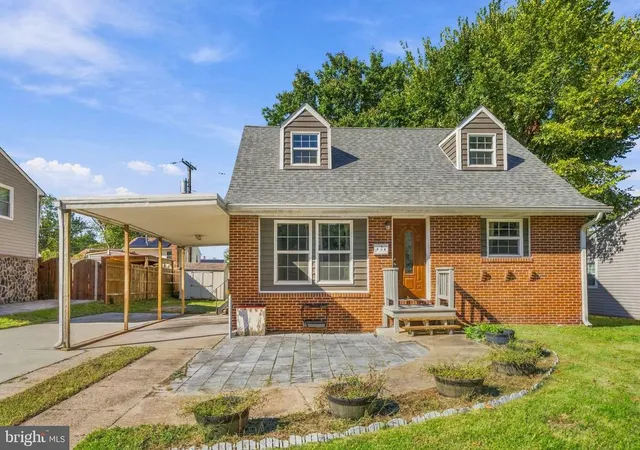
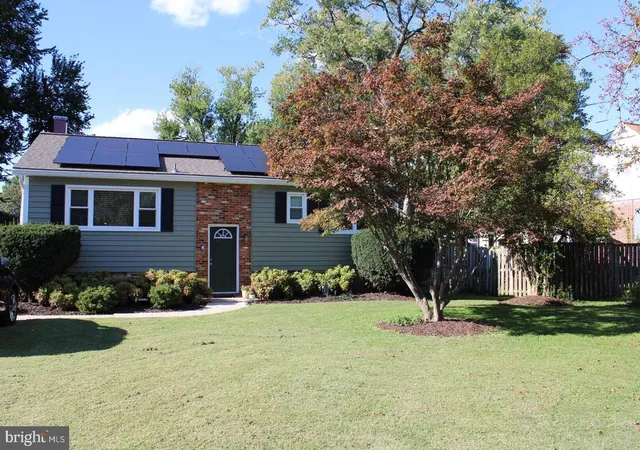
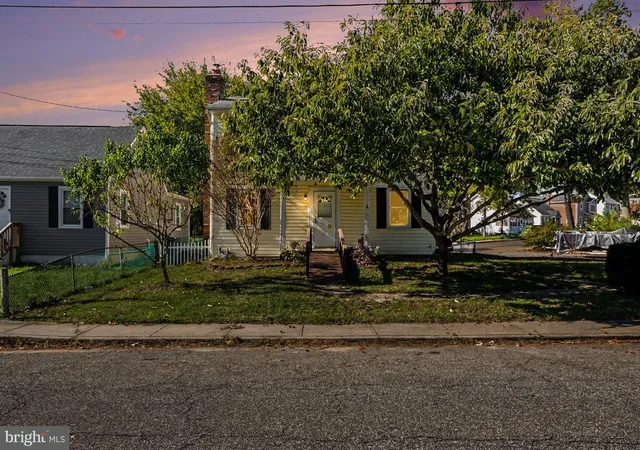
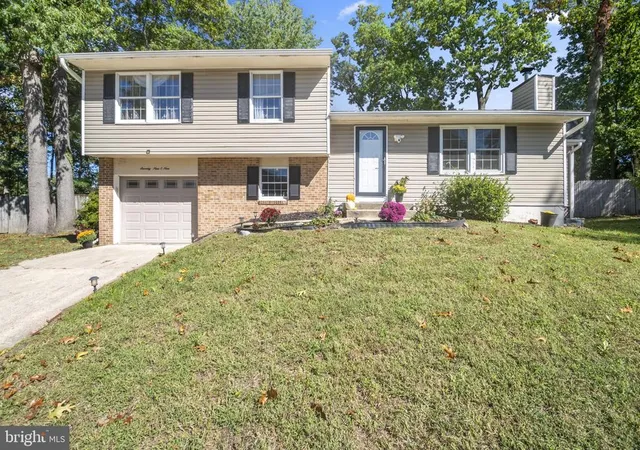
Find Homes by Property Features in Glen Burnie, MD
Nearby New Homes For Sale


Based on information from Bright MLS through Nov 09, 2026, 10:45AM. Listing information is from various brokers who participate in the Bright MLS IDX program and not all listings may be visible on the site. The property information being provided on or through the website is for the personal, non-commercial use of consumers and such information may not be used for any purpose other than to identify prospective properties consumers may be interested in purchasing. Some properties which appear for sale on the website may no longer be available because they are for instance, under contract, sold or are no longer being offered for sale. Property information displayed is deemed reliable but is not guaranteed. IDX information is provided exclusively for personal, non-commercial use, and may not be used for any purpose other than to identify prospective properties consumers may be interested in purchasing. Information is deemed reliable but not guaranteed. © 2026 Bright MLS, Inc. All Rights Reserved. Click here for more information
 Advertising Broker: Joe Hawkins | Hawkins Real Estate Services
