- Overview
- Description
- Property Details
- Location
- HOA Management
- Facts & Features
- Getting Around
- Nearby Homes


$955,000
Monthly Est:$4,753
 4 Beds
 5 Baths
4 full baths + 1 half bath
 2,242sqft
304 Red Lewis Dr #21, Kure Beach, NC 28449
$955,000
$4,753/moEst:
Get Pre-Approved
Townhouse
Built in 2021
$753.92/mo HOA
0.21 acre lot
$426/sq.ft
Description
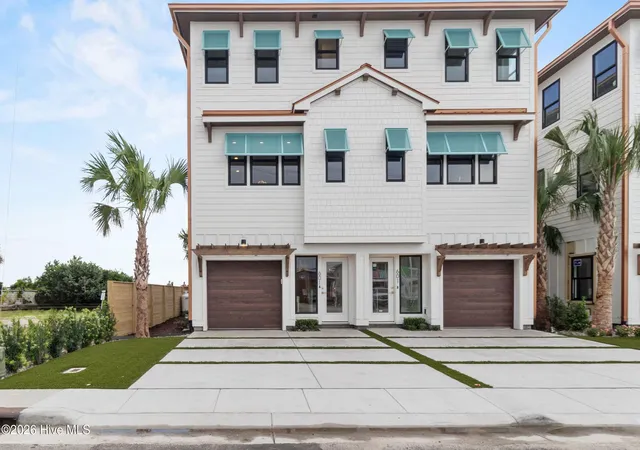
An exceptional custom Townhome offering within one of Kure Beach's most desirable communities, this fully furnished, turnkey residence blends proven investment performance with elevated coastal living. With established summer 2026 bookings in place, the property delivers immediate revenue while remaining an elegant personal sanctuary by the sea.
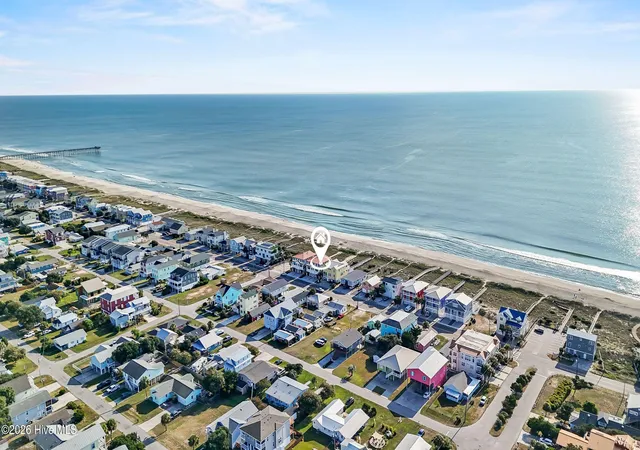
Perfectly positioned overlooking the community's tropical saltwater pool, the private deck offers a serene vantage point framed by palms and coastal breezes -- an idyllic setting for sunrise coffee or evening gatherings under soft ocean light. Regarded as one of the premier placements within the neighborhood, this residence captures both privacy and presence.
The thoughtfully designed reverse floor plan maximizes views and natural light, with subtle ocean vistas enjoyed from the main living level. Vaulted ceilings crown the open living and dining space, creating architectural volume and effortless flow to a generous entertaining deck. The private primary suite, complete with its own secluded deck, serves as a tranquil retreat above it all while kids enjoy a cozy bunk room.
Craftsmanship and curated upgrades throughout reflect intentional design:
• Designer ceramic tile showers and elegant bath surrounds
• Private in-unit elevator servicing all 3 floors
• KitchenAid appliance package
• Quartz countertops
• Farmhouse kitchen sink
• Wide-plank luxury vinyl flooring throughout living and bedrooms
• Frameless glass enclosures
• Elevated designer lighting package
• Metal roof
• James Hardie ColorPlus® exterior siding
• Outdoor shower
• Ground-level guest suite for added privacy and flexibility
• Electric vehicle charger installed in garage
A rare opportunity to own a coastal residence that embodies relaxed sophistication, enduring quality, and income-producing potential -- all just moments from the shoreline.
Sale subject to existing weekly rentals. Furnishings and closing timeline negotiable. Call us t
- Houzeo last checked: 8 hours ago
- Listing updated: August 18, 2026 at 10:15 pm
- Listing Provided by: Stewart Pittman (910) 297-2540 DRE #153120 | Sound and Sea Realty LLC (910) 297-2540
- Source: Hive MLS-NC | MLS#: 100555163

Property Details
Status
Active
Type
Townhouse
No. of Stories
3
County
City
Neighborhood
--
Year Built
2021
HOA Fees
$753.92/mo
Finished Area
2,242 sqft
Lot Size
0.21 acre lot
Basement Area
- sqft
MLS Name
Hive MLS
MLS Number
100555163
MLS Status
Active
Days on Market
229

Continue Your Journey in App
Find your dream home, receive real-time updates, and many more!
Download App
Continue Your Journey in App
Find your dream home, receive real-time updates, and many more!
Location
HOA Management
The Cove at Kure Beach HOA Inc.
HOA Fees
$3,480/ Annually
The Cove at Kure Beach HOA Inc.
HOA Fees
$5,567/ Annually
Amenities
 Amenities and services may be covered by one or multiple associations and service providers.
 Pest Control
 Insurance
 Taxes
Taxes
 Pool
Pool
 Maintenance
 Common Area
 Road Maintenance
 Roof Maintenance
Street Light
Management
Disclaimer: Amenities are based on third-party information and may vary; buyers must independently verify all amenities, as information is deemed reliable but not guaranteed.
Facts & Features
Rooms
Bedrooms & bathrooms
Bedrooms: 4
Bathrooms: 5
Bedroom 3
Level: Second
Area: Square Feet
Dimensions: 132.00
Bedroom 2
Level: Ground
Area: Square Feet
Dimensions: 168.00
Bedroom 4
Level: Second
Area: Square Feet
Dimensions: 70.00
Master Bedroom
Level: Second
Area: Square Feet
Dimensions: 195.00
Kitchen
Level: Third
Area: Square Feet
Dimensions: 323.00
Living Room
Level: Third
Area: Square Feet
Dimensions: 276.00
Interior
Heating
Heat Pump, Electric, Forced Air, Zoned
Cooling
Central Air, Zoned, Heat Pump
Appliances
Electric Oven, Washer, Refrigerator, Ice Maker, Dryer, Disposal, Dishwasher, Convection Oven
Flooring
Lvt/lvp, Tile, Wood, Ceramic Tile
Exterior Features
Outdoor Shower, Irrigation System, Cluster Mailboxes, Dp50 Windows, Thermal Doors, End Unit
Window Features
Thermal Windows
Interior Features
Walk In Closet(s), Vaulted Ceiling(s), High Ceilings, Entrance Foyer, Kitchen Island, Elevator, Ceiling Fan(s), Reverse Floor Plan, Walk In Shower, Blinds/shades, Walk In Closet(s)
Construction
Year Built
Year Built: 2021
Home type
Townhouse
Construction Materials
Fiber Cement, Wood Frame
Foundation Details
Slab
Roof
Membrane, Metal
Utilities & Energy
Basement
None
Laundry Features
Laundry Closet
Utilities
Sewer Available, Water Available
Security Features
Security Lights, Security System, Smoke Detector(s)
Parking Features
Assigned, Off Street, On Site, Paved
Association Amenities
Roof Maintenance, Community Pool, Maintenance Common Areas, Maintenance Grounds, Maintenance Roads, Maintenance Structure, Management, Master Insure, Street Lights, Taxes, Termite Bond
Water Source
Public
Other Features
Subdivision Name
The Cove At Kure Beach
Patio And Porch Features
Covered, Porch
Price History
| Date | Event | Price |
|---|---|---|
04/13/2026 Source: | Price Decreased | $955,000 -2.05% $426/sqft |
02/18/2026 Source: | Listed for Sale | $975,000 $435/sqft |
02/18/2026 Source: | Price Increased | $975,000 +62.53% $435/sqft |
06/19/2020 Source: #100220854 | Sold | $599,900 $268/sqft |

Nearby Homes




Find Homes by Property Features in Kure Beach, NC
Nearby New Homes For Sale

Based on information from the Hive MLS, through Oct 05, 2026, 03:01PM. This website may not include listings or property addresses of sellers who have directed their listing brokers to withhold their listing or their property address from display on the Internet. The data relating to real estate on this web site comes in part from the Internet Data Exchange program of Hive MLS, and is updated as of Oct 05, 2026, 03:01PM. All information is deemed reliable but not guaranteed and should be independently verified. All properties are subject to prior sale, change, or withdrawal. Neither listing broker(s) nor Chosen Realty LLC nor Houzeo shall be responsible for any typographical errors, misinformation, or misprints, and shall be held totally harmless from any damages arising from reliance upon these data. IDX information is provided exclusively for personal, non-commercial use, and may not be used for any purpose other than to identify prospective properties consumers may be interested in purchasing. © 2026 Hive MLS. All Rights Reserved.
 Advertising Broker: Nicholas Huscroft | Chosen Realty